Skip main navigation
Sold for $365,000
  • $365,000

    3201 Shannon Dr, Baltimore, MD 21213

    5beds
    3,129sqft
    Townhouse
    Built in 1928
    9,741 Square Feet Lot
    $375,100 Zestimate®
    $117/sqft
    $2,932 Estimated rent

    Home value

    $375,100

    $345,000 - $409,000

    $2,932/mo

    Zestimate® history
    Loading
    Loading...

    Owner options

    List your home for rent

    $2,932/mo

    Rent Zestimate®

    Find your next renter with Zillow Rental Manager. Plus, with online applications, you can quickly screen prospective tenants – for free.

    Learn more

    $2,932/mo

    Rent Zestimate®

    Refinance and save

    $2,403/mo

    Est. payment

    Refinancing to a lower rate could help reduce your monthly payments and save thousands over the life of the loan.

    See today's rates

    $2,403/mo

    Est. payment

    Explore your selling options

    Work with a Zillow partner agent

    Leverage their expertise and Zillow's premium Showcase listings to get your home seen by more buyers.

    Get started

    List with your own agent

    Get your home in front of millions of buyers by listing it on Zillow.

    Learn how to do it

    Sell it yourself

    Take full control of how buyers see your home on Zillow by listing For Sale by Owner (FSBO).

    List your home

    What's special

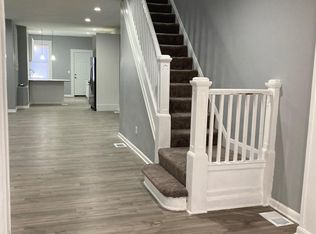
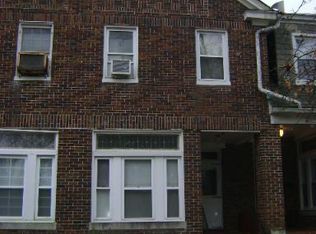
    Stunning 5BR/3.5BA End-of-Group Rowhome in Belair-Edison – Fully Renovated and Move-In Ready! Welcome to 3201 Shannon Drive, a beautifully renovated 5-bedroom, 3.5-bathroom end-of-group rowhome located in the vibrant Belair-Edison neighborhood. This home seamlessly blends modern luxury with timeless charm, offering a spacious layout and numerous upgrades throughout. First Floor: The main level features a welcoming family room, perfect for relaxing or entertaining. The gourmet kitchen boasts white marble countertops, a stunning waterfall island, stainless steel appliances, and a gas stove, seamlessly connecting to the dining room. A cozy den/study provides the perfect spot for a home office or reading nook. The first floor is completed by a convenient powder room for guests. Second Floor: Upstairs, you’ll find three spacious bedrooms, including the luxurious Owner’s Suite, which offers a private retreat with a spa-like bathroom. The second floor also includes a second full bathroom, providing ample space and comfort for family or guests. Third Floor: The finished attic serves as a versatile bonus room or loft space. The current owners have transformed this area into a full walk-in closet and additional bonus room, offering endless possibilities for customization. Basement: The fully finished basement expands the living space with a full bathroom, recreation room, and an additional bedroom. The basement also has a private entrance, making it ideal for guests or an in-law suite. Outdoor Spaces: Step outside to enjoy the custom outdoor firepit, pergola, and a shed/storage unit equipped with electrical, perfect for all your outdoor activities and storage needs. Additional Features: This home also includes a brand-new HVAC system (central heating and cooling) and upgraded electrical throughout, ensuring modern comfort and efficiency. Located in the desirable Belair-Edison neighborhood, this home offers more than just a place to live—it offers a community. Known for its tree-lined streets and proximity to Herring Run Park, Belair-Edison combines urban convenience with access to nature. This stunning home is move-in ready and waiting for you! Schedule your showing today and discover all that 3201 Shannon Drive has to offer.

    Zillow last checked:

    Listing updated:

    Listed by:

    Javon Burden 931-575-9017,

    Keller Williams Preferred Properties,

    Listing Team: Beyond The Sale

    Bought with:

    Chelsey Abrams, 680676

    Pennant Realty

    Source: Bright MLS,MLS#: MDBA2137546MLS Logo

    Facts & features

    Interior

    Bedrooms & bathrooms
    • Bedrooms: 5
    • Bathrooms: 4
    • Full bathrooms: 3
    • 1/2 bathrooms: 1
    • Main level bathrooms: 1
    Basement
    • Description: Percent Finished: 95.0
    • Area: 1304
    Heating
    • Central, Electric
    Cooling
    • Central Air, Electric
    Appliances
    • Included: Microwave, Dishwasher, Disposal, Energy Efficient Appliances, Range Hood, Washer/Dryer Stacked, Water Heater, Stainless Steel Appliance(s), Oven/Range - Gas, ENERGY STAR Qualified Refrigerator, ENERGY STAR Qualified Dishwasher, Electric Water Heater
    • Laundry: Upper Level
    Features
    • Attic, Breakfast Area, Built-in Features, Ceiling Fan(s), Combination Kitchen/Dining, Eat-in Kitchen, Kitchen Island, Recessed Lighting, Soaking Tub, Upgraded Countertops, Walk-In Closet(s), Floor Plan - Traditional, Plaster Walls, High Ceilings, Dry Wall
    • Flooring: Carpet, Hardwood, Luxury Vinyl, Ceramic Tile, Wood
    • Doors: Insulated
    • Windows: Double Pane Windows, Energy Efficient, Transom, Stain/Lead Glass
    • Basement: Connecting Stairway,Finished,Rear Entrance,Space For Rooms,Walk-Out Access,Windows,Partial
    • Has fireplace: No
    Interior area
    • Total structure area: 3,390
    • Total interior livable area: 3,129 sqft
    • Finished area above ground: 2,086
    • Finished area below ground: 1,043

    Property

    Parking
    • Total spaces: 1
    • Parking features: Concrete, Private, On Street, Driveway
    • Uncovered spaces: 1
    Accessibility
    • Accessibility features: None
    Features
    • Levels: Four
    • Stories: 4
    • Patio & porch: Porch, Patio
    • Exterior features: Rain Gutters, Storage
    • Pool features: None
    • Fencing: Privacy,Wood
    • Has view: Yes
    • View description: Park/Greenbelt
    Lot
    • Size: 9,741 sqft
    • Features: Corner Lot, Front Yard, SideYard(s), Corner Lot/Unit
    Details
    • Additional structures: Above Grade, Below Grade
    • Parcel number: 0326395917 001
    • Zoning: R-7
    • Zoning description: General Residential District, which generally allows for higher-density residential use such as rowhomes or townhomes.
    • Special conditions: Standard

    Construction

    Type & style
    • Home type: Townhouse
    • Architectural style: Colonial
    • Property subtype: Townhouse
    Materials
    • Brick
    • Foundation: Other
    • Roof: Asphalt,Shingle
    Condition
    • New construction: No
    • Year built: 1928
    • Major remodel year: 2023

    Utilities & green energy

    • Sewer: Public Septic
    • Water: Public

    Community & neighborhood

    Security
    • Security features: Exterior Cameras, Monitored, Security System
    Location
    • Region: Baltimore
    • Subdivision: Belair-edison
    • Municipality: Baltimore City

    Other

    Other facts
    • Listing agreement: Exclusive Right To Sell
    • Listing terms: Cash,Conventional,FHA,VA Loan,Negotiable
    • Ownership: Fee Simple

    Price history

    DateEventPrice
    10/30/2024Sold$365,000+1.1%$117/sqft
    Source: Bright MLS #MDBA2137546 Report a problem
    9/20/2024Contingent$360,900$115/sqft
    Source: Bright MLS #MDBA2137546 Report a problem
    9/4/2024Listed for sale$360,900+26.6%$115/sqft
    Source: Bright MLS #MDBA2137546 Report a problem
    6/30/2022Sold$285,000+11.8%$91/sqft
    Source: Bright MLS #MDBA2043750 Report a problem
    5/31/2022Pending sale$254,900$81/sqft
    Source: Bright MLS #MDBA2043750 Report a problem
    5/24/2022Contingent$254,900$81/sqft
    Source: Bright MLS #MDBA2043750 Report a problem
    5/20/2022Listed for sale$254,900+82.2%$81/sqft
    Source: Bright MLS #MDBA2043750 Report a problem
    11/14/2016Listing removed$139,900$45/sqft
    Source: CENTURY 21 The Real Estate Centre #BA8242056 Report a problem
    4/15/2016Pending sale$139,900$45/sqft
    Source: CENTURY 21 The Real Estate Centre #BA8242056 Report a problem
    4/15/2016Listed for sale$139,900$45/sqft
    Source: CENTURY 21 The Real Estate Centre #BA8242056 Report a problem
    2/19/2016Listing removed$139,900$45/sqft
    Source: CENTURY 21 The Real Estate Centre #BA8242056 Report a problem
    7/10/2014Pending sale$139,900$45/sqft
    Source: Century 21 The Real Estate Centre #BA8242056 Report a problem
    7/10/2014Listed for sale$139,900+0.3%$45/sqft
    Source: Century 21 The Real Estate Centre #BA8242056 Report a problem
    3/19/2014Sold$139,500-3.7%$45/sqft
    Source: Public Record Report a problem
    2/17/2014Pending sale$144,900$46/sqft
    Source: CENTURY 21 The Real Estate Centre #BA8242056 Report a problem
    2/17/2014Listed for sale$144,900+107%$46/sqft
    Source: CENTURY 21 The Real Estate Centre #BA8242056 Report a problem
    10/3/2013Sold$70,000-6.5%$22/sqft
    Source: Public Record Report a problem
    8/27/2013Price change$74,900-6.3%$24/sqft
    Source: Maryland REO Realty, LLC #BA8141665 Report a problem
    7/25/2013Listed for sale$79,900+19%$26/sqft
    Source: Maryland REO Realty, LLC #BA8141665 Report a problem
    3/12/2013Sold$67,120-16%$21/sqft
    Source: Public Record Report a problem
    1/20/1998Sold$79,900$26/sqft
    Source: Public Record Report a problem

    Public tax history

    YearProperty taxesTax assessment
    2025-- $274,600 +131.7%
    2024$2,797 +3.4%$118,500 +3.4%
    2023$2,705 +3.5%$114,600 -3.3%
    2022$2,613 +3.7%$118,500 +11%
    2021$2,520 $106,800
    2020$2,520 $106,800
    2019$2,520 -8.9%$106,800 -8.9%
    2018$2,766 +4.6%$117,200 +4.6%
    2017$2,645 +8%$112,067 +4.8%
    2016$2,449 $106,933 +5%
    2015$2,449 $101,800
    2014$2,449 $101,800
    2013-- $101,800 -29.6%
    2012-- $144,500
    2011-- $144,500
    2010-- $144,500 -1.4%
    2009-- $146,590 +16.7%
    2008-- $125,630 +20%
    2007-- $104,670 +25%
    2006-- $83,710 +2.1%
    2005-- $81,950 +2.2%
    2004-- $80,190 +2.2%
    2003-- $78,430
    2002-- $78,430
    2001-- $78,430

    Find assessor info on the county website

    Neighborhood: Belair-Edison

    Nearby schools

    GreatSchools rating
    Schools provided by the listing agent
    • District: Baltimore City Public Schools

    Source: Bright MLS. This data may not be complete. We recommend contacting the local school district to confirm school assignments for this home.

    Get pre-qualified for a loan
    At Zillow Home Loans, we can pre-qualify you in as little as 5 minutes with no impact to your credit score.

    An equal housing lender. NMLS #10287.