✨ A DIAMOND IN THE ROUGH — BRING YOUR VISION HOME! ✨ Discover the possibilities at 3123 Shannon Dr, a spacious 3-bedroom, 1.5-bath end-of-row townhome in Baltimore’s Belair-Edison neighborhood. With 2,242 square feet of living space, this home offers room to spread out and create a space that truly reflects your style. The traditional floor plan features wood flooring, an eat-in kitchen, dining area, a partially finished lower level, and plenty of natural character to work with. Outside, enjoy a large yard, detached one-car garage, and off-street parking—features that make everyday living just a little easier. And the location adds even more appeal. Herring Run Park is just minutes away, offering nearby green space, walking trails, recreation, and an opportunity to enjoy the outdoors close to home. The Belair-Edison community also provides convenient access to neighborhood shopping, dining, and everyday amenities along the Belair Road corridor. 💎 This is more than a house—it’s an opportunity to create a home that feels like YOU. If you have been waiting for a home where you can bring your ideas, personalize the space, and make it your own, come see the potential for yourself. 📍 3123 Shannon Dr, Baltimore, MD 21213 Come with your vision. Leave inspired. You may have just found your diamond in the rough!
For sale
Price cut: $19K (9/24)
$215,000
3123 Shannon Dr, Baltimore, MD 21213
3beds
2,242sqft
Townhouse
Built in 1928
1,192 Square Feet Lot
$-- Zestimate®
$96/sqft
$-- HOA
What's special
Partially finished lower levelLarge yardDetached one-car garagePlenty of natural characterWood flooringOff-street parkingDining area
- 214 days
- 407
- 23
Zillow last checked:
Listing updated:
Listed by:
Jamie Lynch 443-642-8800,
Bennett Realty Solutions 3016464047
Source: Bright MLS,MLS#: MDBA2205144
Facts & features
Interior
Bedrooms & bathrooms
- Bedrooms: 3
- Bathrooms: 2
- Full bathrooms: 1
- 1/2 bathrooms: 1
- Main level bathrooms: 2
- Main level bedrooms: 3
Basement
- Area: 906
Heating
- Radiator, Natural Gas
Cooling
- Ceiling Fan(s), Electric
Appliances
- Included: Dishwasher, Washer, Dryer, Cooktop, Microwave, Gas Water Heater
Features
- Dining Area, Floor Plan - Traditional, Eat-in Kitchen
- Flooring: Wood
- Windows: Window Treatments
- Basement: Connecting Stairway,Full,Exterior Entry,Partially Finished
- Has fireplace: No
Interior area
- Total structure area: 2,748
- Total interior livable area: 2,242 sqft
- Finished area above ground: 1,842
- Finished area below ground: 400
Property
Parking
- Total spaces: 1
- Parking features: Garage Faces Front, Detached, Off Street
- Garage spaces: 1
Accessibility
- Accessibility features: None
Features
- Levels: Bi-Level,Two
- Stories: 2
- Pool features: None
Lot
- Size: 1,192 Square Feet
Details
- Additional structures: Above Grade, Below Grade
- Parcel number: 0326395916 029
- Zoning: R-7
- Special conditions: Standard
Construction
Type & style
- Home type: Townhouse
- Property subtype: Townhouse
Materials
- Brick
- Foundation: Brick/Mortar
Condition
- New construction: No
- Year built: 1928
Utilities & green energy
- Sewer: Public Sewer
- Water: Public
Community & HOA
Community
- Subdivision: Belair-edison
HOA
- Has HOA: No
Location
- Region: Baltimore
- Municipality: Baltimore City
Financial & listing details
- Price per square foot: $96/sqft
- Tax assessed value: $146,967
- Annual tax amount: $3,177
- Date on market: 3/12/2026
- Listing agreement: Exclusive Right To Sell
- Listing terms: Cash,Conventional,FHA
- Inclusions: Trampoline
- Ownership: Fee Simple
Estimated market value
Not available
Estimated sales range
Not available
Not available
Price history
| Date | Event | Price |
|---|---|---|
| 9/24/2026 | Price change | $215,000-8.1%$96/sqft |
Source:  Bright MLS #MDBA2205144 Report a problem Bright MLS #MDBA2205144 Report a problem | ||
| 8/14/2026 | Price change | $233,999-0.4%$104/sqft |
Source: Bright MLS #MDBA2205144 Report a problem | ||
| 7/16/2026 | Price change | $234,999-2.1%$105/sqft |
Source: Bright MLS #MDBA2205144 Report a problem | ||
| 7/1/2026 | Listed for sale | $239,999$107/sqft |
Source: Bright MLS #MDBA2205144 Report a problem | ||
| 4/9/2026 | Pending sale | $239,999$107/sqft |
Source: Bright MLS #MDBA2205144 Report a problem | ||
| 3/31/2026 | Contingent | $239,999$107/sqft |
Source: Bright MLS #MDBA2205144 Report a problem | ||
| 3/12/2026 | Listed for sale | $239,999+33.4%$107/sqft |
Source: Bright MLS #MDBA2205144 Report a problem | ||
| 8/6/2008 | Sold | $179,900+304.3%$80/sqft |
Source: Public Record Report a problem | ||
| 12/21/2007 | Sold | $44,500-61.6%$20/sqft |
Source: Public Record Report a problem | ||
| 9/20/2007 | Sold | $116,000+27.1%$52/sqft |
Source: Public Record Report a problem | ||
| 3/6/2000 | Sold | $91,300$41/sqft |
Source: Public Record Report a problem | ||
Public tax history
| Year | Property taxes | Tax assessment |
|---|---|---|
| 2025 | $3,177 +10.1% | $134,633 +10.1% |
| 2024 | $2,886 +2.7% | $122,300 +2.7% |
| 2023 | $2,809 +2.8% | $119,033 -2.7% |
| 2022 | $2,732 +2.9% | $122,300 +8.7% |
| 2021 | $2,655 | $112,500 |
| 2020 | $2,655 | $112,500 |
| 2019 | $2,655 -9.2% | $112,500 -9.2% |
| 2018 | $2,924 +4.6% | $123,900 +4.6% |
| 2017 | $2,796 -16.6% | $118,467 +4.8% |
| 2016 | $3,351 | $113,033 +5% |
| 2015 | $3,351 | $107,600 |
| 2014 | $3,351 | $107,600 |
| 2013 | -- | $107,600 -31.3% |
| 2012 | -- | $156,700 +5.9% |
| 2011 | -- | $147,967 +6.3% |
| 2010 | -- | $139,233 +6.7% |
| 2009 | -- | $130,500 +10.7% |
| 2008 | -- | $117,912 +11.9% |
| 2007 | -- | $105,326 +13.6% |
| 2006 | -- | $92,740 +2.3% |
| 2005 | -- | $90,690 +2.3% |
| 2004 | -- | $88,640 +2.4% |
| 2003 | -- | $86,590 +6.2% |
| 2002 | -- | $81,546 +6.6% |
| 2001 | -- | $76,503 |
Find assessor info on the county website
Monthly payment
Est. payment
Payment breakdown
Explore the cost of this home by adjusting the details. Changes won't be saved.Climate risks
Neighborhood: Belair-Edison
Nearby schools
Schools provided by the listing agent
- District: Baltimore City Public Schools
Source: Bright MLS. This data may not be complete. We recommend contacting the local school district to confirm school assignments for this home.
Similar homes
- $199,9003 bd2 ba1.5k sqft3217 Ramona Ave, Baltimore, MD 21213For Sale
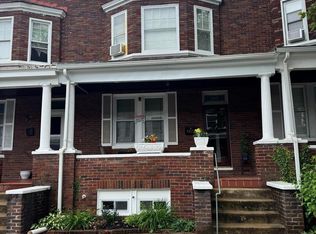
 MLS ID #MDBA2217020, George Mbagwu, Urban And Village Home. Bright MLS
 - $215,0003 bd2 ba2.1k sqft1120 N Eden St, Baltimore, MD 21213For Sale
 MLS ID #MDBA2225954, Mrs. Danyell Scott, Samson Properties. Bright MLS
 - $205,0004 bd2 ba1.7k sqft3601 Ravenwood Ave, Baltimore, MD 21213For Sale
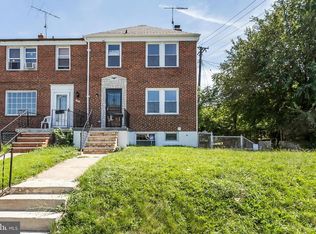 MLS ID #MDBA2211666, Yolanda Brown, Samson Properties. Bright MLS
 - $167,0003 bd2 ba1.6k sqft2840 Lake Ave, Baltimore, MD 21213For Sale
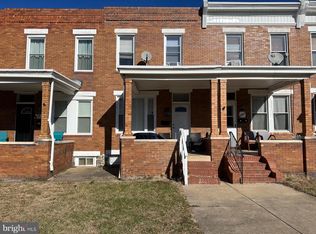 MLS ID #MDBA2194594, Michael Fiteni, Keller Williams Main Line. Bright MLS
 - $199,9994 bd3 ba1.4k sqft1428 N Ellwood Ave, Baltimore, MD 21213For SaleMLS ID #MDBA2223598, neset sogut, Smart Realty, LLC. Bright MLS
- $215,0003 bd2 ba1.3k sqft5929 Falkirk Rd, Baltimore, MD 21239For SaleMLS ID #MDBA2223340, Robyn Douglas, ExecuHome Realty. Bright MLS
- $205,0003 bd3 ba1.8k sqft1618 Roundhill Rd, Baltimore, MD 21218For SaleMLS ID #MDBA2216148, Jorge Escalante, Vylla Home. Bright MLS
- $124,9003 bd2 ba1.4k sqft3442 Belair Rd, Baltimore, MD 21213For SaleMLS ID #MDBA2232140, Tyrone Maxwell, Keller Williams Gateway LLC. Bright MLS
- $200,0003 bd1 ba1.2k sqft1575 Winston Ave, Baltimore, MD 21239For SaleMLS ID #MDBA2233554, Tawonna Melton, United Real Estate Executives. Bright MLS
- $185,0004 bd2 ba1.7k sqft603 E 36th St, Baltimore, MD 21218For SaleMLS ID #MDBA2229984, Sandra Benavente, ARS Real Estate Group. Bright MLS
- $200,0003 bd3 ba1.9k sqft2029 N Pulaski St, Baltimore, MD 21217For SaleMLS ID #MDBA2226736, Jovan Descartes, Bennett Realty Solutions. Bright MLS
- $204,9003 bd1 ba1.7k sqft102 S Clinton St, Baltimore, MD 21224For SaleMLS ID #MDBA2227178, homecoin.com Minerick, Homecoin.com. Bright MLS
- $194,0003 bd2 ba1.3k sqft602 S Macon St, Baltimore, MD 21224For SaleMLS ID #MDBA2223246, Pitina Stucky DeJuan, Monument Sotheby's International Realty. Bright MLS
- $200,0003 bd3 ba2k sqft127 Albemarle St Unit 36, Baltimore, MD 21202AuctionMLS ID #MDBA2228884, Adam Shpritz, Ashland Auction Group LLC. Bright MLS
- $234,9993 bd2 ba1.6k sqft2516 Calverton Heights Ave, Baltimore, MD 21216For SaleMLS ID #MDBA2230316, Sharon Sims, S. Lee Martin Real Estate, LLC. Bright MLS
- $229,7003 bd2 ba1.2k sqft1435 Broening Hwy, Baltimore, MD 21224For SaleMLS ID #MDBA2226224, P. Dennis Connelly, Long & Foster Real Estate, Inc.. Bright MLS
- $223,0003 bd2 ba1.4k sqft213 Riverthorn Rd, Baltimore, MD 21220For SaleMLS ID #MDBC2177598, Ronnie Golansky, RE/MAX Realty Group. Bright MLS
- $235,0003 bd3 ba1.7k sqft937 Stubblefield Ln, Baltimore, MD 21202For SaleMLS ID #MDBA2226846, Sharon Sims, S. Lee Martin Real Estate, LLC. Bright MLS
- $199,0004 bd2 ba1.6k sqft3300 Piedmont Ave, Baltimore, MD 21216For SaleMLS ID #MDBA2227572, Naima Fields, Coldwell Banker Realty. Bright MLS
- $240,0004 bd3 ba1.9k sqft1116 Harlem Ave, Baltimore, MD 21217For SaleMLS ID #MDBA2229874, Silvia Calderon Arzu, Allfirst Realty, Inc.. Bright MLS
