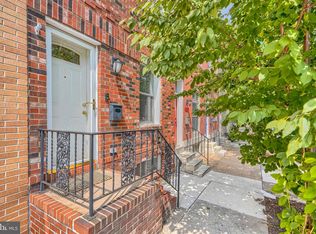
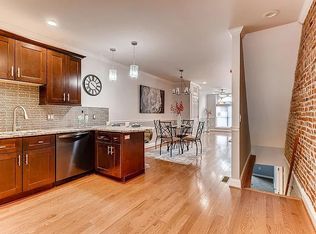
Off-street parking, private outdoor space, and Patterson Park just blocks away. 102 S Clinton Street offers classic Baltimore rowhome character with an open main level featuring exposed brick, wood floors, recessed lighting, and an updated kitchen with granite countertops and shaker-style cabinetry. Upstairs offers flexible living and sleeping space, while the partially finished basement provides additional room for a home office, recreation, hobbies, or storage. Out back, enjoy a private deck and fenced patio area leading to your own off-street parking pad—a major convenience for city living. Tucked away on a quieter residential street, the home offers easy access to Patterson Park, neighborhood restaurants and shops, Canton, and major commuter routes. With character, usable space, private outdoor areas, and off-street parking, 102 S Clinton Street offers a comfortable place to call home in a convenient Baltimore neighborhood.
For sale
Price cut: $20K (9/23)
$204,900
102 S Clinton St, Baltimore, MD 21224
3beds
1,740sqft
Townhouse
Built in 1900
1,028 Square Feet Lot
$204,300 Zestimate®
$118/sqft
$-- HOA
What's special
Open main levelFenced rear patio areaRenovated stairs and railingRecessed lightingWood flooringShaker-style wood cabinetryOff-street parking
- 51 days
- 585
- 67
Zillow last checked:
Listing updated:
Listed by:
homecoin.com Minerick 888-400-2513,
Homecoin.com 8884002513
Source: Bright MLS,MLS#: MDBA2227178
Facts & features
Interior
Bedrooms & bathrooms
- Bedrooms: 3
- Bathrooms: 1
- Full bathrooms: 1
Basement
- Area: 580
Heating
- Forced Air, Natural Gas
Cooling
- Central Air, Electric
Appliances
- Included: Washer, Dryer, Refrigerator, Dishwasher, Microwave, Gas Water Heater
- Laundry: In Basement
Features
- Flooring: Tile/Brick, Wood
- Basement: Connecting Stairway,Partially Finished
- Has fireplace: No
Interior area
- Total structure area: 1,740
- Total interior livable area: 1,740 sqft
- Finished area above ground: 1,160
- Finished area below ground: 580
Property
Parking
- Total spaces: 1
- Parking features: Concrete, Off Street, Driveway
- Has uncovered spaces: Yes
Accessibility
- Accessibility features: None
Features
- Levels: Two
- Stories: 2
- Patio & porch: Patio, Deck
- Exterior features: Street Lights, Lighting
- Pool features: None
- Fencing: Board,Privacy
Lot
- Size: 1,028 Square Feet
- Features: Rear Yard, Unknown Soil Type
Details
- Additional structures: Above Grade, Below Grade
- Parcel number: 0326136291 046
- Zoning: R-8
- Special conditions: Standard
Construction
Type & style
- Home type: Townhouse
- Architectural style: Traditional
- Property subtype: Townhouse
Materials
- Brick, Brick Front, Copper Plumbing, Glass, Masonry
- Foundation: Brick/Mortar
- Roof: Flat
Condition
- Good
- New construction: No
- Year built: 1900
Utilities & green energy
- Sewer: Public Sewer
- Water: Public
Community & HOA
Community
- Security: Carbon Monoxide Detector(s), Smoke Detector(s)
- Subdivision: Highlandtown
HOA
- Has HOA: No
Location
- Region: Baltimore
- Municipality: Baltimore City
Financial & listing details
- Price per square foot: $118/sqft
- Tax assessed value: $176,700
- Annual tax amount: $4,170
- Date on market: 8/15/2026
- Listing agreement: Exclusive Agency
- Listing terms: Cash,Conventional,FHA,Lease Purchase,VA Loan
- Ownership: Fee Simple
- Road surface type: Black Top
Estimated market value
$204,300
$194,000 - $215,000
$2,219/mo
Price history
| Date | Event | Price |
|---|---|---|
| 9/23/2026 | Price change | $204,900-8.9%$118/sqft |
Source:  Bright MLS #MDBA2227178 Report a problem Bright MLS #MDBA2227178 Report a problem | ||
| 9/9/2026 | Price change | $224,900-2.2%$129/sqft |
Source: Bright MLS #MDBA2227178 Report a problem | ||
| 8/28/2026 | Price change | $229,900-4.2%$132/sqft |
Source: Bright MLS #MDBA2227178 Report a problem | ||
| 8/15/2026 | Listed for sale | $239,900+33.4%$138/sqft |
Source: Bright MLS #MDBA2227178 Report a problem | ||
| 8/14/2026 | Listing removed | $1,900$1/sqft |
Source: Zillow Rentals Report a problem | ||
| 8/4/2026 | Listed for rent | $1,900+2.7%$1/sqft |
Source: Zillow Rentals Report a problem | ||
| 7/28/2026 | Listing removed | $1,850$1/sqft |
Source: Zillow Rentals Report a problem | ||
| 7/19/2026 | Price change | $1,850+3.2%$1/sqft |
Source: Zillow Rentals Report a problem | ||
| 6/30/2026 | Listed for rent | $1,793+12.1%$1/sqft |
Source: Zillow Rentals Report a problem | ||
| 5/5/2025 | Listing removed | $1,600$1/sqft |
Source: Zillow Rentals Report a problem | ||
| 4/17/2025 | Listed for rent | $1,600$1/sqft |
Source: Zillow Rentals Report a problem | ||
| 12/15/2021 | Sold | $179,900$103/sqft |
Source: Public Record Report a problem | ||
| 9/23/2021 | Sold | $179,900$103/sqft |
Source: Bright MLS #MDBA2004096 Report a problem | ||
| 8/21/2021 | Pending sale | $179,900$103/sqft |
Source: Bright MLS #MDBA2004096 Report a problem | ||
| 8/7/2021 | Price change | $179,900-5.3%$103/sqft |
Source: Bright MLS #MDBA2004096 Report a problem | ||
| 8/1/2021 | Pending sale | $190,000$109/sqft |
Source: Bright MLS #MDBA2004096 Report a problem | ||
| 7/13/2021 | Listed for sale | $190,000+212%$109/sqft |
Source: Bright MLS #MDBA2004096 Report a problem | ||
| 12/3/2014 | Listing removed | $60,900$35/sqft |
Source: Homepath #BA8491097 Report a problem | ||
| 10/30/2014 | Listed for sale | $60,900-54.9%$35/sqft |
Source: Homepath #BA8491097 Report a problem | ||
| 7/15/2004 | Sold | $135,000+264.9%$78/sqft |
Source: Public Record Report a problem | ||
| 6/11/2004 | Sold | $37,000$21/sqft |
Source: Public Record Report a problem | ||
Public tax history
| Year | Property taxes | Tax assessment |
|---|---|---|
| 2025 | $4,066 | $172,300 |
| 2024 | $4,066 | $172,300 |
| 2023 | $4,066 -3.1% | $172,300 -3.1% |
| 2022 | $4,198 +1.3% | $177,900 +1.3% |
| 2021 | $4,143 +1.4% | $175,533 +1.4% |
| 2020 | $4,087 +1.4% | $173,167 +1.4% |
| 2019 | $4,031 +0.6% | $170,800 +0.6% |
| 2018 | $4,005 +0.7% | $169,700 +0.7% |
| 2017 | $3,979 -0.8% | $168,600 +0.7% |
| 2016 | $4,010 | $167,500 |
| 2015 | $4,010 | $167,500 |
| 2014 | $4,010 | $167,500 -1.1% |
| 2013 | -- | $169,300 |
| 2012 | -- | $169,300 |
| 2011 | -- | $169,300 -27.5% |
| 2010 | -- | $233,430 +16.2% |
| 2009 | -- | $200,810 +19.4% |
| 2008 | -- | $168,190 +24.1% |
| 2007 | -- | $135,570 +8% |
| 2006 | -- | $125,490 +8.7% |
| 2005 | -- | $115,410 +118.7% |
| 2004 | -- | $52,780 +3.6% |
| 2003 | -- | $50,956 +3.7% |
| 2002 | -- | $49,133 +3.9% |
| 2001 | -- | $47,310 |
Find assessor info on the county website
Monthly payment
Est. payment
Payment breakdown
Explore the cost of this home by adjusting the details. Changes won't be saved.Climate risks
Neighborhood: Highlandtown
Nearby schools
Schools provided by the listing agent
- District: Baltimore City Public Schools
Source: Bright MLS. This data may not be complete. We recommend contacting the local school district to confirm school assignments for this home.
Similar homes
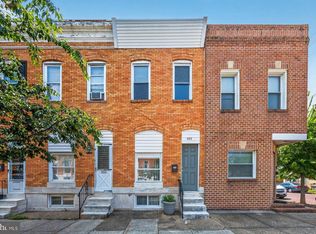
- $194,0003 bd2 ba1.3k sqft602 S Macon St, Baltimore, MD 21224For Sale
 MLS ID #MDBA2223246, Pitina Stucky DeJuan, Monument Sotheby's International Realty. Bright MLS
 - $169,9003 bd2 ba1.6k sqft1 S Kresson St, Baltimore, MD 21224For Sale
 MLS ID #MDBA2221442, Matthew Pivec, Kelly and Co Realty, LLC. Bright MLS
 - $229,7003 bd2 ba1.2k sqft1435 Broening Hwy, Baltimore, MD 21224For Sale
 MLS ID #MDBA2226224, P. Dennis Connelly, Long & Foster Real Estate, Inc.. Bright MLS
 - $250,0003 bd3 ba1k sqft205 N Ellwood Ave, Baltimore, MD 21224For Sale
 MLS ID #MDBA2222518, Jessica Lopez, Aragon Real Estate LLC. Bright MLS
 - $200,0003 bd3 ba2k sqft127 Albemarle St Unit 36, Baltimore, MD 21202AuctionMLS ID #MDBA2228884, Adam Shpritz, Ashland Auction Group LLC. Bright MLS
- $179,9992 bd3 ba1k sqft215 N Curley St, Baltimore, MD 21224For SaleMLS ID #MDBA2206676, Ryan Hammond, American Premier Realty, LLC. Bright MLS
- $219,0004 bd3 ba1.4k sqft1737 N Washington St, Baltimore, MD 21213For SaleMLS ID #MDBA2227278, Tahlea Mcneil, Long & Foster Real Estate, Inc.. Bright MLS
- $215,0003 bd2 ba2.1k sqft1120 N Eden St, Baltimore, MD 21213For SaleMLS ID #MDBA2225954, Mrs. Danyell Scott, Samson Properties. Bright MLS
- $199,9003 bd2 ba1.5k sqft3217 Ramona Ave, Baltimore, MD 21213For SaleMLS ID #MDBA2217020, George Mbagwu, Urban And Village Home. Bright MLS
- $228,0003 bd2 ba1.3k sqft519 E 28th St, Baltimore, MD 21218For SaleMLS ID #MDBA2233252, De Man AUSTIN, Keller Williams Realty Centre. Bright MLS
- $199,9003 bd2 ba1.6k sqft3908 Woodridge Rd, Baltimore, MD 21229For SaleMLS ID #MDBA2230104, zhi J pan, Mulan Realty, Corp. Bright MLS
- $205,0003 bd3 ba1.8k sqft1618 Roundhill Rd, Baltimore, MD 21218For SaleMLS ID #MDBA2216148, Jorge Escalante, Vylla Home. Bright MLS
- $180,0003 bd3 ba1.6k sqft1766 Montpelier St, Baltimore, MD 21218For SaleMLS ID #MDBA2231830, Yun Qu, Signature Home Realty LLC. Bright MLS
- $232,9003 bd3 ba1.4k sqft1328 N Kenwood Ave, Baltimore, MD 21213For SaleMLS ID #MDBA2208740, Keenan Robinson, Real Estate Executives. Bright MLS
- $200,0003 bd3 ba1.9k sqft2029 N Pulaski St, Baltimore, MD 21217For SaleMLS ID #MDBA2226736, Jovan Descartes, Bennett Realty Solutions. Bright MLS
- $205,0004 bd2 ba1.7k sqft3601 Ravenwood Ave, Baltimore, MD 21213For SaleMLS ID #MDBA2211666, Yolanda Brown, Samson Properties. Bright MLS
- $215,0003 bd2 ba2.2k sqft3123 Shannon Dr, Baltimore, MD 21213For SaleMLS ID #MDBA2205144, Jamie Lynch, Bennett Realty Solutions. Bright MLS
- $229,9003 bd3 ba1.4k sqft3818 6th St, Baltimore, MD 21225For SaleMLS ID #MDBA2230628, Leif Eric Colon, Smart Realty, LLC. Bright MLS
- $223,0003 bd2 ba1.4k sqft213 Riverthorn Rd, Baltimore, MD 21220For SaleMLS ID #MDBC2177598, Ronnie Golansky, RE/MAX Realty Group. Bright MLS
- $200,0002 bd3 ba1.6k sqft500 N Collington Ave, Baltimore, MD 21205For SaleMLS ID #MDBA2205204, Krys Housley, EXP Realty, LLC. Bright MLS
