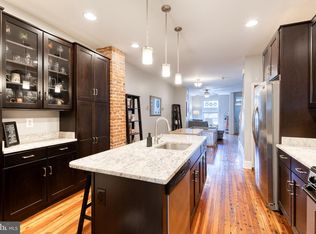
Welcome to 138 S. Clinton Street, a beautifully updated home in Baltimore’s vibrant Highlandtown community. Blending historic charm with thoughtful modern renovations, this move-in-ready property offers character, comfort, and flexible living space. The main level features a spacious living room, a dedicated dining area, and an updated kitchen with granite countertops, a center island, modern appliances, and ample cabinetry. Exposed brick and beautiful hardwood floors add warmth and timeless appeal throughout the home. Upstairs, you’ll find two generously sized bedrooms. The front primary suite offers two large custom closets and a renovated en-suite bathroom with dual vanities, a spacious glass-enclosed walk-in shower, and additional storage. The rear bedroom provides plenty of room for a bed and additional furnishings, along with its own full bathroom featuring a tub. The finished, excavated basement adds valuable versatility and can be used as a third bedroom, home office, recreation area, or flex space. It also includes a full bathroom and a private rear entrance. Icing on the cake? Massive private parking pad in the rear of the home; you will never have to circle the block looking again! Ideally located near Canton Square, Patterson Park, and the waterfront, this home offers many of the conveniences of Canton without the higher price tag and taxes. Enjoy easy access to I-95 and I-895, Johns Hopkins, dining, shopping, and neighborhood amenities. Whether you’re searching for a comfortable home or a smart addition to your rental portfolio, 138 S. Clinton Street is an opportunity not to miss.
Pending
Price increase: $5K (9/21)
$355,000
138 S Clinton St, Baltimore, MD 21224
3beds
1,869sqft
Townhouse
Built in 1900
1,000 Square Feet Lot
$354,400 Zestimate®
$190/sqft
$-- HOA
What's special
Additional storageFinished excavated basementPrivate rear entranceSpacious glass-enclosed walk-in showerModern appliancesBeautifully updated homeBeautiful hardwood floors
- 45 days
- 106
- 3
Likely to sell faster than
Zillow last checked:
Listing updated:
Listed by:
Meighan Sweeney 410-279-0087,
Cummings & Co. Realtors 410-823-0033
Source: Bright MLS,MLS#: MDBA2230092
Facts & features
Interior
Bedrooms & bathrooms
- Bedrooms: 3
- Bathrooms: 3
- Full bathrooms: 3
Basement
- Area: 621
Heating
- Central, Natural Gas
Cooling
- Central Air, Ceiling Fan(s), Electric
Appliances
- Included: Gas Water Heater
Features
- Basement: Finished
- Has fireplace: No
Interior area
- Total structure area: 1,890
- Total interior livable area: 1,869 sqft
- Finished area above ground: 1,269
- Finished area below ground: 600
Property
Parking
- Total spaces: 1
- Parking features: Asphalt, Off Street, On Street
- Has uncovered spaces: Yes
Accessibility
- Accessibility features: None
Features
- Levels: Three
- Stories: 3
- Pool features: None
Lot
- Size: 1,000 Square Feet
Details
- Additional structures: Above Grade, Below Grade
- Parcel number: 0326136291 028
- Zoning: R-8
- Special conditions: Standard
Construction
Type & style
- Home type: Townhouse
- Architectural style: Federal
- Property subtype: Townhouse
Materials
- Brick
- Foundation: Brick/Mortar
Condition
- Excellent
- New construction: No
- Year built: 1900
Utilities & green energy
- Sewer: Public Sewer
- Water: Public
Community & HOA
Community
- Subdivision: Highlandtown
HOA
- Has HOA: No
Location
- Region: Baltimore
Financial & listing details
- Price per square foot: $190/sqft
- Tax assessed value: $292,033
- Annual tax amount: $6,707
- Date on market: 9/5/2026
- Listing agreement: Exclusive Right To Sell
- Ownership: Fee Simple
Estimated market value
$354,400
$337,000 - $372,000
$2,712/mo
Price history
| Date | Event | Price |
|---|---|---|
| 9/21/2026 | Pending sale | $355,000+1.4%$190/sqft |
Source:  Bright MLS #MDBA2230092 Report a problem | ||
| 9/5/2026 | Listed for sale | $350,000+25.9%$187/sqft |
Source: Bright MLS #MDBA2230092 Report a problem | ||
| 7/11/2018 | Sold | $278,000$149/sqft |
Source: Public Record Report a problem | ||
| 6/3/2018 | Pending sale | $278,000+1.3%$149/sqft |
Source: Berkshire Hathaway HomeServices PenFed Realty #BA10217272 Report a problem | ||
| 5/31/2018 | Price change | $274,500-3.7%$147/sqft |
Source: Berkshire Hathaway HomeServices PenFed Realty #BA10217272 Report a problem | ||
| 5/17/2018 | Price change | $285,000-5%$152/sqft |
Source: Berkshire Hathaway HomeServices PenFed Realty #BA10217272 Report a problem | ||
| 4/27/2018 | Listed for sale | $299,900+361.4%$160/sqft |
Source: Berkshire Hathaway Homeservices Penfed Realty #1000430740 Report a problem | ||
| 3/18/2013 | Sold | $65,000+62.5%$35/sqft |
Source: Public Record Report a problem | ||
| 4/19/1995 | Sold | $40,000$21/sqft |
Source: Public Record Report a problem | ||
Public tax history
| Year | Property taxes | Tax assessment |
|---|---|---|
| 2025 | $6,707 +2.2% | $284,200 +2.2% |
| 2024 | $6,560 +2.3% | $277,967 +2.3% |
| 2023 | $6,413 +2.3% | $271,733 +2.3% |
| 2022 | $6,266 +4.3% | $265,500 +4.3% |
| 2021 | $6,005 +4.5% | $254,467 +4.5% |
| 2020 | $5,745 +4.7% | $243,433 +4.7% |
| 2019 | $5,485 +83.7% | $232,400 +83.7% |
| 2018 | $2,985 | $126,500 |
| 2017 | $2,985 +93% | $126,500 |
| 2016 | $1,547 | $126,500 +7.5% |
| 2015 | $1,547 | $117,667 +8.1% |
| 2014 | $1,547 | $108,833 -7.8% |
| 2013 | -- | $118,100 |
| 2012 | -- | $118,100 |
| 2011 | -- | $118,100 -3.6% |
| 2010 | -- | $122,530 +20% |
| 2009 | -- | $102,112 +10.3% |
| 2008 | -- | $92,546 +51% |
| 2007 | -- | $61,280 +7.3% |
| 2006 | -- | $57,086 +7.9% |
| 2005 | -- | $52,893 +8.6% |
| 2004 | -- | $48,700 +2.3% |
| 2003 | -- | $47,620 +2.3% |
| 2002 | -- | $46,540 +2.4% |
| 2001 | -- | $45,460 |
Find assessor info on the county website
Monthly payment
Est. payment
Payment breakdown
Explore the cost of this home by adjusting the details. Changes won't be saved.Climate risks
Neighborhood: Patterson Park
Nearby schools
Schools provided by the listing agent
- District: Baltimore City Public Schools
Source: Bright MLS. This data may not be complete. We recommend contacting the local school district to confirm school assignments for this home.

Similar homes
- $385,0002 bd3 ba1.4k sqft711 S Curley St, Baltimore, MD 21224For Sale

 MLS ID #MDBA2234736, Jennifer Reitz, Cummings & Co. Realtors. Bright MLS
- $379,9004 bd3 ba1.7k sqft3417 E Pratt St, Baltimore, MD 21224For Sale
 MLS ID #MDBA2229600, Joy Sushinsky, Berkshire Hathaway HomeServices Homesale Realty. Bright MLS
- $365,0002 bd2 ba1.8k sqft3609 Hudson St, Baltimore, MD 21224For Sale
 MLS ID #MDBA2233808, Haley Murnane, TTR Sotheby's International Realty. Bright MLS
- $335,0002 bd3 ba1.6k sqft1100 S East Ave, Baltimore, MD 21224For Sale
 MLS ID #MDBA2233798, Gabby Marine, AB & Co Realtors, Inc.. Bright MLS
- $350,0002 bd3 ba1.2k sqft310 S Bouldin St, Baltimore, MD 21224For SaleMLS ID #MDBA2230162, Krissy Doherty, Northrop Realty. Bright MLS
- $360,0003 bd4 ba1.2k sqft529 S Luzerne Ave, Baltimore, MD 21224For SaleMLS ID #MDBA2233258, Steven Paxton, Keller Williams Gateway LLC. Bright MLS
- $319,0002 bd3 ba1.6k sqft18 N East Ave, Baltimore, MD 21224For SaleMLS ID #MDBA2226740, Maggie Flick, Kelly and Co Realty, LLC. Bright MLS
- $317,0003 bd3 ba1.4k sqft147 N Streeper St, Baltimore, MD 21224For SaleMLS ID #MDBA2232196, Tyrone Maxwell, Keller Williams Gateway LLC. Bright MLS
- $414,9003 bd2 ba2.2k sqft505 S Ellwood Ave, Baltimore, MD 21224For SaleMLS ID #MDBA2229296, Brian Magill, Cummings & Co. Realtors. Bright MLS
- $374,0002 bd3 ba1.5k sqft3233 Foster Ave, Baltimore, MD 21224For SaleMLS ID #MDBA2215412, William D Weeks, Coldwell Banker Realty. Bright MLS
- $324,9003 bd3 ba1.2k sqft114 N Port St, Baltimore, MD 21224For SaleMLS ID #MDBA2227594, Patti OConnor, Engel & Volkers Annapolis. Bright MLS
- $327,5002 bd2 ba1.7k sqft3710 Hudson St, Baltimore, MD 21224For SaleMLS ID #MDBA2229070, Jeannette Westcott, Keller Williams Realty Centre. Bright MLS
- $430,0004 bd3 ba1.7k sqft413 S Robinson St, Baltimore, MD 21224For SaleMLS ID #MDBA2223036, William D Weeks, Coldwell Banker Realty. Bright MLS
- $399,0003 bd2 ba1.5k sqft830 S Luzerne Ave, Baltimore, MD 21224For SaleMLS ID #MDBA2230642, Damon Marshall, LPT Realty, LLC. Bright MLS
- $335,0002 bd2 ba1.2k sqft3134 Elliott St, Baltimore, MD 21224For SaleMLS ID #MDBA2227738, Kari Walling, Cummings & Co. Realtors. Bright MLS
- $350,0003 bd4 ba1.8k sqft801 N Madeira St, Baltimore, MD 21205For SaleMLS ID #MDBA2226492, Todd Gilfoy, Redfin Corp. Bright MLS
- $499,9004 bd3 ba2k sqft109 S Clinton St, Baltimore, MD 21224For SaleMLS ID #MDBA2227784, Matthew Pecker, Berkshire Hathaway HomeServices Homesale Realty. Bright MLS
- $320,0002 bd3 ba1.1k sqft3311 Toone St, Baltimore, MD 21224For SaleMLS ID #MDBA2233336, Tim Karns, RE/MAX Components. Bright MLS
- $415,0004 bd3 ba1.4k sqft636 S Kenwood Ave, Baltimore, MD 21224For SaleMLS ID #MDBA2225520, Liz Ancel, Cummings & Co. Realtors. Bright MLS
- $490,0003 bd3 ba1.9k sqft703 S Linwood Ave, Baltimore, MD 21224For SaleMLS ID #MDBA2231186, Anthony Corrao, Long & Foster Real Estate, Inc.. Bright MLS
