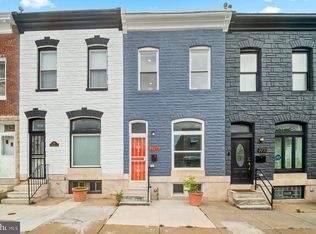
Welcome to this beautifully renovated 4-bedroom, 2.5-bath home just 6 blocks from Johns Hopkins Hospital! The spacious modern kitchen features stainless-steel appliances and opens to a rear deck and yard—perfect for entertaining. The finished basement includes a beautifully tiled ensuite bathroom with a steam-room feature, offering the potential for a private fourth-bedroom suite or flexible living arrangement. Major upgrades already completed for you. Enjoy peace of mind with a new roof, new HVAC system, water heater and washer and dryer. Conveniently located 6 blocks from Johns Hopkins Hospital, 2 miles from Fells Point, Canton, and the Harbor East restaurant and retail area. For sports and entertainment, only 3 miles from Camden Yards and the M&T Bank stadiums. Also to note, this location is just 7 minutes from the main train station known as Penn Station and 20 minutes from the Baltimore Washington International Airport. Move-in ready. Exceptional location. Don't miss this opportunity—schedule your showing today!
For sale
$219,000
1737 N Washington St, Baltimore, MD 21213
4beds
1,498sqft
Townhouse
Built in 1903
1,287 Square Feet Lot
$219,100 Zestimate®
$146/sqft
$-- HOA
What's special
Finished basementBeautifully tiled ensuite bathroomNew roofStainless-steel appliancesSpacious modern kitchenSteam-room feature
- 47 days
- 199
- 15
Zillow last checked:
Listing updated:
Listed by:
Tahlea Mcneil 443-255-2469,
Long & Foster Real Estate, Inc. 4107303456,
Listing Team: The Mcneil Group
Source: Bright MLS,MLS#: MDBA2227278
Facts & features
Interior
Bedrooms & bathrooms
- Bedrooms: 4
- Bathrooms: 3
- Full bathrooms: 2
- 1/2 bathrooms: 1
- Main level bathrooms: 3
- Main level bedrooms: 4
Basement
- Area: 210
Heating
- Central, Programmable Thermostat, Natural Gas
Cooling
- Central Air, Programmable Thermostat, Electric
Appliances
- Included: Microwave, Exhaust Fan, Dryer, Refrigerator, Stainless Steel Appliance(s), Cooktop, Washer, Electric Water Heater
- Laundry: In Basement
Features
- Dining Area, Open Floorplan, Formal/Separate Dining Room, Kitchen Island, Recessed Lighting, Upgraded Countertops, Dry Wall
- Flooring: Ceramic Tile, Hardwood, Wood
- Basement: Finished
- Has fireplace: No
Interior area
- Total structure area: 1,498
- Total interior livable area: 1,498 sqft
- Finished area above ground: 1,288
- Finished area below ground: 210
Property
Parking
- Parking features: On Street
- Has uncovered spaces: Yes
Accessibility
- Accessibility features: None
Features
- Levels: Three
- Stories: 3
- Patio & porch: Deck
- Pool features: None
Lot
- Size: 1,287 Square Feet
Details
- Additional structures: Above Grade, Below Grade
- Parcel number: 0308191459 077
- Zoning: R-8
- Special conditions: Standard
- Other equipment: None
Construction
Type & style
- Home type: Townhouse
- Architectural style: Federal
- Property subtype: Townhouse
Materials
- Brick
- Foundation: Permanent
- Roof: Rubber
Condition
- Excellent
- New construction: No
- Year built: 1903
Utilities & green energy
- Sewer: Public Septic, Public Sewer
- Water: Public
- Utilities for property: Natural Gas Available, Cable
Community & HOA
Community
- Subdivision: Broadway East
HOA
- Has HOA: No
Location
- Region: Baltimore
Financial & listing details
- Price per square foot: $146/sqft
- Tax assessed value: $52,367
- Annual tax amount: $1,086
- Date on market: 8/24/2026
- Listing agreement: Exclusive Right To Sell
- Listing terms: Cash,FHA,Negotiable,VA Loan,Conventional
- Ownership: Fee Simple
Estimated market value
$219,100
$208,000 - $230,000
$2,037/mo
Price history
| Date | Event | Price |
|---|---|---|
| 8/24/2026 | Listed for sale | $219,000+1464.3%$146/sqft |
Source:  Bright MLS #MDBA2227278 Report a problem Bright MLS #MDBA2227278 Report a problem | ||
| 4/25/1997 | Sold | $14,000$9/sqft |
Source: Public Record Report a problem | ||
Public tax history
| Year | Property taxes | Tax assessment |
|---|---|---|
| 2025 | $1,086 +17.9% | $46,000 +17.9% |
| 2024 | $920 +21.9% | $39,000 +21.9% |
| 2023 | $755 +28% | $32,000 +28% |
| 2022 | $590 | $25,000 |
| 2021 | $590 | $25,000 |
| 2020 | $590 -21.9% | $25,000 -21.9% |
| 2019 | $755 +7.9% | $32,000 +7.9% |
| 2018 | $700 +8.5% | $29,667 +8.5% |
| 2017 | $645 +81.6% | $27,333 +9.3% |
| 2016 | $355 | $25,000 +15.4% |
| 2015 | $355 | $21,667 +18.2% |
| 2014 | $355 | $18,333 +22.2% |
| 2013 | -- | $15,000 |
| 2012 | -- | $15,000 |
| 2011 | -- | $15,000 -28.6% |
| 2010 | -- | $21,000 +12.3% |
| 2009 | -- | $18,700 +14% |
| 2008 | -- | $16,400 +16.3% |
| 2007 | -- | $14,100 +2.7% |
| 2006 | -- | $13,732 +2.7% |
| 2005 | -- | $13,366 +2.8% |
| 2004 | -- | $13,000 |
| 2003 | -- | $13,000 |
| 2002 | -- | $13,000 |
| 2001 | -- | $13,000 |
Find assessor info on the county website
Monthly payment
Est. payment
Payment breakdown
Explore the cost of this home by adjusting the details. Changes won't be saved.Climate risks
Neighborhood: Broadway East
Nearby schools
Schools provided by the listing agent
- District: Baltimore City Public Schools
Source: Bright MLS. This data may not be complete. We recommend contacting the local school district to confirm school assignments for this home.

Similar homes
- $220,0003 bd3 ba1.4k sqft1666 Darley Ave, Baltimore, MD 21213New Construction

 MLS ID #MDBA2226572, Mrs. Constance Harewood, Purpose One Realty. Bright MLS
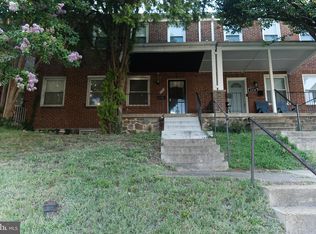
 - $216,0004 bd2 ba1.3k sqft3312 Woodstock Ave, Baltimore, MD 21213For Sale
 MLS ID #MDBA2227216, Tahlea Mcneil, Long & Foster Real Estate, Inc.. Bright MLS
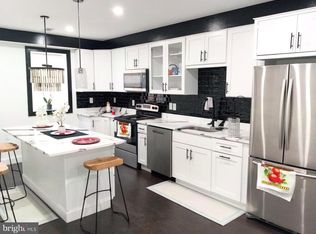
 - $269,8754 bd4 ba2.1k sqft1700 E Federal St, Baltimore, MD 21213For Sale
 MLS ID #MDBA2222664, Stephen Potorti, ARS Real Estate Group. Bright MLS
 - $195,0004 bd3 ba1.6k sqft2905 E Federal St, Baltimore, MD 21213For Sale
 MLS ID #MDBA2216956, Brennan Johnson, MJL Realty LLC. Bright MLS
 - $215,0003 bd2 ba840 sqft3704 Lyndale Ave, Baltimore, MD 21213For SaleMLS ID #MDBA2222688, Eduardo Martinez Daboud, Homeview Real Estate. Bright MLS
- $257,5003 bd4 ba1.8k sqft1510 N Collington Ave, Baltimore, MD 21213For SaleMLS ID #MDBA2203834, TEREZA FELIZ, EXP Realty, LLC. Bright MLS
- $228,0003 bd2 ba1.3k sqft519 E 28th St, Baltimore, MD 21218For SaleMLS ID #MDBA2233252, De Man AUSTIN, Keller Williams Realty Centre. Bright MLS
- $224,9003 bd3 ba1.6k sqft500 N Bouldin St, Baltimore, MD 21205For SaleMLS ID #MDBA2226576, Daniel Demers, Sell Your Home Services. Bright MLS
- $215,0004 bd3 ba1.1k sqft4255 Nicholas Ave, Baltimore, MD 21206For SaleMLS ID #MDBA2215304, WILLIS DUNCAN, EXP Realty, LLC. Bright MLS
- $175,0003 bd2 ba1.6k sqft3323 Elmley Ave, Baltimore, MD 21213For SaleMLS ID #MDBA2222658, Rosie Mears, Taylor Properties. Bright MLS
- $160,0003 bd2 ba1.5k sqft2039 Sinclair Ln, Baltimore, MD 21213For SaleMLS ID #MDBA2179110, Cory Miller, Keller Williams Gateway LLC. Bright MLS
- $180,0003 bd3 ba1.6k sqft1766 Montpelier St, Baltimore, MD 21218For SaleMLS ID #MDBA2231830, Yun Qu, Signature Home Realty LLC. Bright MLS
- $219,9993 bd3 ba1.1k sqft3709 S Hanover St, Baltimore, MD 21225For SaleMLS ID #MDBA2229304, Engels De Leon, Samson Properties. Bright MLS
- $204,9003 bd1 ba1.7k sqft102 S Clinton St, Baltimore, MD 21224For SaleMLS ID #MDBA2227178, homecoin.com Minerick, Homecoin.com. Bright MLS
- $215,0003 bd2 ba1.8k sqft1308 N Longwood St, Baltimore, MD 21216For SaleMLS ID #MDBA2227210, Katrina Kirton Sherrod, Samson Properties. Bright MLS
- $200,0003 bd3 ba1.9k sqft2029 N Pulaski St, Baltimore, MD 21217For SaleMLS ID #MDBA2226736, Jovan Descartes, Bennett Realty Solutions. Bright MLS
- $139,9003 bd1 ba1.4k sqft3306 Lyndale Ave, Baltimore, MD 21213For SaleMLS ID #MDBA2213844, Scott Miller, High Power Realty, LLC.. Bright MLS
- $189,9993 bd2 ba1.3k sqft2815 Parkwood Ave, Baltimore, MD 21217For SaleMLS ID #MDBA2231224, Mike Frank, EXP Realty, LLC. Bright MLS
- $200,0003 bd3 ba2k sqft127 Albemarle St Unit 36, Baltimore, MD 21202AuctionMLS ID #MDBA2228884, Adam Shpritz, Ashland Auction Group LLC. Bright MLS
- $204,9002 bd2 ba1.5k sqft20 N Clinton St, Baltimore, MD 21224For SaleMLS ID #MDBA2226002, Jonathan Hoory, Boyle & Kahoe Real Estate. Bright MLS
