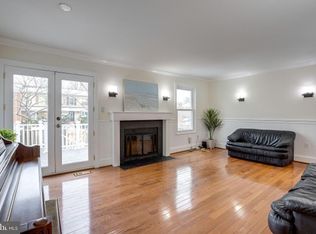
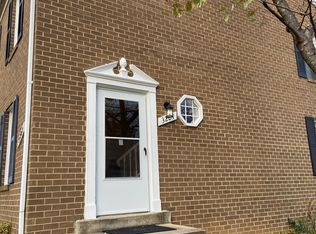
Nestled in the charming and sought-after Flint Hill Manor community, this stunning end-unit townhome boasts three-bedrooms and two-and-a-half-bathrooms. It perfectly blends modern comfort with classic elegance. This beautifully maintained home offers approximately 1,700 square feet of thoughtfully designed living space, exuding warmth and sophistication at every turn. Step inside to be greeted by gleaming hardwood floors that flow throughout the upper levels, adding a touch of timeless character. The gourmet kitchen is a true highlight, boasting sleek marble countertops, a stylish subway tile backsplash, and high-end stainless-steel appliances, making it a dream space for both cooking and entertaining. Large windows bathe the home in natural light, enhancing the spacious open-concept layout that seamlessly connects the kitchen, dining, and living areas. Upstairs, the primary suite offers a peaceful retreat with ample closet space and a luxurious en-suite bath. Two additional bedrooms provide flexibility for family, guests, or a home office. The fully finished lower level adds even more living space, perfect for a cozy family room, recreation area, or additional storage. Outside, a private fenced backyard and patio invite you to relax or entertain amidst serene surroundings. This spacious lot offers a balance of low maintenance living with just enough outdoor space to enjoy. Situated in a prime Oakton location, this home is minutes away from top-rated schools, scenic parks, shopping, dining, and major commuter routes. With its elegant finishes, modern upgrades, and a welcoming community, 3201 Silverstone Court is more than just a house—it’s a place to call home.
Sold for $630,000
$630,000
3201 Silverstone Ct, Oakton, VA 22124
3beds
1,700sqft
Townhouse
Built in 1981
2,432 Square Feet Lot
$639,500 Zestimate®
$371/sqft
$3,225 Estimated rent
Home value
$639,500
$595,000 - $684,000
$3,225/mo
Zestimate® history
Owner options
List your home for rent
$3,225/mo
Rent Zestimate®
Find your next renter with Zillow Rental Manager. Plus, with online applications, you can quickly screen prospective tenants – for free.
$3,225/mo
Rent Zestimate®
Refinance and save
$4,238/mo
Est. payment
Refinancing to a lower rate could help reduce your monthly payments and save thousands over the life of the loan.
$4,238/mo
Est. payment
Explore your selling options
Work with a Zillow partner agent
Leverage their expertise and Zillow's premium Showcase listings to get your home seen by more buyers.
Get startedList with your own agent
Get your home in front of millions of buyers by listing it on Zillow.
Learn how to do itSell it yourself
Take full control of how buyers see your home on Zillow by listing For Sale by Owner (FSBO).
List your homeWhat's special
Modern upgradesModern comfortFully finished lower levelPrivate fenced backyardThoughtfully designed living spaceLow maintenance livingElegant finishes
Zillow last checked:
Listing updated:
Listed by:
Suneeta Rana 571-276-8298,
Samson Properties
Bought with:
Alyssa Rajabi, 0225227184
Redfin Corporation
Source: Bright MLS,MLS#: VAFX2219962
Facts & features
Interior
Bedrooms & bathrooms
- Bedrooms: 3
- Bathrooms: 3
- Full bathrooms: 2
- 1/2 bathrooms: 1
- Main level bathrooms: 3
- Main level bedrooms: 3
Basement
- Area: 420
Heating
- Heat Pump, Electric, Central, Propane
Cooling
- Ceiling Fan(s), Central Air, Electric
Appliances
- Included: Microwave, Dishwasher, Disposal, Dryer, Washer, Refrigerator, Ice Maker, Electric Water Heater
- Laundry: In Basement
Features
- Eat-in Kitchen
- Flooring: Hardwood, Ceramic Tile
- Doors: Sliding Glass
- Basement: Full
- Number of fireplaces: 1
- Fireplace features: Gas/Propane
Interior area
- Total structure area: 1,700
- Total interior livable area: 1,700 sqft
- Finished area above ground: 1,280
- Finished area below ground: 420
Property
Parking
- Parking features: Assigned, Parking Lot
- Details: Assigned Parking, Assigned Space #: 40
Accessibility
- Accessibility features: None
Features
- Levels: Three
- Stories: 3
- Patio & porch: Deck, Patio
- Pool features: None
- Fencing: Back Yard
Lot
- Size: 2,432 Square Feet
Details
- Additional structures: Above Grade, Below Grade
- Parcel number: 0474 19 0040
- Zoning: 220
- Special conditions: Standard
Construction
Type & style
- Home type: Townhouse
- Architectural style: Traditional
- Property subtype: Townhouse
Materials
- Aluminum Siding
- Foundation: Slab
- Roof: Composition,Shingle
Condition
- Very Good
- New construction: No
- Year built: 1981
Details
- Builder model: Covington
Utilities & green energy
- Sewer: Public Sewer
- Water: Public
- Utilities for property: Electricity Available, Water Available
Community & HOA
Community
- Subdivision: Flint Hill Manor
HOA
- Has HOA: Yes
- Services included: Common Area Maintenance, Management, Snow Removal, Trash
- HOA fee: $310 quarterly
- HOA name: SUMMIT MANAGEMENT SERVICES
Location
- Region: Oakton
Financial & listing details
- Price per square foot: $371/sqft
- Tax assessed value: $554,280
- Annual tax amount: $6,421
- Date on market: 2/16/2025
- Listing agreement: Exclusive Right To Sell
- Ownership: Fee Simple
Price history
| Date | Event | Price |
|---|---|---|
| 4/3/2025 | Sold | $630,000+1.6%$371/sqft |
Source:  Bright MLS #VAFX2219962 Report a problem Bright MLS #VAFX2219962 Report a problem | ||
| 3/2/2025 | Pending sale | $620,000$365/sqft |
Source: Bright MLS #VAFX2219962 Report a problem | ||
| 2/19/2025 | Contingent | $620,000$365/sqft |
Source: Bright MLS #VAFX2219962 Report a problem | ||
| 2/16/2025 | Listed for sale | $620,000+36.3%$365/sqft |
Source: Bright MLS #VAFX2219962 Report a problem | ||
| 10/31/2018 | Sold | $455,000+1.3%$268/sqft |
Source: Public Record Report a problem | ||
| 9/11/2018 | Pending sale | $449,000$264/sqft |
Source: Redfin Corporation #1002650874 Report a problem | ||
| 9/6/2018 | Listed for sale | $449,000+8.2%$264/sqft |
Source: Redfin Corporation #1002650874 Report a problem | ||
| 12/30/2015 | Sold | $415,000$244/sqft |
Source: Public Record Report a problem | ||
| 11/16/2015 | Pending sale | $415,000$244/sqft |
Source: Keller Williams - Fairfax Gateway #FX8696414 Report a problem | ||
| 11/13/2015 | Price change | $415,000-2.3%$244/sqft |
Source: Keller Williams - Fairfax Gateway #FX8696414 Report a problem | ||
| 10/17/2015 | Price change | $424,900-1.2%$250/sqft |
Source: Keller Williams - Fairfax Gateway #FX8696414 Report a problem | ||
| 10/2/2015 | Price change | $429,900-0.5%$253/sqft |
Source: Keller Williams - Fairfax Gateway #FX8696414 Report a problem | ||
| 9/19/2015 | Price change | $432,000-0.7%$254/sqft |
Source: Keller Williams - Fairfax Gateway #FX8696414 Report a problem | ||
| 8/15/2015 | Price change | $435,000-3.3%$256/sqft |
Source: Keller Williams - Fairfax Gateway #FX8696414 Report a problem | ||
| 7/24/2015 | Listed for sale | $450,000$265/sqft |
Source: Keller Williams - Fairfax Gateway #FX8696414 Report a problem | ||
Public tax history
| Year | Property taxes | Tax assessment |
|---|---|---|
| 2025 | $6,689 +4.2% | $578,630 +4.4% |
| 2024 | $6,421 +6.1% | $554,280 +3.4% |
| 2023 | $6,051 -1.6% | $536,180 -0.3% |
| 2022 | $6,147 | $537,600 +12.5% |
| 2021 | -- | $477,890 +3.9% |
| 2020 | $5,444 +5.7% | $459,990 +5.7% |
| 2019 | $5,150 +4.9% | $435,110 +4.9% |
| 2018 | $4,911 +1.9% | $414,950 |
| 2017 | $4,818 +2.7% | $414,950 +2.5% |
| 2016 | $4,691 +8.1% | $404,950 +4.1% |
| 2015 | $4,341 +96.3% | $388,980 +2.6% |
| 2014 | $2,211 | $378,980 +6.3% |
| 2013 | -- | $356,410 +3% |
| 2012 | -- | $346,140 |
| 2011 | -- | $346,140 +4.4% |
| 2010 | -- | $331,670 -2.8% |
| 2009 | -- | $341,270 -12.8% |
| 2008 | -- | $391,440 +1.5% |
| 2007 | -- | $385,470 +61.7% |
| 2003 | -- | $238,435 +17.9% |
| 2002 | -- | $202,215 +18.8% |
| 2001 | -- | $170,215 |
Find assessor info on the county website
Neighborhood: 22124
Nearby homes
- $629,2003 bd4 ba2.1k sqft3203 Silverstone Ct, Oakton, VA 22124Off Market

- $623,1003 bd4 ba1.6k sqft3205 Silverstone Ct, Oakton, VA 22124Off Market
- $600,6003 bd2 ba1.2k sqft3207 Silverstone Ct, Oakton, VA 22124Off Market
- $612,9003 bd3 ba1.2k sqft10372 Granite Creek Ln, Oakton, VA 22124Off Market
- $571,4003 bd2 ba1.2k sqft10370 Granite Creek Ln, Oakton, VA 22124Off Market
- $596,6003 bd2 ba1.2k sqft3209 Silverstone Ct, Oakton, VA 22124Off Market
- $599,7003 bd2 ba1.2k sqft3211 Silverstone Ct, Oakton, VA 22124Off Market
- $577,9003 bd2 ba1.2k sqft10368 Granite Creek Ln, Oakton, VA 22124Off Market
Nearby schools
GreatSchools rating
- 10/10Oakton Elementary SchoolGrades: PK-6Distance: 0.5 mi
- 9/10Thoreau Middle SchoolGrades: 7-8Distance: 3.6 mi
- 9/10Oakton High SchoolGrades: 9-12Distance: 1.3 mi
Schools provided by the listing agent
- Elementary: Oakton
- Middle: Thoreau
- High: Oakton
- District: Fairfax County Public Schools
Source: Bright MLS. This data may not be complete. We recommend contacting the local school district to confirm school assignments for this home.
Get a cash offer in 3 minutes
Find out how much your home could sell for in as little as 3 minutes with a no-obligation cash offer.
Estimated market value
$639,500
Get a cash offer in 3 minutes
Find out how much your home could sell for in as little as 3 minutes with a no-obligation cash offer.
Estimated market value
$639,500
- Virginia
- Fairfax County
- Oakton
- 22124
- 3201 Silverstone Ct
Nearby cities
Nearby neighborhoods
Nearby zip codes
Other Oakton Topics
