+***LOCATION***LOCATION***LOCATION****Freshly painted updated end unit**3 level*3 bedrooms*2.5 baths (rough-in in basement for full bath)**larger corner/end unit lot*nice deck with fenced backyard*close to Rt 66/Rt 123---Fair Oaks Mall---Oakton/Vienna**Bath rooms updated*Kitchen updated with granite/stainless steel appliances/new floor in kitchen and hallway.*large recreation room in lower level large storage room*
For sale
$630,000
3209 Silverstone Ct, Oakton, VA 22124
3beds
1,600sqft
Townhouse
Built in 1981
2,432 Square Feet Lot
$-- Zestimate®
$394/sqft
$103/mo HOA
What's special
Bathrooms updatedLarge storage room
- 7 days
- 390
- 28
Likely to sell faster than
Zillow last checked:
Listing updated:
Listed by:
Buzz Jordan 703-850-4501,
Long & Foster Real Estate, Inc. 703-425-8000
Source: Bright MLS,MLS#: VAFX2346222
Facts & features
Interior
Bedrooms & bathrooms
- Bedrooms: 3
- Bathrooms: 3
- Full bathrooms: 2
- 1/2 bathrooms: 1
- Main level bathrooms: 1
Basement
- Area: 680
Heating
- Forced Air, Electric
Cooling
- Heat Pump, Central Air, Electric
Appliances
- Included: Microwave, Dishwasher, Disposal, Dryer, Exhaust Fan, Oven/Range - Electric, Refrigerator, Cooktop, Washer, Electric Water Heater
- Laundry: In Basement, Dryer In Unit, Washer In Unit
Features
- Combination Dining/Living, Floor Plan - Traditional, Eat-in Kitchen, Kitchen - Table Space, Dry Wall
- Flooring: Carpet, Luxury Vinyl
- Doors: Storm Door(s)
- Windows: Double Pane Windows
- Basement: Full,Heated,Partially Finished
- Number of fireplaces: 1
- Fireplace features: Mantel(s), Wood Burning
Interior area
- Total structure area: 1,960
- Total interior livable area: 1,600 sqft
- Finished area above ground: 1,280
- Finished area below ground: 320
Property
Parking
- Total spaces: 2
- Parking features: Assigned, Parking Lot
- Details: Assigned Parking, Assigned Space #: 36
Accessibility
- Accessibility features: None
Features
- Levels: Three
- Stories: 3
- Patio & porch: Deck
- Exterior features: Satellite Dish
- Pool features: None
- Fencing: Partial,Back Yard,Wood
Lot
- Size: 2,432 Square Feet
- Features: Corner Lot, Level, Rear Yard, SideYard(s)
Details
- Additional structures: Above Grade, Below Grade
- Parcel number: 0474 19 0036
- Zoning: 220
- Special conditions: Standard
Construction
Type & style
- Home type: Townhouse
- Architectural style: Colonial
- Property subtype: Townhouse
Materials
- Brick Veneer
- Foundation: Concrete Perimeter
- Roof: Asphalt
Condition
- Below Average
- New construction: No
- Year built: 1981
Utilities & green energy
- Electric: 120/240V
- Sewer: Public Sewer
- Water: Public
- Utilities for property: Cable Connected, Fiber Optic
Community & HOA
Community
- Subdivision: Flint Hill Manor
HOA
- Has HOA: Yes
- HOA fee: $310 quarterly
Location
- Region: Oakton
Financial & listing details
- Price per square foot: $394/sqft
- Tax assessed value: $593,320
- Annual tax amount: $6,844
- Date on market: 10/16/2026
- Listing agreement: Exclusive Right To Sell
- Ownership: Fee Simple
Estimated market value
Not available
Estimated sales range
Not available
Not available
Price history
| Date | Event | Price |
|---|---|---|
| 10/16/2026 | Listed for sale | $630,000$394/sqft |
Source:  Bright MLS #VAFX2346222 Report a problem | ||
Public tax history
| Year | Property taxes | Tax assessment |
|---|---|---|
| 2025 | $6,400 +4.3% | $553,670 +4.5% |
| 2024 | $6,139 +6% | $529,930 +3.3% |
| 2023 | $5,789 +3.1% | $513,020 +4.4% |
| 2022 | $5,618 | $491,300 +7.4% |
| 2021 | -- | $457,260 +4% |
| 2020 | $5,206 +5.6% | $439,880 +5.6% |
| 2019 | $4,929 +0.4% | $416,500 +0.4% |
| 2018 | $4,911 +1.9% | $414,950 |
| 2017 | $4,818 +2.7% | $414,950 +2.5% |
| 2016 | $4,691 +8.1% | $404,950 +4.1% |
| 2015 | $4,341 +2.9% | $388,980 +2.6% |
| 2014 | $4,220 | $378,980 +6.3% |
| 2013 | -- | $356,410 +3% |
| 2012 | -- | $346,140 |
| 2011 | -- | $346,140 +4.4% |
| 2010 | -- | $331,670 -2.8% |
| 2009 | -- | $341,270 -12.8% |
| 2008 | -- | $391,440 +1.5% |
| 2007 | -- | $385,470 +60.2% |
| 2003 | -- | $240,690 +17.8% |
| 2002 | -- | $204,265 |
Find assessor info on the county website
Monthly payment
Est. payment
Payment breakdown
Explore the cost of this home by adjusting the details. Changes won't be saved.Climate risks
Neighborhood: 22124
Nearby schools
Schools provided by the listing agent
- District: Fairfax County Public Schools
Source: Bright MLS. This data may not be complete. We recommend contacting the local school district to confirm school assignments for this home.
Similar homes
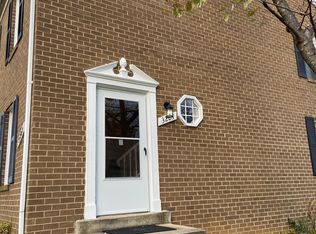
- $618,0003 bd4 ba1.8k sqft10304 Granite Creek Ln, Oakton, VA 22124For Sale
 MLS ID #VAFX2346388, Bob Chew, Samson Properties. Bright MLS
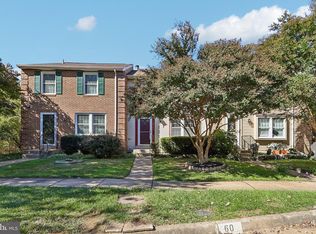
- $617,9993 bd2 ba1.5k sqft10327 Granite Creek Ln, Oakton, VA 22124For Sale
 MLS ID #VAFX2346634, Alexander Fernandez, Epic Realty, LLC.. Bright MLS
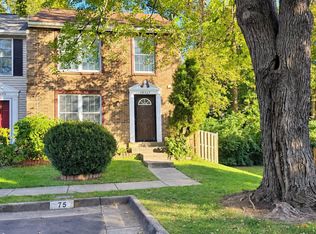
- $589,0004 bd4 ba2.1k sqftTreebrooke Condo, Oakton, VA 22124For Sale
 MLS ID #VAFX2345404, Ben Huntington, Carter Braxton Preferred Properties. Bright MLS
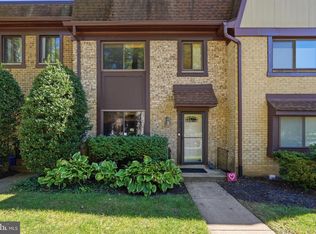
- $525,0003 bd4 ba1.6k sqftTreebrooke Condo, Oakton, VA 22124For Sale
 MLS ID #VAFX2337588, Tim Royster, Compass. Bright MLS
- $674,9004 bd4 ba2.4k sqft3891 Bradwater St, Fairfax, VA 22031For SaleMLS ID #VAFC2009312, Angel Wong, Samson Properties. Bright MLS
- $629,5003 bd3 ba1.5k sqft2989 Braxton Wood Ct, Fairfax, VA 22031For SaleMLS ID #VAFX2344934, Jim Shipp, Weichert, REALTORS. Bright MLS
- $565,0003 bd3 ba1k sqft2910 Ellenwood Dr, Fairfax, VA 22031For SaleMLS ID #VAFX2346748, Tina Ta, Kylin Realty Inc.. Bright MLS
- $625,0003 bd3 ba1.4k sqft3140 Babashaw Ct, Fairfax, VA 22031For SaleMLS ID #VAFX2341744, Sylvia Torrente, Pearson Smith Realty, LLC. Bright MLS
- $600,0003 bd2 ba1.4k sqft9913 Kingsbridge Dr, Fairfax, VA 22031For SaleMLS ID #VAFX2317442, LaGreta Dennis, TTR Sotheby's International Realty. Bright MLS
- $767,9003 bd3 ba1.8k sqft10534 White Granite Dr, Oakton, VA 22124New ConstructionMLS ID #VAFX2277280, Billy Samson, Samson Properties. Bright MLS
- $774,9003 bd3 ba1.8k sqft10524 White Granite Dr #6, Oakton, VA 22124New ConstructionMLS ID #VAFX2284472, Billy Samson, Samson Properties. Bright MLS
- $655,9004 bd4 ba2.2k sqft9103 Bowler Dr, Fairfax, VA 22031For SaleMLS ID #VAFX2342558, Maritza Munoz, Samson Properties. Bright MLS
- $415,0002 bd2 ba1.2k sqftThe Oakton Condo, Oakton, VA 22124For SaleMLS ID #VAFX2344246, Traci Oliver, RE/MAX Gateway, LLC. Bright MLS
- $599,0003 bd3 ba1.7k sqft3158 Ellenwood Dr, Fairfax, VA 22031For SaleMLS ID #VAFX2340156, Frances McGlaughlin, RE/MAX Realty Services. Bright MLS
- $639,5002 bd3 ba1.6k sqft9041 White Rose Ln, Fairfax, VA 22031For SaleMLS ID #VAFX2342248, Jim Shipp, Weichert, REALTORS. Bright MLS
- $679,9003 bd3 ba1.3k sqft10927 Milburn St, Fairfax, VA 22030For SaleMLS ID #VAFC2009362, Katie Reynolds, Long & Foster Real Estate, Inc.. Bright MLS
- $335,0002 bd1 ba986 sqft3178 Summit Square Dr #3-A8, Oakton, VA 22124For SaleMLS ID #VAFX2345756, Melinda Schnur, KW United. Bright MLS
- $758,9003 bd3 ba1.8k sqft10528 White Granite Dr, Oakton, VA 22124New ConstructionMLS ID #VAFX2284464, Billy Samson, Samson Properties. Bright MLS
- $599,9002 bd3 ba1.3k sqftCovington, Fairfax, VA 22031For SaleMLS ID #VAFX2335086, Steve Chapman, RE/MAX Executives. Bright MLS
- $658,0004 bd4 ba2k sqft9107 Bowler Dr, Fairfax, VA 22031For SaleMLS ID #VAFX2336330, Billy Liao, Greenland Realty, LLC. Bright MLS
