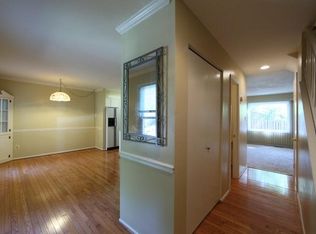
Tastefully appointed and meticulously maintained, this exceptional residence showcases an impressive collection of upgrades completed from 2021 through 2026, reflecting years of thoughtful improvements and pride of ownership. The most recent enhancements include a new washer and dryer installed in May 2026 and stylish new ceiling light fixtures added throughout the home in March 2026. In late 2025, the property received significant updates, including professional front porch stabilization by JES (September 2025), Pella-Impervia Casement Windows throughout that include a transferable lifetime warranty. LED kitchen lighting (August 2025), and premium kitchen appliances featuring a Bosch dishwasher, Whirlpool double-oven range, and Whirlpool microwave (July 2025). Outdoor living and curb appeal were enhanced with a new fence and back porch completed in May 2025, while oversized 6-inch gutters were installed in June 2024. Elegant glass interior doors added a sophisticated touch in May 2024. Earlier improvements include a luxurious Kohler walk-in shower in the primary bath and new toilets in both bathrooms, completed in June 2021, creating comfortable and stylish spaces for everyday living. The home's interior is equally impressive, featuring beautiful marble flooring throughout the main level, bamboo flooring upstairs, and luxury vinyl plank flooring in the main-level bedroom. Custom Elfa closet systems in three closets provide exceptional organization and storage solutions. Combining quality craftsmanship, modern conveniences, and timeless finishes, this move-in-ready home offers buyers the rare opportunity to enjoy a residence that has been continuously upgraded and thoughtfully cared for over the years.
For sale
$635,000
9913 Kingsbridge Dr, Fairfax, VA 22031
3beds
1,440sqft
:
Get pre-qualified$4,153/mo
Townhouse
Built in 1979
2,026 Square Feet Lot
$634,100 Zestimate®
$441/sqft
$92/mo HOA
What's special
New fenceProfessional front porch stabilizationLed kitchen lightingElegant glass interior doorsBamboo flooring upstairs
- 50 days |
- 1,230 |
- 46 |
Zillow last checked:
Listing updated:
Listed by:
LaGreta Dennis 703-850-2143,
TTR Sotheby's International Realty (703) 714-9030
Source: Bright MLS,MLS#: VAFX2317442
Facts & features
Interior
Bedrooms & bathrooms
- Bedrooms: 3
- Bathrooms: 2
- Full bathrooms: 2
- Main level bathrooms: 1
- Main level bedrooms: 2
Rooms
- Room types: Living Room, Dining Room, Primary Bedroom, Bedroom 3, Kitchen, Basement, Bathroom 2, Primary Bathroom, Full Bath
Primary bedroom
- Features: Attached Bathroom, Attic - Access Panel, Window Treatments, Walk-In Closet(s), Lighting - LED, Flooring - Bamboo
- Level: Upper
Bedroom 3
- Level: Main
Primary bathroom
- Features: Bathroom - Walk-In Shower, Flooring - Ceramic Tile, Lighting - LED
- Level: Upper
Bathroom 2
- Level: Main
Basement
- Level: Lower
Dining room
- Features: Flooring - Marble
- Level: Main
Other
- Features: Bathroom - Tub Shower, Flooring - Ceramic Tile
- Level: Main
Kitchen
- Features: Eat-in Kitchen, Granite Counters, Kitchen - Electric Cooking
- Level: Main
Living room
- Features: Flooring - Marble, Flooring - Stone
- Level: Main
Heating
- Heat Pump, Electric
Cooling
- Central Air, Ceiling Fan(s), Heat Pump, Electric
Appliances
- Included: Microwave, Dishwasher, Disposal, Dryer, Exhaust Fan, Range Hood, Refrigerator, Stainless Steel Appliance(s), Cooktop, Washer, Electric Water Heater
Features
- Bathroom - Stall Shower, Bathroom - Tub Shower, Bathroom - Walk-In Shower, Breakfast Area, Ceiling Fan(s), Combination Dining/Living, Dining Area, Entry Level Bedroom, Floor Plan - Traditional, Eat-in Kitchen, Kitchen - Table Space, Primary Bath(s), Recessed Lighting, Walk-In Closet(s)
- Flooring: Ceramic Tile, Marble, Wood
- Windows: Screens, Window Treatments
- Basement: Partial,Full,Heated,Interior Entry,Windows,Unfinished,Connecting Stairway
- Has fireplace: No
Interior area
- Total structure area: 1,440
- Total interior livable area: 1,440 sqft
- Finished area above ground: 1,440
- Finished area below ground: 0
Property
Parking
- Total spaces: 2
- Parking features: Assigned, Off Street, Parking Lot
- Details: Assigned Parking, Assigned Space #: 127, 128
Accessibility
- Accessibility features: None
Features
- Levels: Three
- Stories: 3
- Patio & porch: Patio
- Exterior features: Sidewalks
- Pool features: None
- Fencing: Back Yard,Full
Lot
- Size: 2,026 Square Feet
- Features: Landscaped
Details
- Additional structures: Above Grade, Below Grade
- Parcel number: 0483 33 0062
- Zoning: 305
- Special conditions: Standard
Construction
Type & style
- Home type: Townhouse
- Architectural style: Cape Cod
- Property subtype: Townhouse
Materials
- Brick Front
- Foundation: Concrete Perimeter
Condition
- New construction: No
- Year built: 1979
Utilities & green energy
- Sewer: Public Sewer
- Water: Public
Community & HOA
Community
- Subdivision: Villa D Este Village
HOA
- Has HOA: Yes
- Services included: Maintenance Grounds, Trash, Snow Removal
- HOA fee: $275 quarterly
- HOA name: VILLA D'ESTE VILLAGE
Location
- Region: Fairfax
Financial & listing details
- Price per square foot: $441/sqft
- Tax assessed value: $575,980
- Annual tax amount: $6,644
- Date on market: 6/10/2026
- Listing agreement: Exclusive Right To Sell
- Ownership: Fee Simple
Estimated market value
$634,100
$602,000 - $666,000
$3,381/mo
Price history
| Date | Event | Price |
|---|---|---|
| 6/27/2026 | Listed for sale | $635,000$441/sqft |
Source:  Bright MLS #VAFX2317442 Report a problem Bright MLS #VAFX2317442 Report a problem | ||
| 6/23/2026 | Pending sale | $635,000$441/sqft |
Source: Bright MLS #VAFX2317442 Report a problem | ||
| 6/10/2026 | Listed for sale | $635,000+58.9%$441/sqft |
Source: Bright MLS #VAFX2317442 Report a problem | ||
| 1/1/2015 | Sold | $399,500$277/sqft |
Source:  Long & Foster Broker Feed #VAFX141524_100 Report a problem Long & Foster Broker Feed #VAFX141524_100 Report a problem | ||
| 5/1/2008 | Listing removed | $399,500$277/sqft |
Source: Postlets #FX6579524 Report a problem | ||
| 4/11/2008 | Listed for sale | $399,500$277/sqft |
Source: Postlets #FX6579524 Report a problem | ||
| 12/17/2007 | Sold | $399,500+19.3%$277/sqft |
Source: Public Record Report a problem | ||
| 6/16/2004 | Sold | $335,000+135.9%$233/sqft |
Source: Public Record Report a problem | ||
| 3/25/1999 | Sold | $142,000$99/sqft |
Source: Public Record Report a problem | ||
Public tax history
| Year | Property taxes | Tax assessment |
|---|---|---|
| 2025 | $6,543 +9.7% | $565,980 +10% |
| 2024 | $5,962 +2% | $514,630 -0.7% |
| 2023 | $5,846 +5.4% | $518,070 +6.8% |
| 2022 | $5,547 | $485,070 +8.9% |
| 2021 | -- | $445,590 +5.8% |
| 2020 | $4,986 +1.4% | $421,280 +1.4% |
| 2019 | $4,915 +1% | $415,280 +1% |
| 2018 | $4,868 +6.3% | $411,280 +4.3% |
| 2017 | $4,577 +6.3% | $394,250 +6% |
| 2016 | $4,307 +3.8% | $371,810 |
| 2015 | $4,149 +5.5% | $371,810 +5.3% |
| 2014 | $3,931 | $353,060 +7.3% |
| 2013 | -- | $329,070 +0% |
| 2012 | -- | $329,020 |
| 2011 | -- | $329,020 |
| 2010 | -- | $329,020 -6.9% |
| 2009 | -- | $353,230 -5.3% |
| 2008 | -- | $372,910 -8% |
| 2007 | -- | $405,260 +95% |
| 2003 | -- | $207,875 +23% |
| 2002 | -- | $169,005 +16% |
| 2001 | -- | $145,695 |
Find assessor info on the county website
Monthly payment
Est. payment
Payment breakdown
Explore the cost of this home by adjusting the details. Changes won't be saved.Climate risks
Neighborhood: 22031
Nearby schools
GreatSchools rating
- 10/10Mosby Woods Elementary SchoolGrades: PK-6Distance: 0.1 mi
- 9/10Thoreau Middle SchoolGrades: 7-8Distance: 2.9 mi
- 9/10Oakton High SchoolGrades: 9-12Distance: 0.8 mi
Schools provided by the listing agent
- District: Fairfax County Public Schools
Source: Bright MLS. This data may not be complete. We recommend contacting the local school district to confirm school assignments for this home.
- $627,1003 bd3 ba1.4k sqft9915 Kingsbridge Dr, Fairfax, VA 22031Off Market
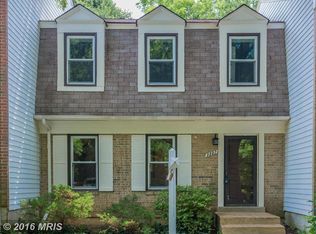
- $643,6003 bd4 ba1.6k sqft9917 Kingsbridge Dr, Fairfax, VA 22031Off Market

- $664,6003 bd4 ba2.1k sqft9907 Kingsbridge Dr, Fairfax, VA 22031Off Market
- $584,0003 bd2 ba1.4k sqft9919 Kingsbridge Dr, Fairfax, VA 22031Off Market

- $652,7003 bd2 ba2k sqft9905 Kingsbridge Dr, Fairfax, VA 22031Off Market
- $660,0003 bd4 ba2.1k sqft9909 Kingsbridge Dr, Fairfax, VA 22031Sold
- $598,3003 bd2 ba1.4k sqft3144 Bayswater Ct, Fairfax, VA 22031Off Market
- $651,8003 bd3 ba2.1k sqft3146 Bayswater Ct, Fairfax, VA 22031Off Market
A local agent can set up tours, give advice and negotiate with sellers.
Similar homes
- $649,5003 bd4 ba1.2k sqft4469 Holly Ave, Fairfax, VA 22030For Sale
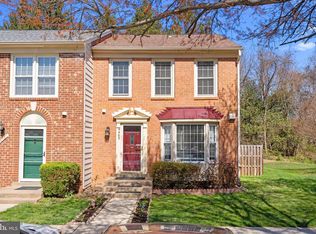
 MLS ID #VAFX2330526, Dilyara Daminova, Samson Properties. Bright MLS
 - $639,9003 bd4 ba1.7k sqft7315 Golden Horseshoe Ct, Springfield, VA 22153For Sale
 MLS ID #VAFX2326868, Sahar Anwar, Redfin Corporation. Bright MLS
 - $625,0004 bd4 ba1.9k sqft4936 Sauquoit Ln, Annandale, VA 22003For Sale
 MLS ID #VAFX2322588, Mike Putnam, EXP Realty, LLC. Bright MLS
 - $675,0003 bd4 ba1.9k sqft5422 Bromyard Ct, Burke, VA 22015For Sale
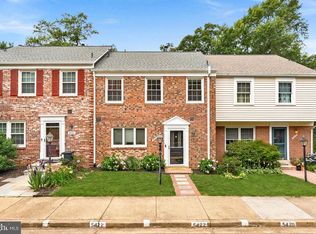 MLS ID #VAFX2323214, Jennifer McWhirter, Keller Williams Realty. Bright MLS
 - $629,0003 bd4 ba1.7k sqftCameron Knolls, Alexandria, VA 22304For SaleMLS ID #VAAX2063596, Joseph Dao, Redfin Corporation. Bright MLS
- $759,9004 bd4 ba1.7k sqft12300 Quiet Hollow Ct, Fairfax, VA 22033For SaleMLS ID #VAFX2316988, BADER AL-OTAIBI, Apex Home Realty. Bright MLS
- $650,0003 bd4 ba2k sqft7033 Solomon Seal Ct, Springfield, VA 22152For SaleMLS ID #VAFX2305640, Natalie Ramirez, Serhant. Bright MLS
- $598,6003 bd2 ba1.5k sqft26084 Lands End Dr, Chantilly, VA 20152For SaleMLS ID #VALO2130140, Steven Koleno, BEYCOME BROKERAGE REALTY LLC. Bright MLS
- $750,0003 bd2 ba864 sqft11520 Popes Head Rd, Fairfax, VA 22030For SaleMLS ID #VAFX2313258, Dana Jackins, Samson Properties. Bright MLS
- $--3 bd3 ba1k sqft6415 Wilcox Ct, Alexandria, VA 22310AuctionServiceLink Auction
- $725,0003 bd2 ba1.4k sqft6927 Fern Ln, Annandale, VA 22003For SaleMLS ID #VAFX2327286, Gary Fitzgibbon, RE/MAX Gateway, LLC. Bright MLS
- $695,0003 bd3 ba1.9k sqft15113 Philip Lee Rd, Chantilly, VA 20151For SaleMLS ID #VAFX2324732, Cole Kelly, KW United. Bright MLS
- $629,5002 bd2 ba1.5k sqftFairlington Glen, Arlington, VA 22206For SaleMLS ID #VAAR2076660, John Mentis, Long & Foster Real Estate, Inc.. Bright MLS
- $598,6503 bd2 ba1.2k sqft160 Magnolia Rd, Sterling, VA 20164For SaleMLS ID #VALO2129332, Mr. George M Brown II, Realty ONE Group Capital. Bright MLS
- $625,0003 bd3 ba1.9k sqft46572 Broadspear Ter, Sterling, VA 20165For SaleMLS ID #VALO2128834, Manavi Boeser, RLAH @properties. Bright MLS
- $695,0004 bd2 ba1.9k sqft7526 June St, Springfield, VA 22150For SaleMLS ID #VAFX2329028, MJ Frazier, Serhant. Bright MLS
- $725,0003 bd4 ba2.1k sqft6240 Walkers Croft Way, Alexandria, VA 22315For SaleMLS ID #VAFX2328566, Melissa Landau, Keller Williams Realty. Bright MLS
- $599,0003 bd4 ba1.7k sqft214 Pender Pl, Rockville, MD 20850For SaleMLS ID #MDMC2245282, Samantha He, DMV Landmark Realty, LLC. Bright MLS
- $849,9004 bd3 ba2.1k sqft3511 Slade Run Dr, Falls Church, VA 22042For SaleMLS ID #VAFX2331476, Darren Robertson, Samson Properties. Bright MLS
- $719,9004 bd3 ba2.1k sqft4902 Ravensworth Rd, Annandale, VA 22003For SaleMLS ID #VAFX2325818, Marietta Jemison, KW Metro Center. Bright MLS
