OFFER DEADLINE 4/20/2026 @ 5pm. Nestled in the heart of Villa D’Este Village, this rare end‑unit townhome invites you to imagine a life filled with warmth, comfort, and effortless style. Sunlight cascades through every corner, illuminating the generous living spaces and highlighting the beautifully updated kitchen and bathrooms, all refreshed in 2019. With major upgrades already taken care of—roof in 2020 and HVAC in 2024—you can settle in with peace of mind and focus on enjoying the home’s charm. The walkout basement, complete with a cozy fireplace and convenient kitchenette, offers a welcoming retreat for gatherings, guests, or quiet evenings in. Located within the sought‑after Oakton High School pyramid and surrounded by the community’s serene, tree‑lined setting, this home blends practicality with an inviting sense of possibility, making it easy to picture yourself living, relaxing, and growing here.
Sold for $660,000
$660,000
9909 Kingsbridge Dr, Fairfax, VA 22031
3beds
2,160sqft
Townhouse
Built in 1979
1,734 Square Feet Lot
$662,500 Zestimate®
$306/sqft
$3,536 Estimated rent
Home value
$662,500
$623,000 - $702,000
$3,536/mo
Zestimate® history
Owner options
List your home for rent
$3,536/mo
Rent Zestimate®
Find your next renter with Zillow Rental Manager. Plus, with online applications, you can quickly screen prospective tenants – for free.
$3,536/mo
Rent Zestimate®
Refinance and save
$4,345/mo
Est. payment
Refinancing to a lower rate could help reduce your monthly payments and save thousands over the life of the loan.
$4,345/mo
Est. payment
Explore your selling options
Work with a Zillow partner agent
Leverage their expertise and Zillow's premium Showcase listings to get your home seen by more buyers.
Get startedList with your own agent
Get your home in front of millions of buyers by listing it on Zillow.
Learn how to do itSell it yourself
Take full control of how buyers see your home on Zillow by listing For Sale by Owner (FSBO).
List your homeWhat's special
Cozy fireplaceWalkout basementGenerous living spacesBeautifully updated kitchenConvenient kitchenette
Zillow last checked:
Listing updated:
Listed by:
Cheryl Wood 571-302-0012,
Redfin Corporation
Bought with:
Tony Henein, 0225262705
Samson Properties
Source: Bright MLS,MLS#: VAFX2298044
Facts & features
Interior
Bedrooms & bathrooms
- Bedrooms: 3
- Bathrooms: 4
- Full bathrooms: 3
- 1/2 bathrooms: 1
- Main level bathrooms: 1
Rooms
- Room types: Living Room, Dining Room, Primary Bedroom, Bedroom 2, Bedroom 3, Kitchen, Laundry, Storage Room, Bathroom 2, Bonus Room, Primary Bathroom, Half Bath
Primary bedroom
- Level: Upper
Bedroom 2
- Level: Upper
Bedroom 3
- Level: Upper
Primary bathroom
- Level: Upper
Bathroom 2
- Level: Upper
Bonus room
- Level: Lower
Dining room
- Level: Main
Half bath
- Level: Main
Kitchen
- Level: Main
Laundry
- Level: Main
Living room
- Level: Lower
Living room
- Level: Main
Storage room
- Level: Lower
Heating
- Heat Pump, Electric
Cooling
- Heat Pump, Electric
Appliances
- Included: Dryer, Washer, Dishwasher, Disposal, Air Cleaner, Refrigerator, Cooktop, Electric Water Heater
- Laundry: Laundry Room
Features
- Kitchenette, Air Filter System, Ceiling Fan(s), Recessed Lighting, Bathroom - Stall Shower, Soaking Tub, Breakfast Area, Primary Bath(s)
- Flooring: Hardwood, Ceramic Tile, Carpet, Wood
- Basement: Full,Finished,Exterior Entry,Rear Entrance,Walk-Out Access
- Number of fireplaces: 1
- Fireplace features: Mantel(s)
Interior area
- Total structure area: 2,160
- Total interior livable area: 2,160 sqft
- Finished area above ground: 1,440
- Finished area below ground: 720
Property
Parking
- Parking features: Paved, Assigned, Parking Lot
- Details: Assigned Parking
Accessibility
- Accessibility features: None
Features
- Levels: Three
- Stories: 3
- Patio & porch: Patio
- Exterior features: Lighting, Rain Gutters, Sidewalks
- Pool features: None
- Fencing: Back Yard,Wood
- Has view: Yes
- View description: Garden
Lot
- Size: 1,734 Square Feet
- Features: Rear Yard
Details
- Additional structures: Above Grade, Below Grade
- Parcel number: 0483 33 0057
- Zoning: 305
- Special conditions: Standard
Construction
Type & style
- Home type: Townhouse
- Architectural style: Colonial
- Property subtype: Townhouse
Materials
- Brick, Combination, Shingle Siding
- Foundation: Concrete Perimeter
Condition
- New construction: No
- Year built: 1979
Utilities & green energy
- Sewer: Public Sewer
- Water: Public
Community & HOA
Community
- Subdivision: Villa D Este Village
HOA
- Has HOA: Yes
- Services included: Common Area Maintenance, Trash, Snow Removal
- HOA fee: $275 quarterly
- HOA name: VILLA D ESTE VILLAGE HOA
Location
- Region: Fairfax
Financial & listing details
- Price per square foot: $306/sqft
- Tax assessed value: $600,190
- Annual tax amount: $6,822
- Date on market: 4/16/2026
- Listing agreement: Exclusive Right To Sell
- Ownership: Fee Simple
Price history
| Date | Event | Price |
|---|---|---|
| 5/20/2026 | Sold | $660,000+3.9%$306/sqft |
Source:  Bright MLS #VAFX2298044 Report a problem Bright MLS #VAFX2298044 Report a problem | ||
| 4/21/2026 | Pending sale | $635,000$294/sqft |
Source: Bright MLS #VAFX2298044 Report a problem | ||
| 4/16/2026 | Listed for sale | $635,000+25.7%$294/sqft |
Source: Bright MLS #VAFX2298044 Report a problem | ||
| 7/1/2020 | Listing removed | $505,000$234/sqft |
Source: Samson Properties #VAFX1132858 Report a problem | ||
| 6/15/2020 | Pending sale | $505,000$234/sqft |
Source: Samson Properties #VAFX1132858 Report a problem | ||
| 6/5/2020 | Listed for sale | $505,000+65%$234/sqft |
Source: Samson Properties #VAFX1132858 Report a problem | ||
| 10/2/2003 | Sold | $306,000+114.1%$142/sqft |
Source: Public Record Report a problem | ||
| 10/28/1998 | Sold | $142,900$66/sqft |
Source: Public Record Report a problem | ||
Public tax history
| Year | Property taxes | Tax assessment |
|---|---|---|
| 2025 | $6,823 +9.6% | $590,190 +9.8% |
| 2024 | $6,226 +2% | $537,390 -0.7% |
| 2023 | $6,106 +5.3% | $541,050 +6.7% |
| 2022 | $5,796 | $506,850 +8.5% |
| 2021 | -- | $467,070 +7.8% |
| 2020 | $5,126 +1.4% | $433,120 +1.4% |
| 2019 | $5,055 +0.9% | $427,120 +0.9% |
| 2018 | $5,008 +6.2% | $423,120 +4.2% |
| 2017 | $4,713 +6.2% | $405,970 +6% |
| 2016 | $4,437 +3.8% | $382,970 |
| 2015 | $4,274 +5.5% | $382,970 +5.3% |
| 2014 | $4,050 | $363,690 +7.3% |
| 2013 | -- | $339,000 +1.8% |
| 2012 | -- | $332,890 |
| 2011 | -- | $332,890 |
| 2010 | -- | $332,890 -6.7% |
| 2009 | -- | $356,610 -7.7% |
| 2008 | -- | $386,550 -8.2% |
| 2007 | -- | $420,970 +91.7% |
| 2003 | -- | $219,545 +23% |
| 2002 | -- | $178,490 +16% |
| 2001 | -- | $153,870 |
Find assessor info on the county website
Neighborhood: 22031
Nearby homes
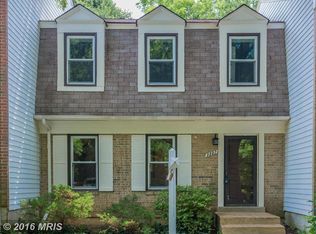
- $664,6003 bd4 ba2.1k sqft9907 Kingsbridge Dr, Fairfax, VA 22031Off Market
- $655,3003 bd2 ba2k sqft9905 Kingsbridge Dr, Fairfax, VA 22031Off Market

- $679,2004 bd3 ba2k sqft9911 Kingsbridge Dr, Fairfax, VA 22031Off Market
- $614,7004 bd3 ba1.4k sqft9903 Kingsbridge Dr, Fairfax, VA 22031Off Market
- $635,0003 bd2 ba1.4k sqft9913 Kingsbridge Dr, Fairfax, VA 22031For Sale
- $659,1003 bd3 ba1.4k sqft9901 Kingsbridge Dr, Fairfax, VA 22031Off Market
- $629,1003 bd3 ba1.4k sqft9915 Kingsbridge Dr, Fairfax, VA 22031Off Market
- $643,6003 bd4 ba1.6k sqft9917 Kingsbridge Dr, Fairfax, VA 22031Off Market
Nearby schools
GreatSchools rating
- 10/10Mosby Woods Elementary SchoolGrades: PK-6Distance: 0.1 mi
- 9/10Thoreau Middle SchoolGrades: 7-8Distance: 2.9 mi
- 9/10Oakton High SchoolGrades: 9-12Distance: 0.8 mi
Schools provided by the listing agent
- Elementary: Mosaic
- Middle: Thoreau
- High: Oakton
- District: Fairfax County Public Schools
Source: Bright MLS. This data may not be complete. We recommend contacting the local school district to confirm school assignments for this home.
Get a cash offer in 3 minutes
Find out how much your home could sell for in as little as 3 minutes with a no-obligation cash offer.
Estimated market value
$662,500
Get a cash offer in 3 minutes
Find out how much your home could sell for in as little as 3 minutes with a no-obligation cash offer.
Estimated market value
$662,500
- Virginia
- Fairfax County
- Fairfax
- 22031
- 9909 Kingsbridge Dr
Nearby cities
Nearby neighborhoods
Nearby zip codes
Other Fairfax Topics
