Skip main navigation
Sold for $625,000
  • $625,000

    3201 Tumble Stone Dr, Seneca, SC 29678

    4beds
    4,271sqft
    Single Family Residence
    Built in 1993
    -- sqft lot
    $720,600 Zestimate®
    $146/sqft
    $3,919 Estimated rent

    Home value

    $720,600

    $677,000 - $771,000

    $3,919/mo

    Zestimate® history
    Loading
    Loading...

    Owner options

    List your home for rent

    $3,919/mo

    Rent Zestimate®

    Find your next renter with Zillow Rental Manager. Plus, with online applications, you can quickly screen prospective tenants – for free.

    Learn more

    $3,919/mo

    Rent Zestimate®

    Refinance and save

    $2,845/mo

    Est. payment

    Refinancing to a lower rate could help reduce your monthly payments and save thousands over the life of the loan.

    See today's rates

    $2,845/mo

    Est. payment

    Explore your selling options

    Work with a Zillow partner agent

    Leverage their expertise and Zillow's premium Showcase listings to get your home seen by more buyers.

    Get started

    List with your own agent

    Get your home in front of millions of buyers by listing it on Zillow.

    Learn how to do it

    Sell it yourself

    Take full control of how buyers see your home on Zillow by listing For Sale by Owner (FSBO).

    List your home

    What's special

    Gas fireplaceBogey bar restaurantDriving rangeAlder wood cabinetsPro shopSpectacular viewsNumerous grocery stores
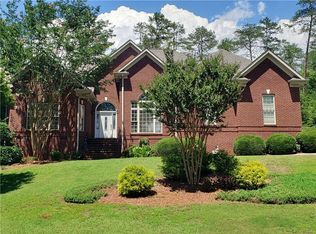
    LIVE WHERE YOU PLAY! A magnificent Kisker-built custom home that has amazing views of the 14th and 15th fairways at Cross Creek awaits you. This spacious 4 bedroom, 3.5 bath home has it all. It went through an amazing renovation beginning with the kitchen. All new Bosch appliances including a 5-burner gas range. The granite is exquisite and complements the alder wood cabinets and tasteful backsplash. Enjoy your morning coffee in the breakfast area which overlooks the golf course and babbling brook. The open concept living room and dining room offer amazing views of the golf course and feature beautiful hardwood floors. The gas fireplace and vaulted ceilings add to the charm of this room. From the living room you can head out to the private screened-in porch and watch the golfers or just enjoy the relaxing sounds of the creek. The master suite features spectacular views and has a renovated bath with double vanities, a beautifully tiled walk-in shower, a separate tub and a very spacious walk-in closet. There is another bedroom currently being used as an office on the first floor as well as a powder room. The lower level is ideal for guests and could be used as an in-law suite as it features a large family room that leads out to the patio, two additional bedrooms, two full baths and a kitchenette. There is another room on the lower level that is currently being used for storage, but could easily be converted into a media room or a fitness room. The home has a two car garage and a level driveway. Cross Creek boasts a P. Dye designed 18-hole golf course, driving range, pitching area and putting green. It also has a lovely gated pool with a cabana. You can order your lunch/dinner/cocktails from the Bogey Bar Restaurant and have them delivered to your lounge chair. The main clubhouse has a Pro Shop, the Bogey Bar Restaurant and a banquet room upstairs for large events. Cross Creek is conveniently located less than five minutes to Oconee Hospital, Foothills YMCA, numerous grocery stores, downtown Seneca featuring Ram Cat Alley and less than 15 minutes to Clemson University. It is also about a 10 minute drive to either Lake Hartwell or Lake Keowee. Simply put, Cross Creek has it all! What are you waiting for? Schedule your private showing of this golf course gem.

    Zillow last checked:

    Listing updated:

    Listed by:

    Fran Graham 908-303-3784,

    Allen Tate - Lake Keowee West

    Bought with:

    Laura Schwartz, 111494

    Clardy Real Estate

    Source: WUMLS,MLS#: 20263112MLS LogoOriginating MLS: Western Upstate Association of Realtors

    Facts & features

    Interior

    Bedrooms & bathrooms
    • Bedrooms: 4
    • Bathrooms: 4
    • Full bathrooms: 3
    • 1/2 bathrooms: 1
    • Main level bathrooms: 1
    • Main level bedrooms: 2
    Primary bedroom
    • Dimensions: 18'x15'
    Bedroom 2
    • Dimensions: 17'x15'
    Bedroom 3
    • Dimensions: 15'10"x14"
    Bedroom 4
    • Dimensions: 20'8"x11'7"
    Bonus room
    • Dimensions: 20'x15'
    Dining room
    • Dimensions: 17'4"x16'2"
    Living room
    • Dimensions: 23'x17'8"
    Heating
    • Forced Air, Natural Gas
    Cooling
    • Central Air, Forced Air
    Appliances
    • Included: Built-In Oven, Dryer, Dishwasher, Gas Cooktop, Disposal, Gas Water Heater, Microwave, Refrigerator, Washer, Plumbed For Ice Maker
    • Laundry: Washer Hookup, Gas Dryer Hookup, Sink
    Features
    • Ceiling Fan(s), Dual Sinks, Fireplace, Granite Counters, Garden Tub/Roman Tub, High Ceilings, Bath in Primary Bedroom, Main Level Primary, Pull Down Attic Stairs, Smooth Ceilings, Shutters, Separate Shower, Cable TV, Walk-In Closet(s), Walk-In Shower, Window Treatments, Breakfast Area, Separate/Formal Living Room, In-Law Floorplan
    • Flooring: Carpet, Ceramic Tile, Hardwood
    • Windows: Blinds, Insulated Windows, Plantation Shutters, Vinyl
    • Basement: Daylight,Full,Finished,Heated,Interior Entry,Walk-Out Access
    • Has fireplace: Yes
    • Fireplace features: Gas, Gas Log, Option
    Interior area
    • Total structure area: 4,029
    • Total interior livable area: 4,271 sqft
    • Finished area above ground: 4,271
    • Finished area below ground: 0

    Property

    Parking
    • Total spaces: 2
    • Parking features: Attached Carport, Driveway, Garage Door Opener
    • Garage spaces: 2
    • Has carport: Yes
    Accessibility
    • Accessibility features: Low Threshold Shower
    Features
    • Levels: Two
    • Stories: 2
    • Patio & porch: Deck, Front Porch, Porch, Screened
    • Exterior features: Deck, Sprinkler/Irrigation, Paved Driveway, Porch
    • Pool features: Community
    Lot
    • Features: Cul-De-Sac, City Lot, Hardwood Trees, On Golf Course, Subdivision, Stream/Creek, Sloped, Trees, Wooded
    Details
    • Parcel number: 5206206018

    Construction

    Type & style
    • Home type: SingleFamily
    • Architectural style: Ranch,Traditional
    • Property subtype: Single Family Residence
    Materials
    • Wood Siding
    • Foundation: Basement
    • Roof: Architectural,Shingle
    Condition
    • Year built: 1993
    Details
    • Builder name: Brad Kisker

    Utilities & green energy

    • Sewer: Public Sewer
    • Water: Public
    • Utilities for property: Electricity Available, Natural Gas Available, Phone Available, Sewer Available, Water Available, Cable Available, Underground Utilities

    Community & neighborhood

    Security
    • Security features: Gated Community, Smoke Detector(s)
    Community
    • Community features: Common Grounds/Area, Clubhouse, Golf, Gated, Pool, Sauna
    Location
    • Region: Seneca
    • Subdivision: Cross Creek Plan

    HOA & financial

    HOA
    • Has HOA: Yes
    • Services included: Golf, Pool(s), Street Lights

    Other

    Other facts
    • Listing agreement: Exclusive Right To Sell

    Price history

    DateEventPrice
    8/17/2023Sold$625,000-7.4%$146/sqft
    Source: WUMLS #20263112 Report a problem
    7/20/2023Pending sale$675,000$158/sqft
    Source: Greater Greenville AOR #1500426 Report a problem
    7/20/2023Contingent$675,000$158/sqft
    Source: WUMLS #20263112 Report a problem
    7/11/2023Price change$675,000-2.2%$158/sqft
    Source: WUMLS #20263112 Report a problem
    6/7/2023Listed for sale$690,000+107.8%$162/sqft
    Source: WUMLS #20263112 Report a problem
    8/22/2016Sold$332,000-4.9%$78/sqft
    Source: WUMLS #20169646 Report a problem
    4/8/2016Listed for sale$349,000$82/sqft
    Source: Keller Williams - Western Upstate, SC #1309286 Report a problem
    4/8/2016Pending sale$349,000$82/sqft
    Source: Keller Williams - Western Upstate, SC #1309286 Report a problem
    10/15/2015Price change$349,000-5.4%$82/sqft
    Source: Keller Williams - Western Upstate, SC #20169646 Report a problem
    10/14/2015Price change$369,000+5.7%$86/sqft
    Source: Keller Williams - Western Upstate, SC #1288237 Report a problem
    9/30/2015Price change$349,000-5.4%$82/sqft
    Source: Keller Williams - Western Upstate, SC #1288237 Report a problem
    5/2/2015Price change$369,000-4.2%$86/sqft
    Source: Keller Williams - Western Upstate, SC #20158400 Report a problem
    9/29/2014Listed for sale$385,000+37.5%$90/sqft
    Source: Keller Williams Seneca #20158400 Report a problem
    1/12/2011Sold$280,000+33.7%$66/sqft
    Source: Public Record Report a problem
    8/12/2010Sold$209,447$49/sqft
    Source: Public Record Report a problem

    Public tax history

    YearProperty taxesTax assessment
    2025$6,696 $23,770
    2024$6,696 +74.5%$23,770 +70.2%
    2023$3,838 $13,970
    2022-- --
    2021-- --
    2020-- $331,210
    2019-- $331,210
    2018-- --
    2017-- --
    2016-- --
    2015-- --
    2014-- $10,883
    2013-- --
    2012-- --
    2011-- --
    2010-- --
    2008-- $7,990
    2007-- $7,990
    2006-- $7,990

    Find assessor info on the county website

    Neighborhood: 29678

    Nearby schools

    GreatSchools rating
    Schools provided by the listing agent
    • Elementary: Blue Ridge Elementary
    • Middle: Seneca Middle
    • High: Seneca High

    Source: WUMLS. This data may not be complete. We recommend contacting the local school district to confirm school assignments for this home.

    Get a cash offer in 3 minutes
    Find out how much your home could sell for in as little as 3 minutes with a no-obligation cash offer.
    Estimated market value
    $720,600
    Get a cash offer in 3 minutes
    Find out how much your home could sell for in as little as 3 minutes with a no-obligation cash offer.
    Estimated market value
    $720,600