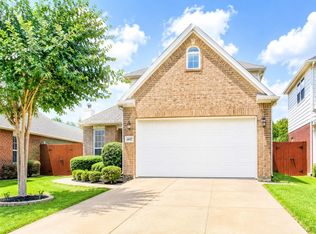
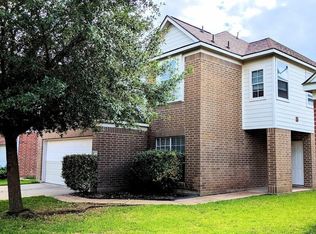
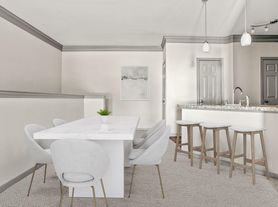
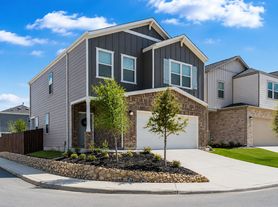
Beautiful, never lived in 2 story house, offers a spacious and inviting layout. Upon entering the house, a open foyer leads to an home office or study, family area with open kitchen to family and breakfast area. Upstairs comes with open spaces creating a secondary living space or game room. Home comes with secondary bedroom with private bathrooms and 3rd bathroom that shared with 3rd and 4th bedrooms. House is located minutes away from 290 Outlet and major shopping malls and supermarkets. Call us now for your private tour
Copyright notice - Data provided by HAR.com 2022 - All information provided should be independently verified.
House for rent
$2,895/moFees may apply
32011 Sweet Pea Meadows Dr, Hockley, TX 77447
4beds
2,448sqft
Price may not include required fees and charges. Learn more|
Singlefamily
Available now
Air conditioner, electric
Electric dryer hookup laundry
2 Attached garage spaces parking
Electric, natural gas
What's special
Home office or studyOpen foyerSpacious and inviting layout
- 4 days |
- -- |
- -- |
Zillow last checked:
Listing updated:
Travel times

Let’s turn your rent into credit progress
Build credit history with every on-time payment and get credit for the payment you’re already making.
Facts & features
Interior
Bedrooms & bathrooms
- Bedrooms: 4
- Bathrooms: 4
- Full bathrooms: 3
- 1/2 bathrooms: 1
Rooms
- Room types: 1 Living Area, Family Room, Gameroom Up, Living Area - 1st Floor, Utility Room
Heating
- Electric, Natural Gas
Cooling
- Air Conditioner, Electric
Appliances
- Included: Dishwasher, Garbage Disposal, Microwave Oven, Oven, Range, Refrigerator
- Laundry: Electric Dryer Hookup, Gas Dryer Hookup, Hookups, Washer Hookup
Features
- 2 Primary Bedrooms, 3 Bedrooms Up, Primary Bed - 1st Floor, Walk-In Closet(s)
- Flooring: Carpet, Tile, Vinyl
Interior area
- Total interior livable area: 2,448 sqft
Property
Parking
- Total spaces: 2
- Parking features: Attached, Garage
- Has attached garage: Yes
- Details: Contact manager
Features
- Stories: 2
- Exterior features: 0 Up To 1/4 Acre, 2 Primary Bedrooms, 3 Bedrooms Up, Primary Bed - 1st Floor, Walk-In Closet(s)
Lot
- Features: Subdivided
Details
- Additional structures: Garage(s)
Construction
Type & style
- Home type: SingleFamily
- Architectural style: Traditional
- Property subtype: SingleFamily
Condition
- Year built: 2026
Community & HOA
HOA
- Amenities included: Game Room
Location
- Region: Hockley
Financial & listing details
- Lease term: Long Term
Nearby apartments for rent
Price history
| Date | Event | Price |
|---|---|---|
| 9/8/2026 | Price change | $2,895-3.3%$1/sqft |
Source:  HAR #81352815 Report a problem HAR #81352815 Report a problem | ||
| 9/4/2026 | Listed for rent | $2,995$1/sqft |
Source: HAR #81352815 Report a problem | ||
| 8/28/2026 | Listing removed | $338,990$138/sqft |
Source:  HAR #64989509 Report a problem HAR #64989509 Report a problem | ||
| 6/29/2026 | Pending sale | $338,990$138/sqft |
Source: HAR #64989509 Report a problem | ||
| 6/23/2026 | Price change | $338,990-2.9%$138/sqft |
Source: HAR #64989509 Report a problem | ||
| 6/9/2026 | Price change | $348,990-6.9%$143/sqft |
Source: HAR #64989509 Report a problem | ||
| 4/30/2026 | Price change | $374,990-17.3%$153/sqft |
Source: HAR #64989509 Report a problem | ||
| 4/20/2026 | Pending sale | $453,622$185/sqft |
Source: HAR #64989509 Report a problem | ||
| 4/20/2026 | Price change | $453,622+21%$185/sqft |
Source: HAR #64989509 Report a problem | ||
| 4/10/2026 | Listed for sale | $374,990$153/sqft |
Source: HAR #64989509 Report a problem | ||
Neighborhood: 77447
Nearby schools
GreatSchools rating
- 5/10Roberts Road Elementary SchoolGrades: PK-5Distance: 1.1 mi
- 5/10Waller Junior High SchoolGrades: 6-8Distance: 8.3 mi
- 4/10Waller High SchoolGrades: 9-12Distance: 8 mi