Skip main navigation
Off market
  • $363,800

    32030 Sweet Pea Meadows Dr, Hockley, TX 77447

    4beds
    2,147sqft
    Single Family Residence
    Built in 2026
    -- sqft lot
    $363,800 Zestimate®
    $169/sqft
    $2,371 Estimated rent

    Home value

    $363,800

    $335,000 - $397,000

    $2,371/mo

    Zestimate® history
    Loading
    Loading...

    Owner options

    List your home for rent

    $2,371/mo

    Rent Zestimate®

    Find your next renter with Zillow Rental Manager. Plus, with online applications, you can quickly screen prospective tenants – for free.

    Learn more

    $2,371/mo

    Rent Zestimate®

    Refinance and save

    $2,534/mo

    Est. payment

    Refinancing to a lower rate could help reduce your monthly payments and save thousands over the life of the loan.

    See today's rates

    $2,534/mo

    Est. payment

    Explore your selling options

    Work with a Zillow partner agent

    Leverage their expertise and Zillow's premium Showcase listings to get your home seen by more buyers.

    Get started

    List with your own agent

    Get your home in front of millions of buyers by listing it on Zillow.

    Learn how to do it

    Sell it yourself

    Take full control of how buyers see your home on Zillow by listing For Sale by Owner (FSBO).

    List your home

    What's special

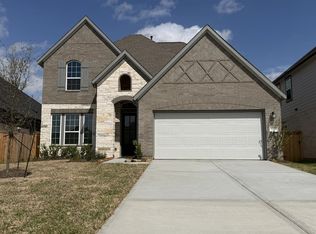
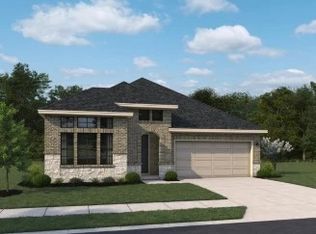
    The Avery home plan offers a thoughtfully designed one-story layout. The open-concept kitchen flows into the spacious great room, creating an ideal setting for family time and entertaining. With four bedrooms and three baths, this home provides ample space for family members or guests. Between your secondary bedrooms and family gathering space, you'll find your spacious home office complete with glass French doors to keep distractions out. This home features the AW Collection® Artisan-an elevated blend of warm cabinetry, rich textures, and curated finishes for a sophisticated yet inviting ambiance.The community of Dellrose is easily accessible and less than 5 minutes from 290, providing a quick way into town. If you wish to stay inside your neighborhood, you can enjoy your clubhouse, tennis and pickleball courts, playgrounds, and the infinity pool just for residents. Come learn about the perks and happiness found in an Ashton Woods home in Dellrose.

    This property is off market, which means it's not currently listed for sale or rent on Zillow. This may be different from what's available on other websites or public sources.

    Zillow last checked:

    Listing updated:

    Source: Ashton Woods HomesMLS Logo

    Facts & features

    Interior

    Bedrooms & bathrooms
    • Bedrooms: 4
    • Bathrooms: 3
    • Full bathrooms: 3
    Heating
    • Natural Gas
    Cooling
    • Central Air
    Appliances
    • Included: Microwave, Range
    Features
    • In-Law Floorplan, Wet Bar
    • Windows: Double Pane Windows, Skylight(s)
    Interior area
    • Total interior livable area: 2,147 sqft

    Property

    Parking
    • Total spaces: 2
    • Parking features: Attached
    • Attached garage spaces: 2
    Features
    • Levels: 1.0
    • Stories: 1
    • Patio & porch: Deck, Patio

    Construction

    Type & style
    • Home type: SingleFamily
    • Property subtype: Single Family Residence
    Materials
    • Brick
    Condition
    • New Construction,Under Construction
    • New construction: Yes
    • Year built: 2026
    Details
    • Builder name: Ashton Woods

    Community & HOA

    Community
    • Security: Fire Sprinkler System
    • Subdivision: Dellrose
    Location
    • Region: Hockley

    Financial & listing details

    • Price per square foot: $169/sqft
    • Date on market: 4/11/2026

    Price history

    DateEventPrice
    5/28/2026Listing removed$437,631$204/sqft
    Source: HAR #47713181 Report a problem
    4/22/2026Pending sale$437,631$204/sqft
    Source: HAR #47713181 Report a problem
    4/22/2026Price change$437,631+19.9%$204/sqft
    Source: HAR #47713181 Report a problem
    4/10/2026Listed for sale$364,990$170/sqft
    Source: HAR #47713181 Report a problem

    Public tax history

    Tax history is unavailable.

    Neighborhood: 77447

    Nearby schools

    GreatSchools rating
    Schools provided by the MLS
    • Elementary: Lowe Elementary
    • High: Waller Jr. High School
    • District: Waller TX 77484

    Source: Ashton Woods Homes. This data may not be complete. We recommend contacting the local school district to confirm school assignments for this home.

    Get pre-qualified for a loan
    At Zillow Home Loans, we can pre-qualify you in as little as 5 minutes with no impact to your credit score.

    An equal housing lender. NMLS #10287.