Skip main navigation
Off market
  • $2,145,100

    32012 Via Oso, Coto De Caza, CA 92679

    5beds
    4,042sqft
    SingleFamily
    Built in 1998
    6,420 Square Feet Lot
    $2,145,100 Zestimate®
    $531/sqft
    $7,350 Estimated rent

    Home value

    $2,145,100

    $1.99M - $2.30M

    $7,350/mo

    Zestimate® history
    Loading
    Loading...

    Owner options

    List your home for rent

    $7,350/mo

    Rent Zestimate®

    Find your next renter with Zillow Rental Manager. Plus, with online applications, you can quickly screen prospective tenants – for free.

    Learn more

    $7,350/mo

    Rent Zestimate®

    Refinance and save

    $13,689/mo

    Est. payment

    Refinancing to a lower rate could help reduce your monthly payments and save thousands over the life of the loan.

    See today's rates

    $13,689/mo

    Est. payment

    Explore your selling options

    Work with a Zillow partner agent

    Leverage their expertise and Zillow's premium Showcase listings to get your home seen by more buyers.

    Get started

    List with your own agent

    Get your home in front of millions of buyers by listing it on Zillow.

    Learn how to do it

    Sell it yourself

    Take full control of how buyers see your home on Zillow by listing For Sale by Owner (FSBO).

    List your home

    What's special

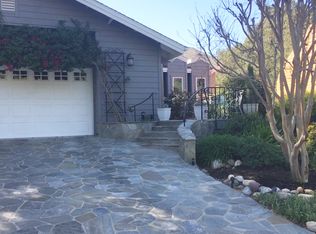
    Beautiful, New England style custom home in a unique setting surrounded by mature trees and lots of open space. Rare recorded easement for adjacent Greenbelt more than doubles the useable yard. Situated in the much sought after Village community of Coto de Caza, this home boasts a tranquil setting amongst the trees with views from every room. Upon entering you are greeted by a beautiful wood banister staircase and spacious living room with crown molding, Continue through the hallway to a kitchen fit for a chef. Beneath grand wood beamed ceilings you will find granite countertops, island gas range, walk-in pantry, and brand new microwave, oven and dishwasher. The kitchen opens to a large family room complete with used brick fireplace, built-ins and wet bar with a wine refrigerator that is perfect for entertaining. In the Master Suite you will find a peaceful retreat with used brick fireplace. The master bath features elegant tumbled stone flooring and his & hers natural stone counter vanity areas. This is one of the most appealing homes in the Village and features a wrap around covered deck. There is a separate entrance on the ground floor with a staircase leading to a large guest suite and bonus room/office that could be separate guest quarters. Quiet, private cul de sac. Every available amenity and there is a hot water re-circulating system for instant hot throughout the house plus a low tax rate and low HOA dues.

    This property is not currently displayed as for sale or rent on Zillow. This may be different from what's on other websites or public sources.

    Facts & features

    Interior

    Bedrooms & bathrooms
    • Bedrooms: 5
    • Bathrooms: 5
    • Full bathrooms: 4
    • 1/2 bathrooms: 1
    Heating
    • Forced air, Gas
    Cooling
    • Central
    Appliances
    • Included: Dishwasher, Microwave, Refrigerator
    • Laundry: Individual Room
    Features
    • Beamed Ceilings, Wet Bar, Granite Counters, 2 Staircases, Cathedral Ceiling(s), Built-in Features, Crown Molding
    • Flooring: Tile, Carpet, Hardwood
    • Doors: French Doors
    • Has fireplace: Yes
    • Fireplace features: Master Bedroom
    • Common walls with other units/homes: No Common Walls
    Interior area
    • Total interior livable area: 4,042 sqft

    Property

    Parking
    • Total spaces: 6
    • Parking features: Garage - Attached
    Features
    • Levels: Two
    • Patio & porch: Covered, Deck, Lanai
    • Has view: Yes
    • View description: Territorial
    Lot
    • Size: 6,420 Square Feet
    • Features: Cul-De-Sac, Yard
    Details
    • Parcel number: 80401108
    • Special conditions: Standard

    Construction

    Type & style
    • Home type: SingleFamily
    • Architectural style: Traditional, Custom Built, Cape Cod
    Materials
    • Roof: Composition
    Condition
    • Year built: 1998

    Utilities & green energy

    • Sewer: Public Sewer
    • Water: Public
    • Utilities for property: Water Connected, Phone Connected, Sewer Connected, Electricity Connected, Natural Gas Connected, Cable Connected

    Community & HOA

    HOA
    • Has HOA: Yes
    • Amenities included: Sport Court, Picnic Area, Playground, Biking Trails, Hiking Trails, Horse Trails
    • HOA fee: $140 monthly
    Location
    • Region: Coto De Caza

    Financial & listing details

    • Price per square foot: $531/sqft
    • Tax assessed value: $1,399,756
    • Annual tax amount: $14,134

    Price history

    DateEventPrice
    8/9/2019Sold$1,280,000-1.5%$317/sqft
    Source: CRMLS #OC19110638 Report a problem
    6/30/2019Pending sale$1,299,900$322/sqft
    Source: Re/Max Real Estate Group #OC19110638 Report a problem
    4/26/2019Price change$1,299,900-3.6%$322/sqft
    Source: Re/Max Real Estate Group #OC18225158 Report a problem
    1/28/2019Price change$1,349,000-3.6%$334/sqft
    Source: Re/Max Real Estate Group #OC18225158 Report a problem
    9/15/2018Listed for sale$1,399,000+48.8%$346/sqft
    Source: Re/Max Real Estate Group #OC18225158 Report a problem
    5/26/2009Sold$940,000+4.6%$233/sqft
    Source: Public Record Report a problem
    3/18/2009Listed for sale$899,000-38.9%$222/sqft
    Source: Listhub #S567539 Report a problem
    1/20/2005Sold$1,472,000+1077.6%$364/sqft
    Source: Public Record Report a problem
    2/10/1997Sold$125,000$31/sqft
    Source: Public Record Report a problem

    Public tax history

    YearProperty taxesTax assessment
    2025$14,134 +1.7%$1,399,756 +2%
    2024$13,900 +2.1%$1,372,310 +2%
    2023$13,609 +1.8%$1,345,402 +2%
    2022$13,372 +1.6%$1,319,022 +2%
    2021$13,162 +1%$1,293,159 +1%
    2020$13,031 $1,279,900 +17.9%
    2019$13,031 +18.9%$1,085,140 +2%
    2018$10,963 +4%$1,063,863 +2%
    2017$10,540 $1,043,003 +2%
    2016$10,540 +1.6%$1,022,552 +1.5%
    2015$10,372 +3.3%$1,007,193 +2%
    2014$10,038 $987,464 +14.2%
    2013-- $864,960
    2012-- $864,960 -4%
    2011-- $901,000 -3.9%
    2010-- $937,771 -5.5%
    2009-- $992,000 -17.9%
    2008-- $1,208,000 -21.1%
    2007-- $1,531,468 +2%
    2006-- $1,501,440 +160.7%
    2005-- $575,818 +2%
    2004-- $564,528 +1.9%
    2003-- $554,182 +2%
    2002-- $543,316 +2%
    2001$5,682 +1.5%$532,663 +2%
    2000$5,599 $522,219
    Find assessor info on the county website

    Neighborhood: 92679

    Nearby schools

    GreatSchools rating
    Schools provided by the listing agent
    • Elementary: Tijeras Creek
    • Middle: Las Flores
    • High: Tesoro
    • District: Capistrano Unified

    Source: The MLS. This data may not be complete. We recommend contacting the local school district to confirm school assignments for this home.

    Get a cash offer in 3 minutes
    Find out how much your home could sell for in as little as 3 minutes with a no-obligation cash offer.
    Estimated market value
    $2,145,100
    Get a cash offer in 3 minutes
    Find out how much your home could sell for in as little as 3 minutes with a no-obligation cash offer.
    Estimated market value
    $2,145,100