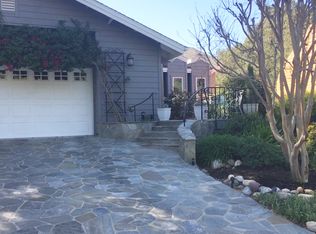
Located in The Village of Coto de Caza, this home offers approximately 4000 square feet of living space including four bedrooms and five bathrooms, second floor playroom, a main floor great room, office or dining room, family kitchen, and a finished basement. The great room features a brick wood-burning fireplace and hearth, panoramic view windows, built-in bookcase and vaulted, beamed ceiling. The dining room with French doors and beamed ceiling could instead serve as a formal office. The country-style family kitchen features oak cabinets with decorative ceramic tile counters, electric appliances including cooktop and double ovens, breakfast bar and dining nook, and ample storage. The spacious finished basement also has a wood-burning fireplace, powder room, and storage room. This home is located in a cul-de-sac with greenbelt spacing between neighbors to one side, along with a north-facing back yard with views of the trees / hills, wrap-around Trex-style deck, and dog kennel. There is a 3-bay garage with built-in storage and central vacuum system.
This property is not currently displayed as for sale or rent on Zillow. This may be different from what's on other websites or public sources.