Skip main navigation
Sold
  • Listed by: KW Mountains to Sound Realty
    Bought with: Icon Group
    $711,900

    32016 225th Avenue SE, Kent, WA 98042

    3beds
    1,912sqft
    Single Family Residence
    Built in 1968
    0.33 Acres Lot
    $711,900 Zestimate®
    $372/sqft
    $3,517 Estimated rent

    Home value

    $711,900

    $676,000 - $747,000

    $3,517/mo

    Zestimate® history
    Loading
    Loading...

    Owner options

    List your home for rent

    $3,517/mo

    Rent Zestimate®

    Find your next renter with Zillow Rental Manager. Plus, with online applications, you can quickly screen prospective tenants – for free.

    Learn more

    $3,517/mo

    Rent Zestimate®

    Refinance and save

    $4,288/mo

    Est. payment

    Refinancing to a lower rate could help reduce your monthly payments and save thousands over the life of the loan.

    See today's rates

    $4,288/mo

    Est. payment

    Explore your selling options

    Work with a Zillow partner agent

    Leverage their expertise and Zillow's premium Showcase listings to get your home seen by more buyers.

    Get started

    List with your own agent

    Get your home in front of millions of buyers by listing it on Zillow.

    Learn how to do it

    Sell it yourself

    Take full control of how buyers see your home on Zillow by listing For Sale by Owner (FSBO).

    List your home

    What's special

    Covered patioSeparate ramp entranceOversized kitchenPicture windowFun hideaway spaceUpdates galorePark-like yard

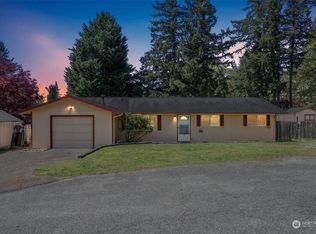
    Tucked away on its own slice of paradise, this attractive one-story home is sure to surprise & delight. Fresh & modern updates start in the oversized kitchen w/granite counters and stainless appliances. Large gathering spaces flow effortlessly to the covered patio w/seating area where you can linger while watching TV or scurry out to the custom treehouse and blaze down the zip line. Perfectly manicured, fenced & park-like yard is also a haven of rest. Inviting family room, w/dreamy picture window, creates an additional chance to converse or relax near the gas fireplace. Updates galore and throughout; a permitted bonus room w/ separate ramp entrance and a fun hideaway space in the garage. Seeing is believing...Hurry!

    This property is off market, which means it's not currently listed for sale or rent on Zillow. This may be different from what's available on other websites or public sources.

    Zillow last checked:

    Listing updated:

    Listed by:

    Brian Manaois,

    KW Mountains to Sound Realty

    Bought with:

    Jaelynn Hagen, 140730

    Icon Group

    Source: NWMLS as distributed by MLS GRID,MLS#: 2070278MLS Logo

    Facts & features

    Interior

    Bedrooms & bathrooms
    • Bedrooms: 3
    • Bathrooms: 3
    • Full bathrooms: 1
    • 3/4 bathrooms: 2
    • Main level bedrooms: 3
    Primary bedroom
    • Level: Main
    Bedroom
    • Level: Main
    Bedroom
    • Level: Main
    Bathroom full
    • Level: Main
    Bathroom three quarter
    • Level: Main
    Bathroom three quarter
    • Level: Main
    Bonus room
    • Level: Main
    Entry hall
    • Level: Main
    Kitchen with eating space
    • Level: Main
    Living room
    • Level: Main
    Utility room
    • Level: Main
    Heating
    • Forced Air, Electric, Natural Gas
    Cooling
    • Has cooling: Yes
    Appliances
    • Included: Dishwasher_, GarbageDisposal_, Microwave_, Refrigerator_, SeeRemarks_, StoveRange_, Dishwasher, Garbage Disposal, Microwave, Refrigerator, See Remarks, StoveRange, Water Heater: Gas, Water Heater Location: Garage
    Features
    • High Tech Cabling
    • Flooring: Engineered Hardwood, Vinyl, Vinyl Plank, Carpet
    • Windows: Double Pane/Storm Window
    • Basement: None
    • Has fireplace: No
    • Fireplace features: Gas
    Interior area
    • Total structure area: 1,912
    • Total interior livable area: 1,912 sqft

    Property

    Parking
    • Total spaces: 2
    • Parking features: Attached Garage
    • Attached garage spaces: 2
    Features
    • Levels: One
    • Stories: 1
    • Entry location: Main
    • Patio & porch: Wall to Wall Carpet, Second Kitchen, Double Pane/Storm Window, High Tech Cabling, Water Heater
    • Has view: Yes
    • View description: Territorial
    Lot
    • Size: 0.33 Acres
    • Features: Cul-De-Sac, Dead End Street, Paved, Secluded, Cable TV, Fenced-Fully, Gas Available, High Speed Internet, Outbuildings, Patio, Sprinkler System
    • Topography: Level
    • Residential vegetation: Fruit Trees
    Details
    • Parcel number: 6791400290
    • Zoning description: RA5,Jurisdiction: County
    • Special conditions: Standard

    Construction

    Type & style
    • Home type: SingleFamily
    • Architectural style: Traditional
    • Property subtype: Single Family Residence
    Materials
    • Cement Planked, Wood Siding
    • Foundation: Poured Concrete
    • Roof: Composition
    Condition
    • Year built: 1968

    Utilities & green energy

    • Electric: Company: PSE
    • Sewer: Septic Tank, Company: Septic
    • Water: Public, Company: City of Covington
    • Utilities for property: Xfinity

    Community & neighborhood

    Location
    • Region: Kent
    • Subdivision: Horseshoe Lake

    Other

    Other facts
    • Listing terms: Conventional,FHA,VA Loan
    • Cumulative days on market: 1013 days

    Price history

    DateEventPrice
    6/30/2023Sold$700,000+0%$366/sqft
    Source: NWMLS as distributed by MLS GRID #2070278 Report a problem
    6/8/2023Pending sale$699,950$366/sqft
    Source: NWMLS as distributed by MLS GRID #NWM2070278 Report a problem
    5/25/2023Listed for sale$699,950+145.6%$366/sqft
    Source: NWMLS as distributed by MLS GRID #NWM2070278 Report a problem
    8/27/2015Sold$285,000+82.2%$149/sqft
    Source: NWMLS as distributed by MLS GRID #829953 Report a problem
    3/17/2015Sold$156,450-20.8%$82/sqft
    Source: NWMLS as distributed by MLS GRID #712133 Report a problem
    2/11/2015Pending sale$197,600$103/sqft
    Source: RE/MAX PERFORMANCE PLUS #712133 Report a problem
    2/10/2015Price change$197,600+99.6%$103/sqft
    Source: RE/MAX PERFORMANCE PLUS #712133 Report a problem
    1/24/2015Price change$99,000-49.9%$52/sqft
    Source: HomeSearch.com Realty Services Inc #712133 Report a problem
    1/23/2015Listed for sale$197,600$103/sqft
    Source: RE/MAX PERFORMANCE PLUS #712133 Report a problem
    1/16/2015Pending sale$197,600$103/sqft
    Source: RE/MAX PERFORMANCE PLUS #712133 Report a problem
    1/16/2015Price change$197,600+99.6%$103/sqft
    Source: RE/MAX PERFORMANCE PLUS #712133 Report a problem
    1/13/2015Price change$99,000-49.9%$52/sqft
    Source: HomeSearch.com Realty Services Inc #712133 Report a problem
    1/6/2015Price change$197,600+99.6%$103/sqft
    Source: RE/MAX PERFORMANCE PLUS #712133 Report a problem
    12/21/2014Price change$99,000-49.9%$52/sqft
    Source: HomeSearch.com Realty Services Inc #712133 Report a problem
    12/20/2014Price change$197,600+99.6%$103/sqft
    Source: RE/MAX PERFORMANCE PLUS #712133 Report a problem
    12/11/2014Price change$99,000-6.6%$52/sqft
    Source: HomeSearch.com Realty Services Inc #712133 Report a problem
    12/9/2014Price change$106,000-50.2%$55/sqft
    Source: HomeSearch.com Realty Services Inc #712133 Report a problem
    12/6/2014Price change$212,700+100.7%$111/sqft
    Source: RE/MAX PERFORMANCE PLUS #712133 Report a problem
    11/25/2014Price change$106,000-50.2%$55/sqft
    Source: HomeSearch.com Realty Services Inc Report a problem
    11/22/2014Price change$212,700+100.7%$111/sqft
    Source: RE/MAX PERFORMANCE PLUS #712133 Report a problem
    9/24/2014Listed for sale$106,000-52.1%$55/sqft
    Source: HomeSearch.com Realty Services Inc Report a problem
    9/12/2014Sold$221,126-39.7%$116/sqft
    Source: Public Record Report a problem
    8/13/2007Listing removed$367,000$192/sqft
    Source: Owner Report a problem
    5/18/2007Listed for sale$367,000+107.9%$192/sqft
    Source: Owner Report a problem
    3/15/2005Sold$176,500$92/sqft
    Source: Public Record Report a problem

    Public tax history

    YearProperty taxesTax assessment
    2025$7,561 +3.4%$658,000 -1.5%
    2024$7,313 +3.1%$668,000 +10%
    2023$7,096 -2.9%$607,000 -4.7%
    2022$7,309 +10.9%$637,000 +24.9%
    2021$6,588 +27.4%$510,000 +38.2%
    2020$5,170 +0.2%$369,000 -2.1%
    2019$5,158 +8.2%$377,000 +3.9%
    2018$4,767 +4.4%$363,000 +14.2%
    2017$4,568 +36.8%$318,000 +16.9%
    2016$3,340 $272,000 +18.3%
    2015$3,340 $230,000 +9.5%
    2014$3,340 $210,000 +14.1%
    2013$3,340 $184,000 +10.2%
    2012-- $167,000 -8.7%
    2011-- $183,000 -11.2%
    2010-- $206,000
    2009-- $206,000 +4.6%
    2007-- $197,000 +5.3%
    2006-- $187,000 +5.1%
    2005-- $178,000 +30.9%
    2001$2,053 +3.7%$136,000 +7.1%
    2000$1,979 $127,000

    Find assessor info on the county website

    Neighborhood: 98042

    Nearby schools

    GreatSchools rating
    Schools provided by the listing agent
    • Elementary: Sawyer Woods Elem
    • Middle: Cedar Heights Jnr Hi
    • High: Kentlake High

    Source: NWMLS as distributed by MLS GRID. This data may not be complete. We recommend contacting the local school district to confirm school assignments for this home.

    Get a cash offer in 3 minutes
    Find out how much your home could sell for in as little as 3 minutes with a no-obligation cash offer.
    Estimated market value
    $711,900
    Get a cash offer in 3 minutes
    Find out how much your home could sell for in as little as 3 minutes with a no-obligation cash offer.
    Estimated market value
    $711,900