Skip main navigation
Off market
  • $340,600

    3202 Azalea Blossom Dr, Plant City, FL 33567

    4beds
    1,851sqft
    Single Family Residence
    Built in 2017
    6,534 Square Feet Lot
    $340,600 Zestimate®
    $184/sqft
    $2,284 Estimated rent

    Home value

    $340,600

    $324,000 - $358,000

    $2,284/mo

    Zestimate® history
    Loading
    Loading...

    Owner options

    List your home for rent

    $2,284/mo

    Rent Zestimate®

    Find your next renter with Zillow Rental Manager. Plus, with online applications, you can quickly screen prospective tenants – for free.

    Learn more

    $2,284/mo

    Rent Zestimate®

    Refinance and save

    $2,403/mo

    Est. payment

    Refinancing to a lower rate could help reduce your monthly payments and save thousands over the life of the loan.

    See today's rates

    $2,403/mo

    Est. payment

    Explore your selling options

    Work with a Zillow partner agent

    Leverage their expertise and Zillow's premium Showcase listings to get your home seen by more buyers.

    Get started

    List with your own agent

    Get your home in front of millions of buyers by listing it on Zillow.

    Learn how to do it

    Sell it yourself

    Take full control of how buyers see your home on Zillow by listing For Sale by Owner (FSBO).

    List your home

    What's special

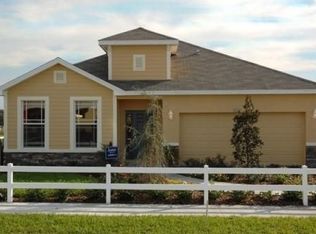
    Welcome to Magnolia Green in peaceful and picturesque Plant City! This gorgeous 4 bedroom, 2 bathroom, 2-car garage newer built DR Horton home sits on a LARGE CORNER LOT, and offers 1,828 SqFt, as well as an OPEN CONCEPT FLOOR PLAN for your entertainment, comfort, and living. Your attention will immediately be drawn to pristine CURB APPEAL with a covered entry that guides you into this beauty! The WONDERFUL kitchen boasts tall cabinetry, a full appliance package, EASY-TO-MAINTAIN tile flooring, and a breakfast bar open to living room, and the dining area, which offers SLIDING GLASS DOORS that leads to the SCREENED-IN LANAI, and also has a WONDERFUL view of the fire pit within the yard. The SPACIOUS family room offers ample space, and can easily accommodate larger furniture. The master bedroom features a WALK-IN CLOSET, as well as an en-suite bathroom with a WALK-IN SHOWER, DUAL VANITIES, a second closet, and a water closet!! The additional bedrooms offer ample space, and their bright windows allow for LOTS OF NATURAL LIGHT to illuminate the rooms. The LARGE laundry room features cabinetry for EXTRA STORAGE. The FULLY-FENCED backyard boasts a FIRE PIT area with pavers and gravel, as well as a SCREENED-IN LANAI, while also offering plenty of EXTRA SPACE! In addition, this home offers a water softener, gutters around the front door area, blinds on all windows, and there is a 2-foot easement for TECO on the outside of the fence, but it's still party of the property. Magnolia Green offers a beautiful pool and cabana, large park and a separate playground, all for a low HOA and NO CDD!

    This property is not currently displayed as for sale or rent on Zillow. This may be different from what's on other websites or public sources.

    Originating MLS: Tampa

    Facts & features

    Interior

    Bedrooms & bathrooms
    • Bedrooms: 4
    • Bathrooms: 2
    • Full bathrooms: 2
    Heating
    • Radiant, Electric
    Cooling
    • Central
    Appliances
    • Included: Dishwasher, Dryer, Microwave, Range / Oven, Refrigerator, Washer
    • Laundry: Inside, Laundry Room
    Features
    • Eating Space In Kitchen, Open Floorplan, Kitchen/Family Room Combo, Living Room/Dining Room Combo
    • Flooring: Tile, Carpet
    Interior area
    • Structure area source: Public Records
    • Total interior livable area: 1,851 sqft

    Property

    Parking
    • Total spaces: 2
    • Parking features: Garage - Attached
    Features
    • Levels: One
    • Patio & porch: Porch, Screened, Rear Porch, Enclosed
    • Exterior features: Stucco
    Lot
    • Size: 6,534 Square Feet
    • Dimensions: 60x110
    • Features: Corner Lot
    • Residential vegetation: Mature Landscaping
    Details
    • Additional structures: Other
    • Parcel number: 21291393300000E000580P
    • Zoning: PD

    Construction

    Type & style
    • Home type: SingleFamily
    • Architectural style: Contemporary
    • Property subtype: Single Family Residence
    Materials
    • masonry
    • Roof: Composition
    Condition
    • Year built: 2017

    Utilities & green energy

    • Sewer: Public Sewer
    • Water: Public
    • Utilities for property: Electricity Connected, Sewer Connected, BB/HS Internet Available, Cable Available, Public, Street Lights, Cable Connected, Fire Hydrant

    Community & HOA

    Community
    • Security: Smoke Detector(s)
    • Subdivision: MAGNOLIA GREEN PH 1
    HOA
    • Has HOA: Yes
    • Amenities included: Playground, Maintenance, Pool, Vehicle Restrictions
    • Services included: Community Pool, Maintenance Grounds, Insurance, Maintenance Exterior, Maintenance Repairs, Manager
    • HOA fee: $41 monthly
    Location
    • Region: Plant City

    Financial & listing details

    • Price per square foot: $184/sqft
    • Tax assessed value: $288,599
    • Annual tax amount: $4,514
    • Listing terms: Cash, Conventional, FHA, VA Loan
    • Ownership: Fee Simple

    Price history

    DateEventPrice
    5/10/2021Sold$265,000-7%$143/sqft
    Source: Stellar MLS #T3296001 Report a problem
    3/25/2021Pending sale$285,000$154/sqft
    Source: Stellar MLS #T3296001 Report a problem
    3/20/2021Listed for sale$285,000+37.7%$154/sqft
    Source: RE/MAX International #T3296001 Report a problem
    2/21/2017Sold$206,990+1.5%$112/sqft
    Source: Public Record Report a problem
    12/22/2016Price change$203,990-1.4%$110/sqft
    Source: D R HORTON REALTY LLC #T2849258 Report a problem
    12/2/2016Price change$206,990+0.5%$112/sqft
    Source: D R HORTON REALTY LLC #T2849258 Report a problem
    11/18/2016Price change$205,990+0.5%$111/sqft
    Source: D R HORTON REALTY LLC #T2849258 Report a problem
    11/7/2016Listed for sale$204,990$111/sqft
    Source: D R HORTON REALTY LLC #T2849258 Report a problem

    Public tax history

    YearProperty taxesTax assessment
    2025$4,514 +6.2%$288,599 +1.2%
    2024$4,251 +1.3%$285,280 +1.9%
    2023$4,194 +1.7%$280,007 +2%
    2022$4,124 +5.2%$274,469 +27.1%
    2021$3,922 +5%$215,964 +6.8%
    2020$3,735 +10.5%$202,180 +10.5%
    2019$3,380 $182,888 +2.8%
    2018$3,380 +1.1%$177,958 +344.9%
    2017$3,344 +404%$39,996 +36.6%
    2016$663 +5.7%$29,280 +10%
    2015$627 +32.3%$26,618 +10%
    2014$474 $24,198 +10%
    2013$474 +21.8%$21,998 +10%
    2012$389 -13.1%$19,998 -4.4%
    2011$448 +3.6%$20,909 +10%
    2010$433 +28.4%$19,008 +10%
    2009$337 -63.8%$17,280 -64.7%
    2008$932 +72.6%$48,960 +70%
    2007$540 $28,800
    Find assessor info on the county website

    Neighborhood: 33567

    Nearby schools

    GreatSchools rating
    Schools provided by the listing agent
    • Elementary: Robinson Elementary School-HB
    • Middle: Turkey Creek-HB
    • High: Durant-HB

    Source: The MLS. This data may not be complete. We recommend contacting the local school district to confirm school assignments for this home.

    Get a cash offer in 3 minutes
    Find out how much your home could sell for in as little as 3 minutes with a no-obligation cash offer.
    Estimated market value
    $340,600
    Get a cash offer in 3 minutes
    Find out how much your home could sell for in as little as 3 minutes with a no-obligation cash offer.
    Estimated market value
    $340,600