Welcome to this exceptional opportunity in Plant City, where space, comfort, and value come together beautifully. SELLER IS CONTRIBUTING UP TO $5,000 TOWARD BUYER’S CLOSING COSTS AND INCLUDING A ONE YEAR HOME WARRANTY FOR ADDED PEACE OF MIND. This move in ready 4 bedroom, 2.5 bath home with a 2 car garage offers 2,505 sq. ft. of comfortable and functional living space. A versatile front room provides the flexibility buyers love, ideal for a home office, playroom, formal sitting area, or flex space. The open concept kitchen and living area create the perfect setting for both everyday living and entertaining. Upstairs, you will find a spacious primary suite with dual sinks, a walk in closet, and plenty of room to unwind, along with three additional bedrooms and a conveniently located laundry room. One of the standout features of this home is the NEW ROOF installed in June 2025, offering added value and peace of mind. You will also love the impressive 39x18 covered screened lanai featuring an enclosed bonus space that can easily be used as an office, gym, playroom, hobby room, or extra storage. Step outside and enjoy the oversized patio and fully fenced backyard, perfect for relaxing, entertaining, pets, or weekend gatherings. Located in Magnolia Green, residents enjoy access to a community pool, parks, and playground, all with NO CDD and low HOA fees. Conveniently situated between Tampa and Orlando, this location offers easy access to major highways, attractions, beaches, and everyday commutes. Schedule your private showing today.
Sold for $370,000
$370,000
3204 AZALEA BLOSSOM DRIVE, PLANT CITY, FL 33567
4beds
2,505sqft
Single Family Residence
Built in 2014
6,798 Square Feet Lot
$214,600 Zestimate®
$148/sqft
$2,607 Estimated rent
Home value
$214,600
$202,000 - $230,000
$2,607/mo
Zestimate® history
Owner options
List your home for rent
$2,607/mo
Rent Zestimate®
Find your next renter with Zillow Rental Manager. Plus, with online applications, you can quickly screen prospective tenants – for free.
$2,607/mo
Rent Zestimate®
Refinance and save
$2,616/mo
Est. payment
Refinancing to a lower rate could help reduce your monthly payments and save thousands over the life of the loan.
$2,616/mo
Est. payment
Explore your selling options
Work with a Zillow partner agent
Leverage their expertise and Zillow's premium Showcase listings to get your home seen by more buyers.
Get startedList with your own agent
Get your home in front of millions of buyers by listing it on Zillow.
Learn how to do itSell it yourself
Take full control of how buyers see your home on Zillow by listing For Sale by Owner (FSBO).
List your homeWhat's special
Oversized patioWalk in closetConveniently located laundry room
Zillow last checked:
Listing updated:
Listed by:
Dennisse Nieves 813-727-2326,
CENTURY 21 CIRCLE 813-643-0054
Bought with:
Mac McGrath, 687181
MCGRATH POPPELL & CO., INC.
Source: Stellar MLS,MLS#: TB8491696 Originating MLS: Suncoast Tampa
Originating MLS: Suncoast Tampa
Facts & features
Interior
Bedrooms & bathrooms
- Bedrooms: 4
- Bathrooms: 3
- Full bathrooms: 2
- 1/2 bathrooms: 1
Rooms
- Room types: Family Room, Utility Room, Storage Rooms
Primary bedroom
- Features: Ceiling Fan(s), Walk-In Closet(s)
- Level: Second
- Area: 273 Square Feet
- Dimensions: 13x21
Bedroom 2
- Features: Ceiling Fan(s), Built-in Closet
- Level: Second
- Area: 144 Square Feet
- Dimensions: 12x12
Bedroom 3
- Features: Ceiling Fan(s), Built-in Closet
- Level: Second
- Area: 132 Square Feet
- Dimensions: 12x11
Bedroom 4
- Features: Ceiling Fan(s), Built-in Closet
- Level: Second
- Area: 132 Square Feet
- Dimensions: 12x11
Balcony porch lanai
- Level: First
- Area: 468 Square Feet
- Dimensions: 26x18
Bonus room
- Features: No Closet
- Level: First
- Area: 198 Square Feet
- Dimensions: 11x18
Dining room
- Level: First
- Area: 112 Square Feet
- Dimensions: 8x14
Family room
- Features: Ceiling Fan(s)
- Level: First
- Area: 285 Square Feet
- Dimensions: 19x15
Kitchen
- Features: Pantry
- Level: First
- Area: 168 Square Feet
- Dimensions: 14x12
Living room
- Level: First
- Area: 144 Square Feet
- Dimensions: 12x12
Heating
- Central, Electric
Cooling
- Central Air
Appliances
- Included: Dishwasher, Disposal, Electric Water Heater, Range, Refrigerator
- Laundry: Upper Level
Features
- Ceiling Fan(s), Kitchen/Family Room Combo, PrimaryBedroom Upstairs, Walk-In Closet(s)
- Flooring: Carpet, Ceramic Tile, Laminate
- Doors: Sliding Doors
- Has fireplace: No
Interior area
- Total structure area: 3,738
- Total interior livable area: 2,505 sqft
Property
Parking
- Total spaces: 2
- Parking features: Deeded, Garage Door Opener
- Attached garage spaces: 2
- Details: Garage Dimensions: 19x19
Features
- Levels: Two
- Stories: 2
- Patio & porch: Covered, Enclosed, Patio, Screened
- Fencing: Fenced,Vinyl
Lot
- Size: 6,798 Square Feet
- Dimensions: 60 x 116
- Features: In County
Details
- Parcel number: P13292193300000E00057.0
- Zoning: PD
- Special conditions: None
Construction
Type & style
- Home type: SingleFamily
- Property subtype: Single Family Residence
Materials
- Block, Stucco
- Foundation: Slab
- Roof: Shingle
Condition
- New construction: No
- Year built: 2014
Details
- Warranty included: Yes
Utilities & green energy
- Sewer: Public Sewer
- Water: Public
- Utilities for property: Cable Available, Cable Connected, Electricity Connected, Public, Sewer Connected
Community & HOA
Community
- Features: Deed Restrictions, Playground, Pool
- Pet fee: $0 monthly
- Subdivision: MAGNOLIA GREEN PH 1
HOA
- Has HOA: Yes
- Amenities included: Playground, Pool
- Services included: Recreational Facilities
- HOA fee: $50 monthly
- HOA name: Magnolia Green HOA/Dedra Cappelli
- HOA phone: 813-337-6206
Location
- Region: Plant City
Financial & listing details
- Price per square foot: $148/sqft
- Tax assessed value: $338,688
- Annual tax amount: $5,841
- Date on market: 3/29/2026
- Cumulative days on market: 109 days
- Listing terms: Cash,Conventional,FHA,VA Loan
- Ownership: Fee Simple
- Total actual rent: 0
- Electric utility on property: Yes
- Road surface type: Asphalt
Price history
| Date | Event | Price |
|---|---|---|
| 8/7/2026 | Sold | $370,000-2.6%$148/sqft |
Source:  Stellar MLS #TB8491696 Report a problem Stellar MLS #TB8491696 Report a problem | ||
| 7/16/2026 | Contingent | $380,000$152/sqft |
Source: Stellar MLS #TB8491696 Report a problem | ||
| 5/24/2026 | Price change | $380,000-1.3%$152/sqft |
Source: Stellar MLS #TB8491696 Report a problem | ||
| 3/29/2026 | Listed for sale | $385,000-3.6%$154/sqft |
Source: Stellar MLS #TB8491696 Report a problem | ||
| 1/9/2026 | Listing removed | $399,500$159/sqft |
Source: Stellar MLS #TB8409814 Report a problem | ||
| 7/24/2025 | Listed for sale | $399,500-4.6%$159/sqft |
Source: Stellar MLS #TB8409814 Report a problem | ||
| 7/11/2024 | Listing removed | $418,900$167/sqft |
Source: Stellar MLS #T3502780 Report a problem | ||
| 6/7/2024 | Price change | $418,900-0.2%$167/sqft |
Source: Stellar MLS #T3502780 Report a problem | ||
| 4/24/2024 | Price change | $419,900-1.2%$168/sqft |
Source: Stellar MLS #T3502780 Report a problem | ||
| 2/7/2024 | Listed for sale | $425,000+97.7%$170/sqft |
Source: Stellar MLS #T3502780 Report a problem | ||
| 1/31/2017 | Sold | $215,000+5.8%$86/sqft |
Source: Public Record Report a problem | ||
| 9/23/2014 | Listing removed | $203,188$81/sqft |
Source: D.R. Horton Report a problem | ||
| 9/13/2014 | Listed for sale | $203,188$81/sqft |
Source: D.R. Horton Report a problem | ||
Public tax history
| Year | Property taxes | Tax assessment |
|---|---|---|
| 2025 | $5,841 +12.2% | $309,003 +10% |
| 2024 | $5,207 +5.9% | $280,912 +10% |
| 2023 | $4,915 +9.5% | $255,375 +10% |
| 2022 | $4,487 +11% | $232,159 +10% |
| 2021 | $4,043 +14.5% | $211,054 +10% |
| 2020 | $3,531 +10% | $191,867 +10.5% |
| 2019 | $3,209 | $173,630 -0.7% |
| 2018 | $3,209 -2.3% | $174,805 +2.3% |
| 2017 | $3,285 +1.2% | $170,865 +0.8% |
| 2016 | $3,247 -2.8% | $169,570 +10% |
| 2015 | $3,341 +304.5% | $154,155 +518.5% |
| 2014 | $826 | $24,924 +10% |
| 2013 | $826 +105.9% | $22,658 +10% |
| 2012 | $401 -11.9% | $20,598 -1.8% |
| 2011 | $455 +5% | $20,965 +10% |
| 2010 | $433 +28.2% | $19,059 +10% |
| 2009 | $338 -63.9% | $17,326 -64.7% |
| 2008 | $935 +72.6% | $49,091 +70% |
| 2007 | $542 | $28,877 |
Find assessor info on the county website
Neighborhood: 33567
Nearby homes
- $360,0004 bd3 ba2.1k sqft3206 Azalea Blossom Dr, Plant City, FL 33567Off Market

- $340,6004 bd2 ba1.8k sqft3202 Azalea Blossom Dr, Plant City, FL 33567Off Market
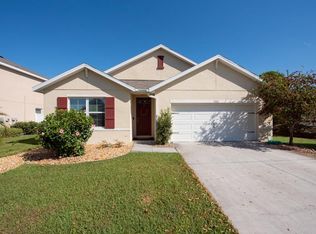
- $372,2004 bd2 ba2.5k sqft3208 Azalea Blossom Dr, Plant City, FL 33567Off Market
- $333,1003 bd2 ba1.7k sqft3203 Azalea Blossom Dr, Plant City, FL 33567Off Market
- $337,3004 bd2 ba2.8k sqft3207 Azalea Blossom Dr, Plant City, FL 33567Off Market
- $450,0005 bd3 ba2.7k sqft3518 Walden Reserve Dr, Plant City, FL 33566Off Market
- $350,5004 bd2 ba1.9k sqft3201 Azalea Blossom Dr, Plant City, FL 33567Off Market
- $372,8004 bd2 ba2.7k sqft3209 Azalea Blossom Dr, Plant City, FL 33567Off Market
Nearby schools
GreatSchools rating
- 7/10Robinson Elementary SchoolGrades: PK-5Distance: 1.6 mi
- 2/10Turkey Creek Middle SchoolGrades: 6-8Distance: 1.8 mi
- 4/10Durant High SchoolGrades: 9-12Distance: 5.5 mi
Schools provided by the listing agent
- Elementary: Robinson Elementary School-HB
- Middle: Turkey Creek-HB
- High: Durant-HB
Source: Stellar MLS. This data may not be complete. We recommend contacting the local school district to confirm school assignments for this home.
Get a cash offer in 3 minutes
Find out how much your home could sell for in as little as 3 minutes with a no-obligation cash offer.
Estimated market value
$214,600
Get a cash offer in 3 minutes
Find out how much your home could sell for in as little as 3 minutes with a no-obligation cash offer.
Estimated market value
$214,600
- Florida
- Hillsborough County
- Plant City
- 33567
- 3204 AZALEA BLOSSOM DRIVE
Nearby cities
Nearby zip codes
Other Plant City Topics
