Welcome to this stylish and spacious 4-bedroom, 3-bathroom home at 3202 East Lavender Drive. With a generous 2505 square feet of living space and a total lot size of 3850 square feet, this corner-lot gem offers a perfect blend of comfort and convenience. Step inside and discover a versatile layout that includes an upstairs loft, providing an ideal space for a home office or entertainment area. The downstairs bedroom and full bath offer flexibility and accessibility, catering to a variety of lifestyle needs. The property features modern conveniences such as air conditioning, dishwasher, microwave, and upstairs laundry room. With a 2-car garage and a serene atmosphere, this home offers a delightful blend of comfort and functionality. Located in a sought-after area, this community is designed for enjoyment, boasting a range of amenities including a barbecue area, playground, gym, tennis court, and a communal pool and spa. The common media/recreation room, club house, and common sauna provide additional opportunities for relaxation and entertainment. Don't miss out on the chance to make this exceptional property your own.
Sold for $850,999
Listed by: Compass • Mark Samuelson • Contact: 949-546-6260
Bought with: CENTURY 21 SYNERGIA REALTY
Tax assessed value
$850,999
3202 E Lavender Dr, Ontario, CA 91762
4beds
2,505sqft
Single Family Residence
Built in 2018
3,850 Square Feet Lot
$838,900 Zestimate®
$340/sqft
$4,049 Estimated rent
Home value
$838,900
$797,000 - $881,000
$4,049/mo
Zestimate® history
Owner options
List your home for rent
$4,049/mo
Rent Zestimate®
Find your next renter with Zillow Rental Manager. Plus, with online applications, you can quickly screen prospective tenants – for free.
$4,049/mo
Rent Zestimate®
Refinance and save
$5,499/mo
Est. payment
Refinancing to a lower rate could help reduce your monthly payments and save thousands over the life of the loan.
$5,499/mo
Est. payment
Explore your selling options
Work with a Zillow partner agent
Leverage their expertise and Zillow's premium Showcase listings to get your home seen by more buyers.
Get startedList with your own agent
Get your home in front of millions of buyers by listing it on Zillow.
Learn how to do itSell it yourself
Take full control of how buyers see your home on Zillow by listing For Sale by Owner (FSBO).
List your homeWhat's special
Zillow last checked:
Listing updated:
Listed by:
Mark Samuelson DRE #02192231 949-546-6260,
Compass,
Paul Selecky DRE #01966707,
Compass
Bought with:
Carina Hernandez, DRE #02165826
CENTURY 21 SYNERGIA REALTY
Source: CRMLS,MLS#: OC24082598 Originating MLS: California Regional MLS
Originating MLS: California Regional MLSFacts & features
Interior
Bedrooms & bathrooms
- Bedrooms: 4
- Bathrooms: 3
- Full bathrooms: 3
- Main level bathrooms: 1
- Main level bedrooms: 1
Rooms
- Room types: Bedroom, Family Room, Kitchen, Laundry, Loft, Living Room, Primary Bathroom, Primary Bedroom, Other
Primary bedroom
- Features: Primary Suite
Bedroom
- Features: Bedroom on Main Level
Bathroom
- Features: Bathtub, Closet, Dual Sinks, Soaking Tub, Separate Shower
Kitchen
- Features: Kitchen Island, Kitchen/Family Room Combo
Other
- Features: Walk-In Closet(s)
Heating
- Central
Cooling
- Central Air
Appliances
- Laundry: Upper Level
Features
- Balcony, In-Law Floorplan, Open Floorplan, Pantry, Bedroom on Main Level, Loft, Primary Suite, Walk-In Closet(s)
- Flooring: Carpet, Tile
- Has fireplace: Yes
- Fireplace features: Gas
- Common walls with other units/homes: No Common Walls
Interior area
- Total interior livable area: 2,505 sqft
Property
Parking
- Total spaces: 2
- Parking features: Garage - Attached
- Attached garage spaces: 2
Accessibility
- Accessibility features: Other
Features
- Levels: Two
- Stories: 2
- Entry location: Front Door
- Pool features: Association
- Has view: Yes
- View description: Neighborhood
Lot
- Size: 3,850 Square Feet
- Features: 0-1 Unit/Acre, Back Yard, Corner Lot, Garden
Details
- Parcel number: 1073302230000
- Special conditions: Standard
Construction
Type & style
- Home type: SingleFamily
- Property subtype: Single Family Residence
Condition
- New construction: No
- Year built: 2018
Utilities & green energy
- Sewer: Public Sewer
- Water: Public
Community & HOA
Community
- Features: Biking, Curbs, Park, Street Lights, Suburban, Sidewalks
HOA
- Has HOA: Yes
- Amenities included: Clubhouse, Fitness Center, Meeting Room, Meeting/Banquet/Party Room, Barbecue, Pool, Recreation Room, Spa/Hot Tub, Tennis Court(s)
- HOA fee: $128 monthly
- HOA name: Park Place Master Association
- HOA phone: 909-773-0400
Location
- Region: Ontario
Financial & listing details
- Price per square foot: $340/sqft
- Tax assessed value: $850,999
- Annual tax amount: $13,811
- Date on market: 5/28/2024
- Cumulative days on market: 10 days
- Listing terms: Cash,Cash to New Loan,Conventional,Cal Vet Loan,1031 Exchange
- Inclusions: Furniture negotiable.
Price history
| Date | Event | Price |
|---|---|---|
| 8/19/2024 | Sold | $850,999+0.1%$340/sqft |
Source:  CRMLS #OC24082598 Report a problem CRMLS #OC24082598 Report a problem | ||
| 8/9/2024 | Pending sale | $850,000+16.4%$339/sqft |
Source: CRMLS #OC24082598 Report a problem | ||
| 1/8/2023 | Listing removed | -- |
Source: Zillow Rentals Report a problem | ||
| 12/27/2022 | Listed for rent | $3,800$2/sqft |
Source: Zillow Rentals Report a problem | ||
| 12/12/2022 | Sold | $730,000+0%$291/sqft |
Source: Public Record Report a problem | ||
| 11/11/2022 | Pending sale | $729,900$291/sqft |
Source: CRMLS #WS22211852 Report a problem | ||
| 10/25/2022 | Price change | $729,900-6.4%$291/sqft |
Source: CRMLS #WS22211852 Report a problem | ||
| 10/12/2022 | Pending sale | $779,900$311/sqft |
Source: CRMLS #WS22211852 Report a problem | ||
| 9/29/2022 | Listed for sale | $779,900+38.8%$311/sqft |
Source: CRMLS #WS22211852 Report a problem | ||
| 3/7/2019 | Sold | $562,000$224/sqft |
Source: Public Record Report a problem | ||
Public tax history
| Year | Property taxes | Tax assessment |
|---|---|---|
| 2025 | $13,811 +10% | $850,999 +14.3% |
| 2024 | $12,551 +3.2% | $744,600 +2% |
| 2023 | $12,158 +13.4% | $730,000 +23.6% |
| 2022 | $10,725 -3.1% | $590,725 +2% |
| 2021 | $11,065 +2.2% | $579,142 +1% |
| 2020 | $10,829 +17% | $573,203 +36.6% |
| 2019 | $9,253 | $419,773 |
Find assessor info on the county website
Neighborhood: 91762
Nearby homes
- $798,9004 bd3 ba2.4k sqft3204 E Lavender Dr, Ontario, CA 91762Off Market
- $856,6004 bd3 ba2.6k sqft3214 E Lavender Dr, Ontario, CA 91762Off Market
- $794,8004 bd3 ba2.5k sqft3205 E Lavender Dr, Ontario, CA 91762Off Market
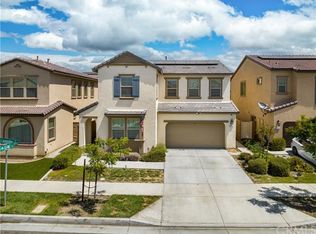
- $793,3004 bd3 ba2.4k sqft3215 E Lavender Dr, Ontario, CA 91762Off Market
- $849,7004 bd3 ba2.4k sqft3198 E Lavender Dr, Ontario, CA 91762Off Market
- $811,3004 bd3 ba2.6k sqft3201 E Lavender Dr, Ontario, CA 91762Off Market
- $726,2004 bd3 ba2.4k sqft3224 E Lavender Dr, Ontario, CA 91762Off Market
- $821,2004 bd3 ba2.4k sqft3197 E Lavender Dr, Ontario, CA 91762Off Market
Nearby schools
GreatSchools rating
- 10/10Park View ElementaryGrades: K-6Distance: 0.2 mi
- 6/10Grace Yokley Middle SchoolGrades: 7-8Distance: 2.4 mi
- 5/10Colony High SchoolGrades: 9-12Distance: 2.3 mi
Schools provided by the listing agent
- Elementary: Ranch View
- Middle: Grace Yokl
- High: Colony
Source: CRMLS. This data may not be complete. We recommend contacting the local school district to confirm school assignments for this home.
Get a cash offer in 3 minutes
Find out how much your home could sell for in as little as 3 minutes with a no-obligation cash offer.
Estimated market value
$838,900
Get a cash offer in 3 minutes
Find out how much your home could sell for in as little as 3 minutes with a no-obligation cash offer.
Estimated market value
$838,900
- California
- San Bernardino County
- Ontario
- 91762
- 3202 E Lavender Dr
Nearby cities
Nearby neighborhoods
Nearby zip codes
Other Ontario Topics
