Brand NEW single family home at Ontario Park Place just come to the market! This new home features 4 BED / 3 BATH, FRIDGE and WASHER/DRYER, backyard landscaping, Quitecool WHOLE HOUSE FAN system, a 2KW SOLAR POWER SYSTEM equipped and paid off , tenants will save huge money on electrical bills. With upgraded title flooring, white cabinetry, custom mosaic tile kitchen backsplash. California room for outdoor enjoyment. One bedroom downstairs with full bath. This Park House modern amenities includes 24 hours FITNESS center, swimming POOL ,spa/hot tub, TENNIS COURT, catering Kitchen,card room, barbecue, outdoor cooking picnic area, playground. Convenient access to Fwy #15, #60. Close to ontario mills, shopping center, grocery store and schools. Look no further, make this beautiful house your sweet home!
Pre-foreclosure
Street View
Est. $790,200
3215 E Lavender Dr, Ontario, CA 91762
4beds
3baths
2,418sqft
SingleFamily
Built in 2019
4,003 Square Feet Lot
$790,200 Zestimate®
$327/sqft
$170/mo HOA
Overview
- 108 days |
- 15 |
- 2 |
Facts & features
Interior
Bedrooms & bathrooms
- Bedrooms: 4
- Bathrooms: 3
Heating
- Forced air, Radiant, Electric, Gas
Cooling
- Central
Appliances
- Included: Dishwasher, Dryer, Microwave, Range / Oven, Refrigerator, Washer
- Laundry: Individual Room, Inside, Gas Dryer Hookup, Washer Hookup, Gas & Electric Dryer Hookup, Upper Level, Common Area
Features
- Pantry
- Flooring: Tile, Carpet
- Doors: Panel Doors, Insulated Doors, Sliding Doors
- Windows: Blinds, Screens, Low Emissivity Windows
- Common walls with other units/homes: No Common Walls
Interior area
- Total interior livable area: 2,418 sqft
Property
Parking
- Total spaces: 4
- Parking features: Garage - Attached
Accessibility
- Accessibility features: 36 inch or more wide halls, Doors - Swing in, 32 inch or more wide doors, Entry Slope less than 1 foot
Features
- Levels: Two
- Patio & porch: Screened
- Pool features: Community
- Spa features: In Ground, Association, Heated, Community
- Fencing: Vinyl, Block
Lot
- Size: 4,003 Square Feet
- Features: Back Yard, Front Yard, Paved, Landscaped, Patio Home, Sprinklers In Front, Park Nearby, Sprinklers Timer, Close to Clubhouse, 0-1 Unit/Acre, Rectangular Lot
Details
- Parcel number: 1073301250000
- Special conditions: Standard
Construction
Type & style
- Home type: SingleFamily
- Architectural style: Cottage
Materials
- Roof: Tile
Condition
- Under Construction
- Year built: 2019
Utilities & green energy
- Electric: Electricity - On Property
- Sewer: Public Sewer
- Water: Public
- Utilities for property: Underground Utilities, Phone Available, Sewer Available, Water Available, Electricity Available
Green energy
- Energy efficient items: Appliances, Insulation, HVAC, Doors, Lighting, Roof, Thermostat
- Energy generation: Solar
Community & HOA
HOA
- Has HOA: Yes
- Amenities included: Pool
- HOA fee: $170 monthly
Location
- Region: Ontario
Financial & listing details
- Price per square foot: $327/sqft
- Tax assessed value: $764,694
- Annual tax amount: $12,778
- Road surface type: Paved
Foreclosure details
Estimated market value
$790,200
$751,000 - $830,000
$3,927/mo
Price history
| Date | Event | Price |
|---|---|---|
| 11/29/2022 | Sold | $735,000$304/sqft |
Source: Public Record Report a problem | ||
| 11/8/2022 | Contingent | $735,000$304/sqft |
Source:  CRMLS #CV22159220 Report a problem CRMLS #CV22159220 Report a problem | ||
| 11/1/2022 | Price change | $735,000-1.8%$304/sqft |
Source: CRMLS #CV22159220 Report a problem | ||
| 10/25/2022 | Price change | $748,800-0.8%$310/sqft |
Source: CRMLS #CV22159220 Report a problem | ||
| 10/13/2022 | Price change | $755,000-1.3%$312/sqft |
Source: CRMLS #CV22159220 Report a problem | ||
| 10/11/2022 | Price change | $765,000-1.8%$316/sqft |
Source: CRMLS #CV22159220 Report a problem | ||
| 10/3/2022 | Price change | $779,000-1.4%$322/sqft |
Source: CRMLS #CV22159220 Report a problem | ||
| 9/26/2022 | Price change | $790,000-5.7%$327/sqft |
Source: CRMLS #CV22159220 Report a problem | ||
| 7/31/2022 | Price change | $838,000-1.4%$347/sqft |
Source: CRMLS #CV22159220 Report a problem | ||
| 7/20/2022 | Listed for sale | $850,000$352/sqft |
Source: CRMLS #CV22159220 Report a problem | ||
Public tax history
| Year | Property taxes | Tax assessment |
|---|---|---|
| 2025 | $12,778 +2% | $764,694 +2% |
| 2024 | $12,530 +3.2% | $749,700 +2% |
| 2023 | $12,137 +16.1% | $735,000 +30% |
| 2022 | $10,456 -3.1% | $565,324 +2% |
| 2021 | $10,786 +2.1% | $554,239 +1% |
| 2020 | $10,566 +16.4% | $548,556 +35.9% |
| 2019 | $9,080 | $403,773 |
Find assessor info on the county website
Monthly payment
Climate risks
Neighborhood: 91762
Nearby schools
GreatSchools rating
- 10/10Park View ElementaryGrades: K-6Distance: 0.2 mi
- 6/10Grace Yokley Middle SchoolGrades: 7-8Distance: 2.3 mi
- 5/10Colony High SchoolGrades: 9-12Distance: 2.2 mi
Schools provided by the listing agent
- District: Mountain View
Source: The MLS. This data may not be complete. We recommend contacting the local school district to confirm school assignments for this home.
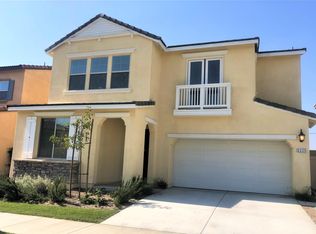
- $851,1004 bd3 ba2.6k sqft3225 E Lavender Dr, Ontario, CA 91762Off Market
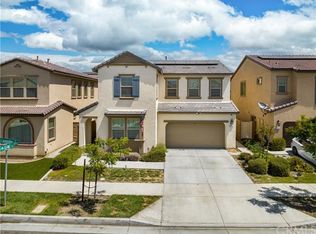
- $794,8004 bd3 ba2.5k sqft3205 E Lavender Dr, Ontario, CA 91762Off Market
- $777,6004 bd3 ba2.5k sqft3214 E Orchard St, Ontario, CA 91762Off Market
- $745,7004 bd3 ba2.5k sqft3235 E Lavender Dr, Ontario, CA 91762Off Market
- $777,6004 bd3 ba2.6k sqft3201 E Lavender Dr, Ontario, CA 91762Off Market
- $823,0004 bd3 ba2.4k sqft3204 E Orchard St, Ontario, CA 91762Off Market
- $737,4004 bd3 ba2.5k sqft3234 E Orchard St, Ontario, CA 91762Off Market
- $850,9994 bd3 ba2.5k sqft3202 E Lavender Dr, Ontario, CA 91762Sold
Similar homes
- $899,0004 bd3 ba2.9k sqft2931 E Silver Sky Dr, Ontario, CA 91762For Sale
 MLS ID #OC26174178, Chen Hu, Wetrust Realty. CRMLS
 - $798,0004 bd3 ba2.4k sqft4858 S Avocado Trl, Ontario, CA 91762For Sale
 MLS ID #TR26098308, Melinda Zhou, Pinnacle Real Estate Group. CRMLS
 - $698,0004 bd3 ba2.1k sqft3170 E Chip Smith Way, Ontario, CA 91762For Sale
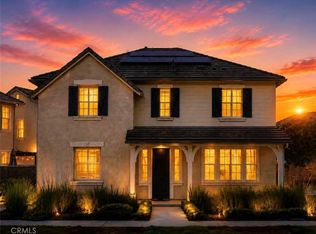 MLS ID #TR26170824, Shirong Xu, WeTrust Realty. CRMLS
 - $798,8884 bd3 ba2.4k sqft3147 E Yellowstone Dr, Ontario, CA 91762For Sale
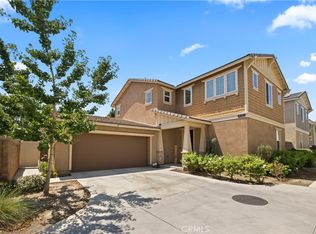 MLS ID #TR26127698, Melissa Estuar, Circa Properties, Inc.. CRMLS
 - $828,0004 bd3 ba2.4k sqft4904 S Rosemary Way, Ontario, CA 91762For SaleMLS ID #OC26153134, Gangming Liang, Real Broker. CRMLS
- $865,0004 bd3 ba2.7k sqft4924 S Grayson Way, Ontario, CA 91762For SaleMLS ID #CV26145454, Francesca Reyes, COLDWELL BANKER LEADERS. CRMLS
- $739,9004 bd3 ba2.2k sqft3422 E Quintessa Privado, Ontario, CA 91762For SaleMLS ID #DW26141941, Krystopher Benyamein, Allstars Realty. CRMLS
- $786,9604 bd3 ba2.2k sqft4747 S Aurora Ave, Ontario, CA 91762New ConstructionMLS ID #SW26110155, Amanda Moore, KB Home Sales-Southern CA Inc. CRMLS
- $930,0004 bd3 ba2.9k sqft4722 S Cobblestone Ln, Ontario, CA 91762For SaleMLS ID #CV26142056, Ming Wan, 888 Realty. CRMLS
- $733,0004 bd3 ba2.2k sqft3429 E Paraduxx Privado, Ontario, CA 91762For SaleMLS ID #IV26147065, JORDAN SONG, Universal Elite Realty. CRMLS
- $780,3594 bd3 ba2.2k sqft4723 S Aurora Ave, Ontario, CA 91762New ConstructionKB Home
- from $788,9904 bd3 ba2.4k sqftPlan 2488 Plan, Meridian at Compass Pointe, Ontario, CA 91762New ConstructionKB Home
- $809,9904 bd3 ba2.4k sqft4719 S Aurora Ave, Ontario, CA 91762New ConstructionCRMLS
- $715,0004 bd3 ba1.9k sqft3237 E Mount Rainier Dr, Ontario, CA 91762For SaleMLS ID #SW26154392, Lilly Zhang, Elevate Real Estate Agency. CRMLS
- $886,0004 bd3 ba2.7k sqft5155 S Oxford Ln, Ontario, CA 91762For SaleMLS ID #OC26156124, Mingrong Yang, Latitude 33 Real Estate. CRMLS
- $765,0004 bd3 ba2.2k sqft3418 E Paraduxx Privado, Ontario, CA 91762For SaleMLS ID #AR25250216, Van Tuyet To, Coldwell Banker Dynasty Arc.. CRMLS
- $776,1724 bd2 ba2.2k sqft4739 Aurora Ave, Ontario, CA 91762New ConstructionMLS ID #SW26121663, Marcy Pekar, KB Home Sales-Southern CA Inc. CRMLS
- $849,0005 bd3 ba2.9k sqft4846 Wilson Ave, Ontario, CA 91762For SaleMLS ID #AR26120200, Fay Xu, Real Brokerage Technologies, Inc. CRMLS
- $888,0005 bd3 ba2.9k sqft3258 E Denali Dr, Ontario, CA 91762For SaleMLS ID #WS26128547, LIAN LIU, Real Brokerage Technologies. CRMLS
- $825,9904 bd3 ba2.4k sqft4727 S Aurora Ave, Ontario, CA 91762New ConstructionKB Home
