Welcome to this beautifully maintained 4-bedroom, 3-bath home in the desirable Park Place community of Ontario Ranch. Featuring approximately 2,179 sq. ft. of comfortable living space, this thoughtfully designed two-story home features two spacious living areas, abundant windows that fill the home with natural light, updated flooring, and a spacious backyard offering plenty of room for outdoor dining, entertaining, gardening, or play. With no shared walls and ideally positioned in a two-home driveway setting with only one neighboring residence, the home offers an added sense of openness and privacy.
Thoughtful upgrades include a whole-house water filtration and softening system, a separate drinking water system in the kitchen, leased Tesla solar panels, and a Tesla EV charger in the garage.
Enjoy the resort-style lifestyle of Park Place and The Parkhouse, with an impressive collection of community amenities including swimming pools, tennis courts, fitness facilities, billiards, table tennis, a private movie theater, library, computer/business spaces, BBQ and outdoor gathering areas, children's playgrounds, parks, and more.
Located in the dynamic and growing Ontario Ranch area, this home is near highly rated Park View Elementary and conveniently situated near shopping, dining, entertainment, parks, and major commuter routes, with easy access to I-15 and nearby 60, 71 and 91 freeways. Ontario Mills, Victoria Gardens, and other regional destinations are also within convenient reach. A wonderful opportunity to enjoy a comfortable home, extensive community amenities, and the continued growth and convenience of Ontario Ranch.
Under contract
Listed by: WeTrust Realty • Shirong Xu • Contact: 909-655-8537
$698,000
3170 E Chip Smith Way, Ontario, CA 91762
4beds
2,179sqft
Single Family Residence
Built in 2016
4,049 Square Feet Lot
$698,600 Zestimate®
$320/sqft
$258/mo HOA
What's special
- 20 days
- 2,252
- 183
Zillow last checked:
Listing updated:
Listed by:
Shirong Xu DRE #02245342 909-655-8537,
WeTrust Realty,
C. J DUAN DRE #01363737 626-262-3620,
Pinnacle Real Estate Group
Source: CRMLS,MLS#: TR26170824 Originating MLS: California Regional MLS
Originating MLS: California Regional MLSFacts & features
Interior
Bedrooms & bathrooms
- Bedrooms: 4
- Bathrooms: 3
- Full bathrooms: 2
- 1/2 bathrooms: 1
- Main level bathrooms: 1
Rooms
- Room types: Bedroom
Bedroom
- Features: All Bedrooms Up
Cooling
- Central Air
Appliances
- Laundry: Laundry Room, Upper Level
Features
- All Bedrooms Up
- Has fireplace: No
- Fireplace features: None
- Common walls with other units/homes: No Common Walls
Interior area
- Total interior livable area: 2,179 sqft
Video & virtual tour
Property
Parking
- Total spaces: 2
- Parking features: Garage - Attached
- Attached garage spaces: 2
Features
- Levels: Two
- Stories: 2
- Entry location: main floor
- Pool features: Community, Association
Lot
- Size: 4,049 Square Feet
- Features: Back Yard
Details
- Parcel number: 1073212030000
- Special conditions: Standard
Construction
Type & style
- Home type: SingleFamily
- Property subtype: Single Family Residence
Condition
- New construction: No
- Year built: 2016
Utilities & green energy
- Sewer: Public Sewer
- Water: Public
Community & HOA
Community
- Features: Curbs, Park, Street Lights, Suburban, Urban, Pool
HOA
- Has HOA: Yes
- Amenities included: Clubhouse, Fitness Center, Meeting Room, Barbecue, Pool, Spa/Hot Tub, Tennis Court(s)
- HOA fee: $258 monthly
- HOA name: park place
- HOA phone: 909-923-5028
Location
- Region: Ontario
Financial & listing details
- Price per square foot: $320/sqft
- Tax assessed value: $529,324
- Date on market: 8/12/2026
- Cumulative days on market: 20 days
- Listing terms: Cash,Conventional,1031 Exchange,FHA,VA Loan
Estimated market value
$698,600
$664,000 - $734,000
$3,802/mo
Price history
| Date | Event | Price |
|---|---|---|
| 8/28/2026 | Contingent | $698,000$320/sqft |
Source:  CRMLS #TR26170824 Report a problem CRMLS #TR26170824 Report a problem | ||
| 8/12/2026 | Listed for sale | $698,000+56%$320/sqft |
Source: CRMLS #TR26170824 Report a problem | ||
| 5/3/2017 | Sold | $447,500$205/sqft |
Source: Public Record Report a problem | ||
Public tax history
| Year | Property taxes | Tax assessment |
|---|---|---|
| 2026 | -- | $529,324 +2% |
| 2025 | $9,196 +3.7% | $518,945 +2% |
| 2024 | $8,867 +1.1% | $508,770 +2% |
| 2023 | $8,769 +0.7% | $498,794 +2% |
| 2022 | $8,704 -0.9% | $489,014 +2% |
| 2021 | $8,785 -0.5% | $479,425 +1% |
| 2020 | $8,832 +0.3% | $474,509 +2% |
| 2019 | $8,802 +2.1% | $465,205 +2% |
| 2018 | $8,621 +119.7% | $456,083 |
| 2015 | $3,925 | -- |
Find assessor info on the county website
Monthly payment
Est. payment
Payment breakdown
Explore the cost of this home by adjusting the details. Changes won't be saved.Climate risks
Neighborhood: 91762
Similar homes
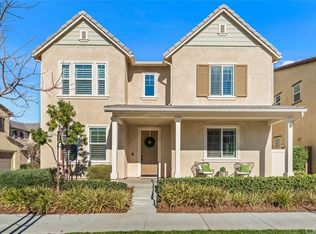
- $919,0004 bd3 ba2.5k sqft2670 E Embry Ln, Ontario, CA 91762For Sale
 MLS ID #PW26187346, Sameer Jafri, Homequest Real Estate. CRMLS
 - $719,0004 bd3 ba2.1k sqft3661 S Nexa Paseo, Ontario, CA 91761For Sale
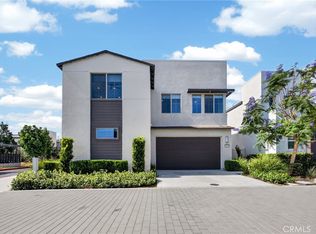 MLS ID #IG26127000, Harveer Anand, Xclusif Realty. CRMLS
 - $650,0003 bd3 ba1.6k sqft3267 S Cantona Paseo, Ontario, CA 91762For Sale
 MLS ID #IN26108038, Lynda Wilkerson, UGro Funding. CRMLS
 - $799,9994 bd3 ba2.5k sqft4050 S Bowery Pl, Ontario, CA 91761For Sale
 MLS ID #TR26173119, Chengcheng Lu, WeTrust Realty. CRMLS
Local buyer's agents are ready to help
