Move-in ready, beautifully upgraded, and energy-efficient—this exceptional 5-bedroom, 4.5-bathroom,3-car garage home in the highly desirable Shade Tree community is everything today's buyers have been searching for! Step inside and experience a bright, open-concept floor plan filled with natural light from oversized windows, elegant contemporary chandeliers and designer lighting fixtures and designer finishes that create a warm, elegant atmosphere throughout the home. 5 spacious bedrooms including two private ensuite bedrooms—one conveniently located downstairs, perfect for multi-generational living, guests, or a home office.Expansive upstairs loft ideal as a home theater, game room, children's playroom, home office, or second family room.The stunning gourmet kitchen is truly the heart of the home, featuring: Beautiful cabinetry with abundant storage, Full-height designer backsplash, Premium chef-style cooktop, walk-in pantry, Generous counter space perfect for meal preparation, An open layout overlooking the spacious Great Room, making it ideal for entertaining, holiday gatherings, and everyday family living. Enjoy lower utility bills and long-term value with fully paid-off solar panels. The primary suite offers a peaceful escape featuring:
Spacious bedroom, Dual-sink vanity, Relaxing soaking tub, Separate walk-in shower, walk-in closet. The second floor also includes: A Jack-and-Jill bathroom with dual sinks, providing added convenience for family members. An additional private ensuite bedroom, offering comfort and privacy for guests, older children, or extended family. A spacious laundry room with a utility sink and abundant storage. Enjoy California outdoor living in the low-maintenance backyard featuring an extended covered patio, spacious concrete entertaining area, and green lawn.Residents of Shade Tree enjoy exclusive access to: Sparkling swimming pool, spa, Elegant clubhouse, BBQ and picnic areas, Beautiful parks and walking paths. Conveniently located just minutes from Costco, 99 Ranch Market, Stater Bros., Ontario Mills, popular restaurants, shopping, and entertainment. Enjoy easy access to the 15, 60, and nearby major freeways. Modern design, premium upgrades, paid-off solar, chef-inspired kitchen, stylish contemporary lighting, and an unbeatable location—this exceptional home truly has it all. Don't miss your opportunity to own one of the finest homes in Ontario Ranch. Schedule your private tour today before it's gone!
Coming soon 08/08
Listed by: WeTrust Realty • George Wang • Contact: 6262721759
$960,000
2653 E Scarlett Ln, Ontario, CA 91762
5beds
3,085sqft
:
Get pre-qualified$6,446/mo
Single Family Residence
Built in 2021
5,018 Square Feet Lot
$912,900 Zestimate®
$311/sqft
$168/mo HOA
What's special
- 10 minutes |
- 5 |
- 0 |
Zillow last checked:
Listing updated:
Listed by:
George Wang DRE #01779893 6262721759,
WeTrust Realty
Source: CRMLS,MLS#: TR26170968 Originating MLS: California Regional MLS
Originating MLS: California Regional MLSFacts & features
Interior
Bedrooms & bathrooms
- Bedrooms: 5
- Bathrooms: 5
- Full bathrooms: 4
- 1/2 bathrooms: 1
- Main level bathrooms: 2
- Main level bedrooms: 1
Rooms
- Room types: Bathroom, Bedroom, Family Room, Loft, Primary Bedroom, Other
Primary bedroom
- Features: Primary Suite
Bedroom
- Features: Bedroom on Main Level
Bathroom
- Features: Jack and Jill Bath
Bathroom
- Features: Dual Sinks, Quartz Counters, Soaking Tub, Walk-In Shower
Kitchen
- Features: Kitchen Island, Quartz Counters, Remodeled, Updated Kitchen
Other
- Features: Walk-In Closet(s)
Heating
- Central
Cooling
- Central Air
Appliances
- Included: Gas Cooktop, Range Hood
- Laundry: Laundry Room
Features
- Bedroom on Main Level, Jack and Jill Bath, Loft, Primary Suite, Walk-In Closet(s)
- Flooring: Carpet, Laminate, Tile
- Has fireplace: No
- Fireplace features: None
- Common walls with other units/homes: No Common Walls
Interior area
- Total interior livable area: 3,085 sqft
Property
Parking
- Total spaces: 3
- Parking features: Driveway Level, Garage
- Attached garage spaces: 3
Features
- Levels: Two
- Stories: 2
- Entry location: front door
- Patio & porch: Rear Porch
- Pool features: Community, Association
- Has spa: Yes
- Spa features: Association
- Has view: Yes
- View description: None
Lot
- Size: 5,018 Square Feet
- Features: 0-1 Unit/Acre, Walkstreet
Details
- Parcel number: 1073333360000
- Special conditions: Standard
Construction
Type & style
- Home type: SingleFamily
- Property subtype: Single Family Residence
Condition
- New construction: No
- Year built: 2021
Utilities & green energy
- Sewer: Public Sewer
- Water: Public
- Utilities for property: Electricity Available, Natural Gas Available, Sewer Available, Water Available
Community & HOA
Community
- Features: Dog Park, Park, Sidewalks, Pool
HOA
- Has HOA: Yes
- Amenities included: Clubhouse, Dog Park, Fire Pit, Barbecue, Playground, Pool, Spa/Hot Tub
- HOA fee: $168 monthly
- HOA name: Shadetree Community Association
- HOA phone: 714-285-2626
Location
- Region: Ontario
Financial & listing details
- Price per square foot: $311/sqft
- Tax assessed value: $820,167
- Annual tax amount: $14,118
- Date on market: 8/5/2026
- Listing terms: Cash,Cash to New Loan,Conventional
Estimated market value
$912,900
$867,000 - $968,000
$5,156/mo
Price history
| Date | Event | Price |
|---|---|---|
| 7/16/2021 | Sold | $773,000$251/sqft |
Source: Public Record Report a problem | ||
Public tax history
| Year | Property taxes | Tax assessment |
|---|---|---|
| 2025 | $14,118 +1.9% | $820,167 +2% |
| 2024 | $13,852 +3.2% | $804,086 +2% |
| 2023 | $13,422 +0.9% | $788,320 +2% |
| 2022 | $13,305 +97.7% | $772,863 +481.9% |
| 2021 | $6,730 +365% | $132,820 +1% |
| 2020 | $1,447 | $131,458 |
Find assessor info on the county website
Monthly payment
Est. payment
Payment breakdown
Explore the cost of this home by adjusting the details. Changes won't be saved.Climate risks
Neighborhood: 91762
Nearby schools
GreatSchools rating
- 10/10Park View ElementaryGrades: K-6Distance: 0.5 mi
- 6/10Grace Yokley Middle SchoolGrades: 7-8Distance: 2.7 mi
- 5/10Colony High SchoolGrades: 9-12Distance: 2.8 mi
- $934,0005 bd4 ba3.3k sqft2659 E Scarlett Ln, Ontario, CA 91762Off Market
- $890,9005 bd4 ba3.3k sqft2647 E Scarlett Ln, Ontario, CA 91762Off Market
- $671,2005 bd2 ba2k sqft2656 E Mabel Ln, Ontario, CA 91762Off Market
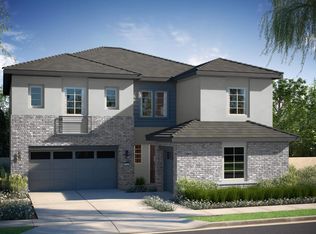
- $1,081,5005 bd5 ba3k sqft2650 E Mabel Ln, Ontario, CA 91762Off Market
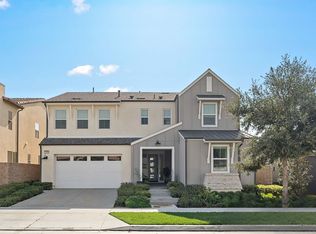
- $871,4004 bd3 ba2.8k sqft2665 E Scarlett Ln, Ontario, CA 91762Off Market
- $885,5005 bd4 ba3k sqft2641 E Scarlett Ln, Ontario, CA 91762Off Market
- $934,8005 bd4 ba3k sqft2668 E Mabel Ln, Ontario, CA 91762Off Market
- $888,6003 bd2 ba2k sqft2644 E Mabel Ln, Ontario, CA 91762Off Market
A local agent can set up tours, give advice and negotiate with sellers.
Similar homes
- $988,0004 bd3 ba2.5k sqft2659 E Mabel Ln, Ontario, CA 91762For Sale
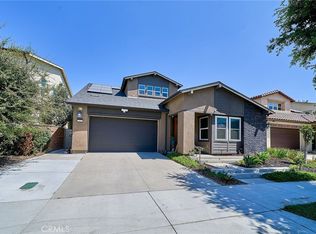 MLS ID #TR26167551, David Chen, Star Max Realty. CRMLS
 - $925,0004 bd3 ba2.4k sqft4694 S Sagewood Ln, Ontario, CA 91762For Sale
 MLS ID #PW26168791, Renata Fallon, Redfin Corporation. CRMLS
 - $998,0005 bd5 ba3.4k sqft2532 E Harper St, Ontario, CA 91762For Sale
 MLS ID #WS26152088, SARA SITU, PRECA REALTY. CRMLS
 - $995,0004 bd3 ba3.1k sqft5080 S Oxford Ln, Ontario, CA 91762For Sale
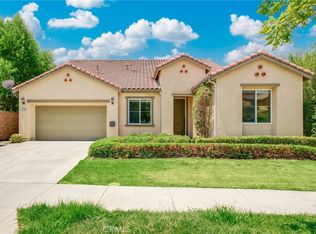 MLS ID #PW26160084, Joyce Lin, Coldwell Banker Platinum Prop.. CRMLS
 - $910,0005 bd3 ba2.8k sqft2832 E Howlett Ln, Ontario, CA 91762For SaleMLS ID #OC26062120, Peter Wang, Reali Estates Inc. CRMLS
- $930,0004 bd3 ba2.9k sqft4722 S Cobblestone Ln, Ontario, CA 91762For SaleMLS ID #CV26142056, Ming Wan, 888 Realty. CRMLS
- $886,0004 bd3 ba2.7k sqft5155 S Oxford Ln, Ontario, CA 91762For SaleMLS ID #OC26156124, Mingrong Yang, Latitude 33 Real Estate. CRMLS
- $828,0004 bd3 ba2.4k sqft4904 S Rosemary Way, Ontario, CA 91762For SaleMLS ID #OC26153134, Gangming Liang, Real Broker. CRMLS
- $870,0005 bd3 ba2.7k sqft2834 E Murdock Ln, Ontario, CA 91762For SaleMLS ID #TR26149009, Amy Ji, ReMax 2000 Realty. CRMLS
- from $927,9904 bd3 ba2.7k sqftPlan 2755 Plan, Solstice at Compass Pointe, Ontario, CA 91762New ConstructionKB Home
- $899,9004 bd3 ba2.8k sqft3009 E Arbor Ln, Ontario, CA 91762For SaleMLS ID #OC26046610, Roddy Jordan, Regency Real Estate Brokers. CRMLS
- $859,0004 bd3 ba2.4k sqft2583 E Hazel St, Ontario, CA 91762For SaleMLS ID #TR26137082, Mark Parubrub, A + Realty & Mortgage. CRMLS
- $1,028,8884 bd4 ba3.1k sqft4665 S Flagstone Ave, Ontario, CA 91762For SaleMLS ID #IG26097386, Luis Sabroso, Fiv Realty Co.. CRMLS
- $1,050,0005 bd4 ba3.5k sqft3068 E Copperhill St, Ontario, CA 91762For SaleMLS ID #PW26002109, Tiffany Huang, T.N.G. Real Estate Consultants. CRMLS
- $895,0005 bd3 ba2.9k sqft3258 E Denali Dr, Ontario, CA 91762For SaleMLS ID #WS26128547, LIAN LIU, Real Brokerage Technologies. CRMLS
- $1,088,8005 bd4 ba3.4k sqft3121 E Silver Sky Dr, Ontario, CA 91762For SaleMLS ID #IG26085627, Peter Abdelmesseh, Fiv Realty Co.. CRMLS
- $875,0004 bd3 ba2.7k sqft4924 S Grayson Way, Ontario, CA 91762For SaleMLS ID #CV26145454, Francesca Reyes, COLDWELL BANKER LEADERS. CRMLS
- $983,4325 bd3 ba2.7k sqft4712 S Solstice Ave, Ontario, CA 91762New ConstructionMLS ID #SW26151588, Marcy Pekar, KB Home Sales-Southern CA Inc. CRMLS
- $798,0004 bd3 ba2.4k sqft4858 S Avocado Trl, Ontario, CA 91762For SaleMLS ID #TR26098308, Melinda Zhou, Pinnacle Real Estate Group. CRMLS
- $849,0005 bd3 ba2.9k sqft4846 S Wilson Ave, Ontario, CA 91762For SaleMLS ID #AR26120200, Fay Xu, Real Brokerage Technologies, Inc. CRMLS
Local buyer's agents are ready to help
