This property sits on a 6,451 sq ft parcel lot with 2,801 sq ft of living space. This beautiful two story home offers an open floor plan and ample space for indoor entertaining, with a versatile main floor BEDROOM or an office, or game room. The kitchen has premium granite countertops that add a touch of elegance and durability. Ample cabinet space with soft closing shelves surround the all stainless steel appliances. A walk-in food pantry adds increased capacity for bulk items. Brand new vinyl plank flooring throughout delivers a fresh, contemporary foundation that's both fresh and practical. The laundry area has it own room and direct garage access adds convenience. Each bedroom includes its own walk-in closet. The loft accommodates any use you can conceive. Limited homes in this neighborhood feature spacious, entertainer friendly backyards like this one. A customized barbeque grill with a built in keg system (kegerator) serves as the main gathering for guests and family to enjoy. The huge backyard features a hot tub and fire pit, providing a relaxing retreat for guests during both winter and summer months. This well maintained planned community includes clubhouse access to a swimming pool, BBQ pits and a dog park just to name a few. Many shopping stores and restaurants surround this desired neighborhood
For sale
Listed by: Regency Real Estate Brokers • Roddy Jordan • Contact: roddy@roddyjordan.com
Price cut: $25K (6/25)
$899,900
3009 E Arbor Ln, Ontario, CA 91762
4beds
2,801sqft
:
Get pre-qualified$6,172/mo
Single Family Residence
Built in 2015
6,451 Square Feet Lot
$886,200 Zestimate®
$321/sqft
$163/mo HOA
What's special
- 117 days |
- 659 |
- 42 |
Zillow last checked:
Listing updated:
Listed by:
Roddy Jordan DRE #01923011 roddy@roddyjordan.com,
Regency Real Estate Brokers
Source: CRMLS,MLS#: OC26046610 Originating MLS: California Regional MLS
Originating MLS: California Regional MLSFacts & features
Interior
Bedrooms & bathrooms
- Bedrooms: 4
- Bathrooms: 3
- Full bathrooms: 2
- 1/2 bathrooms: 1
- Main level bathrooms: 1
Rooms
- Room types: Bedroom, Game Room, Kitchen, Laundry, Loft, Living Room, Office, Other, Pantry
Bedroom
- Features: All Bedrooms Up
Bathroom
- Features: Bathtub, Dual Sinks, Soaking Tub, Separate Shower, Tub Shower, Walk-In Shower
Kitchen
- Features: Granite Counters, Kitchen Island, Kitchen/Family Room Combo, Pots & Pan Drawers, Walk-In Pantry
Other
- Features: Walk-In Closet(s)
Pantry
- Features: Walk-In Pantry
Heating
- Central, Forced Air
Cooling
- Central Air, Electric, ENERGY STAR Qualified Equipment
Appliances
- Included: Double Oven, Dishwasher, ENERGY STAR Qualified Appliances, Gas Range, Microwave, Refrigerator, Tankless Water Heater, Dryer, Washer
- Laundry: Washer Hookup, Inside, Laundry Room
Features
- Breakfast Bar, Crown Molding, Eat-in Kitchen, High Ceilings, Open Floorplan, Pantry, Recessed Lighting, Wired for Sound, All Bedrooms Up, Loft, Walk-In Pantry, Walk-In Closet(s)
- Flooring: Vinyl
- Doors: Sliding Doors
- Windows: Blinds, Double Pane Windows
- Has fireplace: No
- Fireplace features: None
- Common walls with other units/homes: No Common Walls
Interior area
- Total interior livable area: 2,801 sqft
Property
Parking
- Total spaces: 2
- Parking features: Concrete, Direct Access, Driveway, Electric Vehicle Charging Station(s), Garage Faces Front, Garage, Private, One Space
- Attached garage spaces: 2
Features
- Levels: Two
- Stories: 2
- Entry location: Front Porch
- Patio & porch: Concrete, Covered, Front Porch, Open, Patio, Rooftop
- Exterior features: Barbecue, Lighting, Rain Gutters
- Pool features: Association
- Has spa: Yes
- Spa features: Private
- Fencing: Block,Excellent Condition
- Has view: Yes
- View description: None
Lot
- Size: 6,451 Square Feet
- Features: Front Yard, Lawn, Level
Details
- Parcel number: 1073201430000
- Special conditions: Standard
Construction
Type & style
- Home type: SingleFamily
- Architectural style: Modern
- Property subtype: Single Family Residence
Materials
- Drywall, Stucco
- Foundation: Slab
- Roof: Spanish Tile
Condition
- Turnkey
- New construction: No
- Year built: 2015
Utilities & green energy
- Electric: 220 Volts in Garage, 220 Volts For Spa, Photovoltaics Third-Party Owned
- Sewer: Public Sewer
- Water: Public
- Utilities for property: Electricity Available, Electricity Connected, Sewer Available, Sewer Connected, Water Available, Water Connected
Green energy
- Energy efficient items: Appliances
Community & HOA
Community
- Features: Curbs, Dog Park, Gutter(s), Park, Street Lights, Sidewalks
- Security: Closed Circuit Camera(s), Carbon Monoxide Detector(s), Smoke Detector(s)
HOA
- Has HOA: Yes
- Amenities included: Billiard Room, Clubhouse, Dog Park, Fitness Center, Fire Pit, Barbecue, Picnic Area, Playground, Pool, Recreation Room, Spa/Hot Tub, Tennis Court(s)
- HOA fee: $163 monthly
- HOA name: Park Place
- HOA phone: 909-923-5028
Location
- Region: Ontario
Financial & listing details
- Price per square foot: $321/sqft
- Tax assessed value: $604,920
- Annual tax amount: $10,681
- Date on market: 4/7/2026
- Cumulative days on market: 117 days
- Listing terms: Cash,Cash to New Loan,Conventional,1031 Exchange,FHA,VA Loan
- Inclusions: Washer/Dryer/Refrigerator/Hot tub
- Road surface type: Paved
Estimated market value
$886,200
$842,000 - $931,000
$3,693/mo
Price history
| Date | Event | Price |
|---|---|---|
| 6/25/2026 | Price change | $899,900-2.7%$321/sqft |
Source:  CRMLS #OC26046610 Report a problem CRMLS #OC26046610 Report a problem | ||
| 4/7/2026 | Listed for sale | $924,900+81%$330/sqft |
Source: CRMLS #OC26046610 Report a problem | ||
| 3/4/2016 | Sold | $511,000$182/sqft |
Source: Public Record Report a problem | ||
Public tax history
| Year | Property taxes | Tax assessment |
|---|---|---|
| 2025 | $10,681 +1.9% | $604,920 +2% |
| 2024 | $10,484 +3% | $593,059 +2% |
| 2023 | $10,183 +0.9% | $581,431 +2% |
| 2022 | $10,095 -3.2% | $570,030 +2% |
| 2021 | $10,427 +2.2% | $558,853 +1% |
| 2020 | $10,203 +0.3% | $553,123 +2% |
| 2019 | $10,169 +2% | $542,278 +2% |
| 2018 | $9,969 +1.6% | $531,645 +2% |
| 2017 | $9,808 | $521,220 +191.8% |
| 2016 | $9,808 +57.2% | $178,633 +1.5% |
| 2015 | $6,241 | $175,950 |
Find assessor info on the county website
Monthly payment
Est. payment
Payment breakdown
Explore the cost of this home by adjusting the details. Changes won't be saved.Climate risks
Neighborhood: 91762
Nearby schools
GreatSchools rating
- 10/10Park View ElementaryGrades: K-6Distance: 0.4 mi
- 6/10Grace Yokley Middle SchoolGrades: 7-8Distance: 2.8 mi
- 5/10Colony High SchoolGrades: 9-12Distance: 2.7 mi
- $921,7005 bd3 ba2.9k sqft3015 E Arbor Ln, Ontario, CA 91762Off Market

- $894,7005 bd3 ba2.9k sqft3003 E Arbor Ln, Ontario, CA 91762Off Market
- $852,7005 bd3 ba2.9k sqft2985 E Arbor Ln, Ontario, CA 91762Off Market
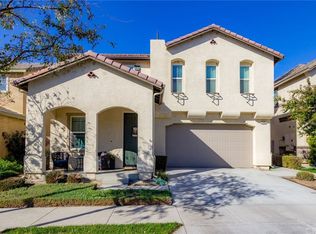
- $790,5004 bd2 ba2.8k sqft3027 E Arbor Ln, Ontario, CA 91764Off Market
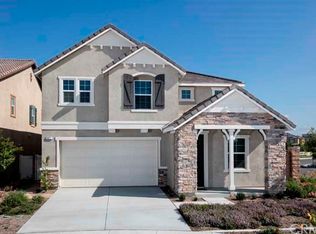
- $851,1004 bd3 ba2.8k sqft3027 Arbor Ln, Ontario, CA 91762Off Market
- $820,3004 bd2 ba2.8k sqft2979 E Arbor Ln, Ontario, CA 91762Off Market
- $890,0005 bd3 ba2.9k sqft5088 S Secret Garden Ln, Ontario, CA 91762Off Market
- $789,4004 bd2 ba2.8k sqft3008 E Arbor Ln, Ontario, CA 91762Off Market
A local agent can set up tours, give advice and negotiate with sellers.
Similar homes
- $886,0004 bd3 ba2.7k sqft5155 S Oxford Ln, Ontario, CA 91762For Sale
 MLS ID #OC26156124, Mingrong Yang, Latitude 33 Real Estate. CRMLS
 - $910,0005 bd3 ba2.8k sqft2832 E Howlett Ln, Ontario, CA 91762For Sale
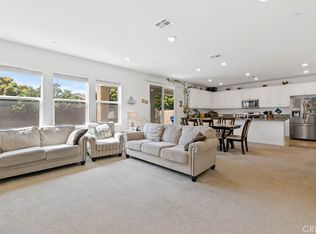 MLS ID #OC26062120, Peter Wang, Reali Estates Inc. CRMLS
 - $895,0005 bd3 ba2.9k sqft3258 E Denali Dr, Ontario, CA 91762For Sale
 MLS ID #WS26128547, LIAN LIU, Real Brokerage Technologies. CRMLS
 - $818,8884 bd3 ba2.4k sqft3147 E Yellowstone Dr, Ontario, CA 91762For Sale
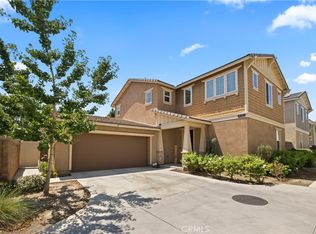 MLS ID #TR26127698, Melissa Estuar, Circa Properties, Inc.. CRMLS
 - $929,9005 bd3 ba2.2k sqft5929 Red Gold St, Corona, CA 92880For SaleMLS ID #PW26157926, Heidi Wilde, BK Platinum Properties. CRMLS
- $850,0004 bd3 ba3.1k sqft4043 S Inglenook Way, Ontario, CA 91761For SaleMLS ID #IG26034496, Keniece Perscell, LPT Realty, Inc. CRMLS
- $1,088,8005 bd4 ba3.4k sqft3121 E Silver Sky Dr, Ontario, CA 91762For SaleMLS ID #IG26085627, Peter Abdelmesseh, Fiv Realty Co.. CRMLS
- $935,0004 bd4 ba2.7k sqft8825 Celebration St, Chino, CA 91708For SaleMLS ID #PW26160388, Czarina Estrada, 20/20 Realtors & Associate. CRMLS
- $860,0005 bd3 ba2.7k sqft4335 S Amherst Ave, Ontario, CA 91761For SaleMLS ID #AR26121176, Shirley Tang, 888 Realty. CRMLS
- $825,0004 bd3 ba2.3k sqft12846 Luna St, Eastvale, CA 92880For SaleMLS ID #IG26143471, Peter Abdelmesseh, Fiv Realty Co.. CRMLS
- $1,028,0005 bd3 ba3.7k sqft6383 Emerald Ridge Way, Jurupa Valley, CA 91752For SaleMLS ID #CV26165919, Victor Prieto, eHomes. CRMLS
- $1,010,0004 bd3 ba3.2k sqft7101 Lemon Grass Ave, Corona, CA 92880For SaleMLS ID #IG26109263, MARK NAZZAL, KELLER WILLIAMS REALTY. CRMLS
- $945,0003 bd3 ba3.1k sqft4914 Horse Chestnut St, Jurupa Valley, CA 91752For SaleMLS ID #CV26149841, Juan Felix, ALIGN HOMES. CRMLS
- $799,9004 bd3 ba2.3k sqft11471 Autumn Sage Ave, Jurupa Valley, CA 91752For SaleMLS ID #CV26104840, Christopher Cervantez, eHomes. CRMLS
- $949,0005 bd3 ba2.4k sqft2179 Ellington Dr, Corona, CA 92878For SaleMLS ID #IV26142579, ELAINE HOLMES, Arrowhead Premier Properties. CRMLS
- $874,8884 bd3 ba1.9k sqft6237 Ashley Ct, Chino, CA 91710For SaleMLS ID #PW26116358, Kristi Cornett, Epique Realty. CRMLS
- $860,0004 bd3 ba2.8k sqft5960 Brown Ct, Fontana, CA 92336For SaleMLS ID #CV26164319, Rudy Ray Muniz, WORK REALTY ADVISORS. CRMLS
- $749,9005 bd3 ba2.5k sqft5919 Silveira St, Corona, CA 92880For SaleMLS ID #RS26104038, Rose Paulino, C-21 Classic Estates. CRMLS
- $799,0003 bd2 ba1.8k sqft326 E Blue Jay Way, Ontario, CA 91761For SaleMLS ID #TR26145502, Brent Westra, Brent Westra. CRMLS
- $920,0004 bd3 ba2.1k sqft6043 Blossom Pl, Rancho Cucamonga, CA 91739For SaleMLS ID #CV26131554, Kevin Shin, REALTY MASTERS & ASSOCIATES. CRMLS
Local buyer's agents are ready to help
