THIS HOME HAS RV PARKING WITH DESIGNATED RV 50 AMP HOOKUP!
4 BEDROOMS PLUS LARGE LOFT, COULD BE A 5TH BEDROOM. FINISHED GARAGE HAS AIR CONDITIONING AND HEAT.
The heart of the home is a gorgeous, well-appointed kitchen, ideal for everyday living and entertaining. Enjoy two inviting fireplaces, a whole-house fan for cool summer evenings, energy-saving solar, and a spacious bonus loft.
Outside, you'll find expansive RV parking with plenty of room for your motorhome, boat, trailer, or additional vehicles. The private backyard is designed for relaxation and fun, featuring a swimming pool, relaxing spa & built in fireplace that's perfect for enjoying Southern California's beautiful weather. Located in a desirable Corona neighborhood close to schools, parks, shopping, dining, and commuter routes. Don't miss this incredible opportunity to make this beautiful home your own!
For sale
Listed by: Arrowhead Premier Properties • ELAINE HOLMES • Contact: 909-522-2446
$949,000
2179 Ellington Dr, Corona, CA 92878
5beds
2,409sqft
:
Get pre-qualified$6,238/mo
Single Family Residence
Built in 1997
6,970 Square Feet Lot
$945,900 Zestimate®
$394/sqft
$-- HOA
What's special
- 35 days |
- 1,130 |
- 69 |
Likely to sell faster than
Zillow last checked:
Listing updated:
Listed by:
ELAINE HOLMES DRE #01205628 909-522-2446,
Arrowhead Premier Properties
Source: CRMLS,MLS#: IV26142579 Originating MLS: California Regional MLS
Originating MLS: California Regional MLSFacts & features
Interior
Bedrooms & bathrooms
- Bedrooms: 5
- Bathrooms: 3
- Full bathrooms: 3
- Main level bathrooms: 1
Rooms
- Room types: Den, Family Room, Kitchen, Laundry, Other, Workshop
Bathroom
- Features: Bathroom Exhaust Fan, Bathtub, Dual Sinks, Full Bath on Main Level, Separate Shower, Tile Counters, Tub Shower, Walk-In Shower
Kitchen
- Features: Built-in Trash/Recycling, Granite Counters, Kitchen Island, Kitchen/Family Room Combo, Pots & Pan Drawers, Remodeled, Self-closing Cabinet Doors, Self-closing Drawers, Updated Kitchen
Other
- Features: Walk-In Closet(s)
Heating
- Central, Forced Air, Fireplace(s)
Cooling
- Central Air, Whole House Fan
Appliances
- Included: Built-In Range, Barbecue, Dishwasher, Gas Cooktop, Disposal, Gas Oven, Gas Range, Microwave, Refrigerator, Self Cleaning Oven, Water To Refrigerator
- Laundry: Washer Hookup, Gas Dryer Hookup, Laundry Room
Features
- Breakfast Bar, Built-in Features, Balcony, Ceiling Fan(s), Cathedral Ceiling(s), Eat-in Kitchen, Granite Counters, Walk-In Closet(s), Workshop
- Flooring: Carpet, Tile
- Has fireplace: Yes
- Fireplace features: Family Room, Gas Starter, Primary Bedroom
- Common walls with other units/homes: No Common Walls
Interior area
- Total interior livable area: 2,409 sqft
Property
Parking
- Total spaces: 6
- Parking features: Concrete, Door-Multi, Direct Access, Driveway Level, Driveway, Garage Faces Front, Garage, Garage Door Opener, Heated Garage, Paved, RV Potential, RV Gated, RV Access/Parking, Workshop in Garage
- Attached garage spaces: 3
- Uncovered spaces: 3
Accessibility
- Accessibility features: None
Features
- Levels: Two
- Stories: 2
- Entry location: ALMOST LEVEL
- Patio & porch: Covered, Open, Patio
- Has private pool: Yes
- Pool features: Fenced, Gas Heat, Heated, In Ground, Private, See Remarks, Waterfall
- Has spa: Yes
- Spa features: In Ground
- Fencing: Block,Brick,Stucco Wall,Vinyl
- Has view: Yes
- View description: Neighborhood
Lot
- Size: 6,970 Square Feet
- Dimensions: 65 x 110
- Features: Street Level
Details
- Parcel number: 121491007
- Special conditions: Standard
Construction
Type & style
- Home type: SingleFamily
- Architectural style: Custom
- Property subtype: Single Family Residence
Materials
- Stucco
- Foundation: Slab
- Roof: Tile
Condition
- Turnkey
- New construction: No
- Year built: 1997
Utilities & green energy
- Electric: 220 Volts in Garage, 220 Volts, 220 VoltsInWorkshop
- Sewer: Public Sewer
- Water: Public
- Utilities for property: Cable Available, Electricity Connected, Natural Gas Connected, Phone Available, Sewer Connected, Water Connected
Community & HOA
Community
- Features: Sidewalks
- Security: Carbon Monoxide Detector(s), Smoke Detector(s)
- Subdivision: Cc Ranch
Location
- Region: Corona
Financial & listing details
- Price per square foot: $394/sqft
- Tax assessed value: $450,544
- Annual tax amount: $6,147
- Date on market: 7/1/2026
- Cumulative days on market: 35 days
- Listing terms: Cash,Cash to New Loan,Conventional,FHA,VA Loan
- Road surface type: Paved

Elaine Holmes
(909) 522-2446
By pressing Contact Agent, you agree that the real estate professional identified above may call/text you about your search, which may involve use of automated means and pre-recorded/artificial voices. You don't need to consent as a condition of buying any property, goods, or services. Message/data rates may apply. You also agree to our Terms of Use. Zillow does not endorse any real estate professionals. We may share information about your recent and future site activity with your agent to help them understand what you're looking for in a home.
Estimated market value
$945,900
$899,000 - $993,000
$4,500/mo
Price history
| Date | Event | Price |
|---|---|---|
| 7/1/2026 | Listed for sale | $949,000+211.1%$394/sqft |
Source:  CRMLS #IV26142579 Report a problem CRMLS #IV26142579 Report a problem | ||
| 10/31/2001 | Sold | $305,000+76.3%$127/sqft |
Source: Public Record Report a problem | ||
| 11/27/1996 | Sold | $173,000$72/sqft |
Source: Public Record Report a problem | ||
Public tax history
| Year | Property taxes | Tax assessment |
|---|---|---|
| 2025 | $6,147 +3.1% | $450,544 +2% |
| 2024 | $5,961 +1.5% | $441,711 +2% |
| 2023 | $5,875 +1.9% | $433,051 +2% |
| 2022 | $5,767 +2% | $424,561 +2% |
| 2021 | $5,654 +1.3% | $416,238 +1% |
| 2020 | $5,580 +2.3% | $411,971 +2% |
| 2019 | $5,455 +2.2% | $403,894 +2% |
| 2018 | $5,337 +2.4% | $395,976 +2% |
| 2017 | $5,212 | $388,213 +2% |
| 2016 | $5,212 +2.4% | $380,602 +1.5% |
| 2015 | $5,089 +2.9% | $374,888 +2% |
| 2014 | $4,947 | $367,546 +0.5% |
| 2013 | -- | $365,887 +2% |
| 2012 | -- | $358,714 +2% |
| 2011 | -- | $351,682 +0.8% |
| 2010 | -- | $349,056 -0.2% |
| 2009 | -- | $349,886 +2% |
| 2008 | -- | $343,026 +2% |
| 2007 | -- | $336,301 +2% |
| 2006 | -- | $329,708 +2% |
| 2005 | -- | $323,244 +3.9% |
| 2003 | -- | $311,100 +2% |
| 2002 | -- | $305,000 +65.1% |
| 2001 | $2,884 +1.4% | $184,718 +2% |
| 2000 | $2,843 | $181,097 |
Find assessor info on the county website
Monthly payment
Est. payment
Payment breakdown
Explore the cost of this home by adjusting the details. Changes won't be saved.Climate risks
Neighborhood: 92878
Nearby schools
GreatSchools rating
- 7/10George Washington Elementary SchoolGrades: K-6Distance: 1.2 mi
- 2/10Auburndale Intermediate SchoolGrades: 7-8Distance: 1.1 mi
- 6/10Norco High SchoolGrades: 9-12Distance: 2.6 mi
Schools provided by the listing agent
- Middle: Auburndale
- High: Norco
Source: CRMLS. This data may not be complete. We recommend contacting the local school district to confirm school assignments for this home.
- $879,3004 bd3 ba2.1k sqft2171 Ellington Dr, Corona, CA 92878Off Market
- $843,2004 bd3 ba2.1k sqft2187 Ellington Dr, Corona, CA 92878Off Market
- $886,3005 bd3 ba2.4k sqft2163 Ellington Dr, Corona, CA 92878Off Market

- $834,5005 bd3 ba2.4k sqft2195 Ellington Dr, Corona, CA 92878Off Market
- $877,8004 bd3 ba2.1k sqft2182 Ellington Dr, Corona, CA 92878Off Market
- $813,5004 bd2 ba1.8k sqft2174 Ellington Dr, Corona, CA 92878Off Market
- $804,4004 bd2 ba1.8k sqft2155 Ellington Dr, Corona, CA 92878Off Market
- $931,5005 bd3 ba2.4k sqft2190 Ellington Dr, Corona, CA 92878Off Market
Similar homes
- $969,9004 bd3 ba2.4k sqft3998 Bluff St, Norco, CA 92860For Sale
 MLS ID #IV26143748, LEIGHTON SILVA, Tower Agency. CRMLS
 - $950,0004 bd3 ba2k sqft1231 Suncrest Dr, Corona, CA 92882For Sale
 MLS ID #IG26156380, Kelly McLaren, Keller Williams Realty. CRMLS
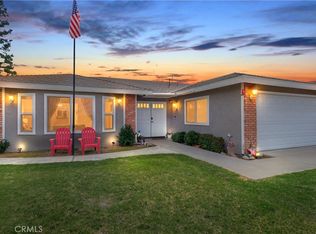
 - $974,9004 bd2 ba2.3k sqft3090 Norco Dr, Norco, CA 92860For Sale
 MLS ID #IG26108490, Michelle Williams, Remax One. CRMLS
 - $1,100,0004 bd3 ba2.7k sqft2360 Jean Marie Cir, Corona, CA 92882For Sale
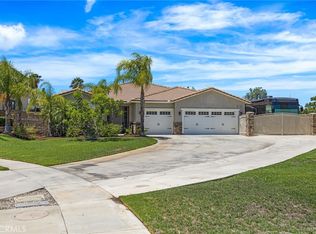 MLS ID #IG26166951, Julie Bruckner, Top Producers Realty, Ryjen Group. CRMLS
 - $959,9004 bd3 ba3.1k sqft7050 Larkspur Ave, Corona, CA 92880For SaleMLS ID #CV26135145, Nikita McWells, Coldwell Banker Envision. CRMLS
- $1,099,0004 bd3 ba3.1k sqft12499 Desert Springs St, Mira Loma, CA 91752For SaleMLS ID #CV26164870, Carol Perez, Elevate Real Estate Agency. CRMLS
- $825,0004 bd3 ba1.7k sqft1912 Silverwood Cir, Corona, CA 92881For SaleMLS ID #IG26168258, Obair Katchi, Gold Team Realty. CRMLS
- $919,9996 bd4 ba3.3k sqft6380 Iris Ct, Eastvale, CA 92880For SaleMLS ID #IG26135846, Christopher McCall, Fiv Realty Co.. CRMLS
- $1,095,0005 bd3 ba2.7k sqft3580 Brentridge Dr, Corona, CA 92881For SaleMLS ID #CV26152688, Hellen Mugisa, ROYAL REAL ESTATE AND INVESTMENT. CRMLS
- $785,0004 bd2 ba1.9k sqft981 Serfas Club Dr, Corona, CA 92882For SaleMLS ID #CV26136403, Martha Figueroa, KELLER WILLIAMS PREMIER PROPER. CRMLS
- $1,010,0004 bd3 ba3.2k sqft7101 Lemon Grass Ave, Corona, CA 92880For SaleMLS ID #IG26109263, MARK NAZZAL, KELLER WILLIAMS REALTY. CRMLS
- $999,0005 bd3 ba2.6k sqft4326 Altivo Ln, Corona, CA 92883For SaleMLS ID #IG26123049, Donna O'Reilly, Realty Masters & Associates. CRMLS
- $886,0004 bd3 ba2.7k sqft5155 S Oxford Ln, Ontario, CA 91762For SaleMLS ID #OC26156124, Mingrong Yang, Latitude 33 Real Estate. CRMLS
- $849,0005 bd3 ba2.8k sqft26165 Plumcot Dr, Corona, CA 92883For SaleMLS ID #PW26167753, Bailey Dixon, Real Broker. CRMLS
- $819,0004 bd3 ba2k sqft3370 Freeport Dr, Corona, CA 92881For SaleMLS ID #IV26142413, DANIEL VALDIVIA, Trustworthy Realty Inc. CRMLS
- $949,9994 bd3 ba2.2k sqft9268 Lemon Ave, Alta Loma, CA 91701For SaleMLS ID #CV26140229, Margaret Baskaron, AXEN Realty. CRMLS
- $899,9004 bd3 ba2.8k sqft3009 E Arbor Ln, Ontario, CA 91762For SaleMLS ID #OC26046610, Roddy Jordan, Regency Real Estate Brokers. CRMLS
- $875,0004 bd3 ba2.7k sqft4924 S Grayson Way, Ontario, CA 91762For SaleMLS ID #CV26145454, Francesca Reyes, COLDWELL BANKER LEADERS. CRMLS
- $818,8884 bd3 ba2.4k sqft3147 E Yellowstone Dr, Ontario, CA 91762For SaleMLS ID #TR26127698, Melissa Estuar, Circa Properties, Inc.. CRMLS
- $1,079,0005 bd3 ba3.1k sqft1806 Riverstone St, Corona, CA 92883For SaleMLS ID #OC26146720, Gabriel Eric Schmidt, Redfin. CRMLS
