Located in the Shadetree Association of Ontario Ranch, residences enjoy access to resort style amenities including full size pool, spa, splash pad, fire pit, BBQ, playground and dog park. A large clubhouse is also available for rent for large gatherings. Ideally located near shopping, dining, with easy access to FWY 15 & 60.
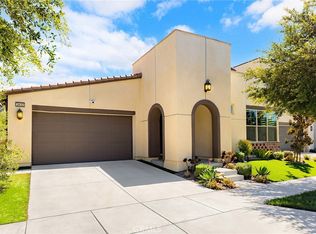
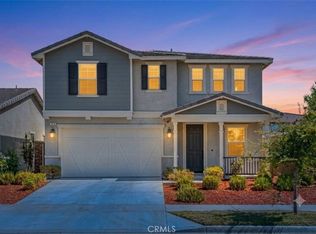
Featuring 5 bedrooms, 4.5 bathrooms, this home is thoughtfully designed with expansive open kitchen includes generous cabinetry/storage and walk in pantry, open to a bright and airy living and dining area. Ground level bedroom suite. A large upstairs loft adds flexibility, perfect for a media room or game room. The primary suite serves as a private retreat with spacious layout, dual sink vanity, and well appointed bathroom. additional bedrooms are generously sized and versatile, ideal for family, guests or home office. The extended covered patio and expansive concrete space provides the perfect setting for outdoor dining, gathering or relaxing in a private setting. Additional highlights include PAID SOLAR; a dedicated laundry room with utility sink; ample storage throughout and an attached 3 car garage.
For sale
Listed by: PRECA REALTY • SARA SITU • Contact: 626-374-6553
$998,000
2532 E Harper St, Ontario, CA 91762
5beds
3,427sqft
Single Family Residence
Built in 2021
5,400 Square Feet Lot
$984,700 Zestimate®
$291/sqft
$168/mo HOA
What's special
- 1 day |
- 157 |
- 8 |
Zillow last checked:
Listing updated:
Listed by:
SARA SITU DRE #01777233 sarasitu@gmail.com,
PRECA REALTY
Source: CRMLS,MLS#: WS26152088 Originating MLS: California Regional MLS
Originating MLS: California Regional MLSFacts & features
Interior
Bedrooms & bathrooms
- Bedrooms: 5
- Bathrooms: 5
- Full bathrooms: 4
- 1/2 bathrooms: 1
- Main level bathrooms: 2
- Main level bedrooms: 1
Rooms
- Room types: Bonus Room, Bedroom, Den, Family Room, Game Room, Great Room, Kitchen, Laundry, Loft, Living Room, Primary Bathroom, Primary Bedroom, Media Room, Office, Pantry, Recreation, Dining Room
Primary bedroom
- Features: Primary Suite
Primary bedroom
- Features: Main Level Primary
Bedroom
- Features: Bedroom on Main Level
Bathroom
- Features: Bathtub, Dual Sinks, Enclosed Toilet, Full Bath on Main Level, Quartz Counters, Separate Shower, Tub Shower, Vanity, Walk-In Shower
Kitchen
- Features: Kitchen Island, Kitchen/Family Room Combo, Quartz Counters, Walk-In Pantry
Heating
- Central, Natural Gas
Cooling
- Central Air, Dual, Electric
Appliances
- Included: Built-In Range, Double Oven, Dishwasher, Electric Range, Gas Oven, Gas Range, Gas Water Heater, Microwave, Refrigerator, Range Hood, Self Cleaning Oven, Tankless Water Heater
- Laundry: Inside, Laundry Room, Upper Level
Features
- Block Walls, Separate/Formal Dining Room, Pantry, Quartz Counters, Recessed Lighting, Storage, Unfurnished, Bedroom on Main Level, Loft, Main Level Primary, Multiple Primary Suites, Primary Suite, Walk-In Pantry
- Flooring: Laminate, Tile
- Doors: Sliding Doors
- Windows: Double Pane Windows
- Has fireplace: No
- Fireplace features: None
- Common walls with other units/homes: No Common Walls
Interior area
- Total interior livable area: 3,427 sqft
Property
Parking
- Total spaces: 4
- Parking features: Door-Single, Garage
- Attached garage spaces: 2
- Uncovered spaces: 2
Accessibility
- Accessibility features: Safe Emergency Egress from Home, No Stairs, Accessible Doors
Features
- Levels: Two
- Stories: 2
- Entry location: Street
- Patio & porch: Rear Porch, Covered, Front Porch, Open, Patio
- Pool features: Association
- Has spa: Yes
- Spa features: Association
- Fencing: Block
- Has view: Yes
- View description: None
Lot
- Size: 5,400 Square Feet
- Dimensions: 5400
- Features: Back Yard, Close to Clubhouse, Front Yard, Garden, Sprinklers In Rear, Landscaped, Paved, Rectangular Lot, Sprinkler System
Details
- Parcel number: 1073334120000
- Special conditions: Standard
Construction
Type & style
- Home type: SingleFamily
- Architectural style: Contemporary
- Property subtype: Single Family Residence
Materials
- Stucco, Wood Siding
- Foundation: Slab
- Roof: Shingle
Condition
- Turnkey
- New construction: No
- Year built: 2021
Utilities & green energy
- Electric: Standard
- Sewer: Public Sewer
- Water: Public
- Utilities for property: Electricity Connected, Natural Gas Connected, Sewer Connected, Water Connected
Community & HOA
Community
- Features: Curbs, Park, Sidewalks
- Security: Carbon Monoxide Detector(s), Smoke Detector(s)
HOA
- Has HOA: Yes
- Amenities included: Clubhouse, Dog Park, Fire Pit, Barbecue, Picnic Area, Playground, Pool, Spa/Hot Tub
- HOA fee: $168 monthly
- HOA name: ShadeTree
- HOA phone: 714-285-2626
Location
- Region: Ontario
Financial & listing details
- Price per square foot: $291/sqft
- Tax assessed value: $748,228
- Annual tax amount: $13,681
- Date on market: 7/21/2026
- Cumulative days on market: 1 day
- Listing terms: Conventional
- Inclusions: fixtures
- Exclusions: furniture and personal properties
- Road surface type: Paved
Estimated market value
$984,700
$935,000 - $1.03M
$5,006/mo
Price history
| Date | Event | Price |
|---|---|---|
| 7/21/2026 | Listed for sale | $998,000+44.3%$291/sqft |
Source:  CRMLS #WS26152088 Report a problem CRMLS #WS26152088 Report a problem | ||
| 4/27/2021 | Sold | $691,500$202/sqft |
Source: Public Record Report a problem | ||
Public tax history
| Year | Property taxes | Tax assessment |
|---|---|---|
| 2025 | $13,681 +1.8% | $748,228 +2% |
| 2024 | $13,438 +3% | $733,557 +2% |
| 2023 | $13,052 +0.8% | $719,173 +2% |
| 2022 | $12,945 +82.6% | $705,072 +430.8% |
| 2021 | $7,089 +389.8% | $132,820 +1% |
| 2020 | $1,447 | $131,458 |
Find assessor info on the county website
Monthly payment
Est. payment
Payment breakdown
Explore the cost of this home by adjusting the details. Changes won't be saved.Climate risks
Neighborhood: 91762
Nearby schools
GreatSchools rating
- 10/10Park View ElementaryGrades: K-6Distance: 0.6 mi
- 6/10Grace Yokley Middle SchoolGrades: 7-8Distance: 2.6 mi
- 5/10Colony High SchoolGrades: 9-12Distance: 2.8 mi
- $1,066,0005 bd4 ba3.7k sqft2542 E Harper St, Ontario, CA 91762Sold
- $733,9003 bd2 ba2.3k sqft2522 E Harper St, Ontario, CA 91762Off Market
- $833,9003 bd2 ba2.3k sqft2533 E Clara Ln, Ontario, CA 91762Off Market
- $963,8005 bd4 ba3.4k sqft2543 E Clara Ln, Ontario, CA 91762Off Market
- $996,9005 bd4 ba3.7k sqft2523 E Clara Ln, Ontario, CA 91762Off Market
- $795,1003 bd2 ba2.3k sqft2552 E Harper St, Ontario, CA 91762Off Market
- $1,035,6005 bd4 ba3.7k sqft2553 E Clara Ln, Ontario, CA 91762Off Market
- $895,7005 bd4 ba3.7k sqft2531 E Harper St, Ontario, CA 91762Off Market
A local agent can set up tours, give advice and negotiate with sellers.
Similar homes
- $1,058,0004 bd4 ba2.8k sqft2632 E Mabel Ln, Ontario, CA 91762For Sale
 MLS ID #WS26142951, JIAN LIN, KO TAI REALTY. CRMLS
 - $886,0004 bd3 ba2.7k sqft5155 S Oxford Ln, Ontario, CA 91762For Sale
 MLS ID #OC26156124, Mingrong Yang, Latitude 33 Real Estate. CRMLS
 - $870,0005 bd3 ba2.7k sqft2834 E Murdock Ln, Ontario, CA 91762For Sale
 MLS ID #TR26149009, Amy Ji, ReMax 2000 Realty. CRMLS
 - $969,0005 bd3 ba2.6k sqft13112 Dancy St, Corona, CA 92880For Sale
 MLS ID #WS26157177, LILLIAN YIN, Pinnacle Real Estate Group. CRMLS
 - $930,0004 bd3 ba2.9k sqft4722 S Cobblestone Ln, Ontario, CA 91762For SaleMLS ID #CV26142056, Ming Wan, 888 Realty. CRMLS
- $910,0005 bd3 ba2.8k sqft2832 E Howlett Ln, Ontario, CA 91762For SaleMLS ID #OC26062120, Peter Wang, Reali Estates Inc. CRMLS
- $1,050,0005 bd4 ba3.5k sqft3068 E Copperhill St, Ontario, CA 91762For SaleMLS ID #PW26002109, Tiffany Huang, T.N.G. Real Estate Consultants. CRMLS
- $859,0004 bd3 ba2.4k sqft2583 E Hazel St, Ontario, CA 91762For SaleMLS ID #TR26137082, Mark Parubrub, A + Realty & Mortgage. CRMLS
- $983,4325 bd3 ba2.7k sqft4712 S Solstice Ave, Ontario, CA 91762New ConstructionMLS ID #SW26151588, Marcy Pekar, KB Home Sales-Southern CA Inc. CRMLS
- $1,078,8884 bd4 ba3.1k sqft4665 S Flagstone Ave, Ontario, CA 91762For SaleMLS ID #IG26097386, Luis Sabroso, Fiv Realty Co.. CRMLS
- $1,088,8005 bd4 ba3.4k sqft3121 E Silver Sky Dr, Ontario, CA 91762For SaleMLS ID #IG26085627, Peter Abdelmesseh, Fiv Realty Co.. CRMLS
- $875,0004 bd3 ba2.7k sqft4924 S Grayson Way, Ontario, CA 91762For SaleMLS ID #CV26145454, Francesca Reyes, COLDWELL BANKER LEADERS. CRMLS
- $899,0005 bd3 ba2.9k sqft3258 E Denali Dr, Ontario, CA 91762For SaleMLS ID #WS26128547, LIAN LIU, Real Brokerage Technologies. CRMLS
- $899,9004 bd3 ba2.8k sqft3009 E Arbor Ln, Ontario, CA 91762For SaleMLS ID #OC26046610, Roddy Jordan, Regency Real Estate Brokers. CRMLS
- $848,0004 bd3 ba2.6k sqft3191 E La Avenida Dr, Ontario, CA 91761For SaleMLS ID #TR26149316, Chengcheng Lu, WeTrust Realty. CRMLS
- from $974,9904 bd3 ba2.8k sqftPlan 2872 Modeled Plan, Solstice at Compass Pointe, Ontario, CA 91762New ConstructionKB Home
- $998,0005 bd3 ba3.1k sqft13380 Jimson Ct, Corona, CA 92880For SaleMLS ID #AR26147302, Jim Hung, CA Dreamer Investment Inc.. CRMLS
- $978,9904 bd3 ba2.8k sqft4736 S Solstice Ave, Ontario, CA 91762New ConstructionMLS ID #IV26019577, Angela DiGregorio-Carman, KB HOME. CRMLS
- $999,0005 bd4 ba3.6k sqft3380 E Pine Ridge Loop, Ontario, CA 91761For SaleMLS ID #TR26091236, Chengcheng Lu, WeTrust Realty. CRMLS
- $825,0004 bd3 ba2.5k sqft3456 E Quintessa Privado, Ontario, CA 91762For SaleMLS ID #TR26150434, Tasha Huang, RE/MAX Galaxy. CRMLS
Local buyer's agents are ready to help
