Modern Luxury two story home built in 2022 and located in highly desirable Shadetree community in the City of Ontario. Seller purchased this house in Oct. 2022 when house brand new built and spent more than $200k for luxury upgrade, seller actually moved in the house in Apr,2023. This house features 4 bedrooms and 3.5 baths (Including Primary bedroom suite and two secondary bedrooms, one and half bath at downstairs; A Loft and 4th bedroom with a full bathroom at upstairs). 9-foot ceilings upstairs and downstairs with recess lighting and crown molding. Open floor plan with Grand Formal Living room, dining area, Kitchen area, office nook and a laundry room at downstairs with Sliding glass doors lead to the sunroom (can be used to reading area, office, yoga and gem room) and the backyard. The large gourmet kitchen with walk-in pantry, dark wood cabinetry, quartz counter tops, Waterfall center island and newer Stainless-Steel appliances. Luxury master bedroom suite features Vanity and big sitting area, large walk-in closet with custom cabinetry; Spacious primary bathroom features double-sink vanities, separate soaking tub, dual shower and toilet area. Big size loft at upstairs can be used to media room, play area or family room. Lovely of back yard with table setting and BBQ area, perfect for entertaining and family gatherings. Many upgrades including Newer interior paint and newer luxury vinyl plank flooring throughout, Glass stair railing with LED handrail, Newer TOTO toilet were installed in all bathrooms, 4 built-in ceiling speakers, built-in storage cabinets, EV Charger and epoxy-coated flooring in garage, Newer Rain gutter and paid off Solar panels etc. Residents of ShadeTree community enjoy resort style amenities including a pool, spa, playground, BBQ areas, parks, clubhouse, professional landscaping and beautifully maintained common areas. Convenient location close to Costco, 99 Ranch Market, schools, shopping, restaurants, Ontario International Airport and Ontario Mills, Short distance access to the 60 & 15 freeways.
Under contract
Listed by: KO TAI REALTY • JIAN LIN • Contact: 626-628-6528
$1,058,000
2632 E Mabel Ln, Ontario, CA 91762
4beds
2,810sqft
:
Get pre-qualified$7,233/mo
Single Family Residence
Built in 2022
5,018 Square Feet Lot
$1,055,800 Zestimate®
$377/sqft
$168/mo HOA
What's special
- 25 days |
- 1,203 |
- 37 |
Likely to sell faster than
Zillow last checked:
Listing updated:
Listed by:
JIAN LIN DRE #01821811 626-628-6528,
KO TAI REALTY,
YVONNE CHU DRE #01303810 626-285-8333,
KO TAI REALTY
Source: CRMLS,MLS#: WS26142951 Originating MLS: California Regional MLS
Originating MLS: California Regional MLSFacts & features
Interior
Bedrooms & bathrooms
- Bedrooms: 4
- Bathrooms: 4
- Full bathrooms: 3
- 1/2 bathrooms: 1
- Main level bathrooms: 3
- Main level bedrooms: 3
Rooms
- Room types: Bedroom, Den, Family Room, Great Room, Kitchen, Laundry, Loft, Living Room, Primary Bathroom, Primary Bedroom, Other, Pantry
Primary bedroom
- Features: Main Level Primary
Bedroom
- Features: Bedroom on Main Level
Bedroom
- Features: Multi-Level Bedroom
Bathroom
- Features: Bathroom Exhaust Fan, Bathtub, Dual Sinks, Full Bath on Main Level, Quartz Counters, Soaking Tub, Separate Shower, Tub Shower, Walk-In Shower
Kitchen
- Features: Built-in Trash/Recycling, Kitchen Island, Kitchen/Family Room Combo, Quartz Counters, Stone Counters, Self-closing Cabinet Doors, Self-closing Drawers, Walk-In Pantry
Other
- Features: Walk-In Closet(s)
Pantry
- Features: Walk-In Pantry
Heating
- Central, ENERGY STAR Qualified Equipment, Heat Pump, Natural Gas
Cooling
- Central Air, ENERGY STAR Qualified Equipment
Appliances
- Included: Built-In Range, Double Oven, Dishwasher, Gas Cooktop, Disposal, Refrigerator, Tankless Water Heater, Vented Exhaust Fan, Water To Refrigerator, Water Purifier
- Laundry: Electric Dryer Hookup, Gas Dryer Hookup, Inside, Laundry Room
Features
- Breakfast Bar, High Ceilings, Open Floorplan, Pantry, Quartz Counters, Recessed Lighting, Storage, Wired for Data, Wired for Sound, Bedroom on Main Level, Loft, Main Level Primary, Walk-In Pantry, Walk-In Closet(s)
- Flooring: Carpet, Laminate, Tile
- Windows: Double Pane Windows, ENERGY STAR Qualified Windows, Low-Emissivity Windows, Screens
- Has fireplace: No
- Fireplace features: None
- Common walls with other units/homes: No Common Walls
Interior area
- Total interior livable area: 2,810 sqft
Property
Parking
- Total spaces: 2
- Parking features: Concrete, Direct Access, Driveway, Garage, Garage Door Opener, Side By Side
- Attached garage spaces: 2
Features
- Levels: Two
- Stories: 2
- Entry location: Ground Level
- Patio & porch: Covered, Front Porch, Patio
- Exterior features: Rain Gutters
- Pool features: Community, Heated, Association
- Has spa: Yes
- Spa features: Community
- Fencing: Stone
- Has view: Yes
- View description: Mountain(s), Neighborhood
Lot
- Size: 5,018 Square Feet
- Features: Back Yard, Front Yard
Details
- Parcel number: 1073333250000
- Special conditions: Standard
Construction
Type & style
- Home type: SingleFamily
- Architectural style: Spanish
- Property subtype: Single Family Residence
Materials
- Stucco
- Roof: Tile
Condition
- Turnkey
- New construction: No
- Year built: 2022
Utilities & green energy
- Sewer: Public Sewer
- Water: Public
- Utilities for property: Cable Connected, Electricity Connected, Natural Gas Connected, Sewer Connected, Water Available
Green energy
- Energy generation: Solar
Community & HOA
Community
- Features: Dog Park, Park, Street Lights, Sidewalks, Pool
- Security: Carbon Monoxide Detector(s), Fire Detection System, Fire Sprinkler System, Smoke Detector(s)
HOA
- Has HOA: Yes
- Amenities included: Clubhouse, Dog Park, Fire Pit, Management, Outdoor Cooking Area, Barbecue, Playground, Pool, Pet Restrictions, Spa/Hot Tub
- HOA fee: $168 monthly
- HOA name: Shadetree Community Association
- HOA phone: 714-285-2626
Location
- Region: Ontario
Financial & listing details
- Price per square foot: $377/sqft
- Tax assessed value: $949,552
- Annual tax amount: $15,241
- Date on market: 7/8/2026
- Cumulative days on market: 25 days
- Listing terms: Cash,Cash to Existing Loan,Cash to New Loan,Conventional,1031 Exchange
- Inclusions: Refrigerator, Wine Refrigerator, Steam/Convection Oven, Washer/Dryer, Dishwasher, EV Charger in Garage, Smart home control devices, Window roller shades etc.
- Exclusions: Water Softener & Filtration system in Garage; All furniture and staging accessories.
Estimated market value
$1,055,800
$1.00M - $1.11M
$4,831/mo
Price history
| Date | Event | Price |
|---|---|---|
| 7/22/2026 | Contingent | $1,058,000$377/sqft |
Source:  CRMLS #WS26142951 Report a problem CRMLS #WS26142951 Report a problem | ||
| 7/8/2026 | Listed for sale | $1,058,000+15.9%$377/sqft |
Source: CRMLS #WS26142951 Report a problem | ||
| 11/21/2022 | Sold | $913,000+1.6%$325/sqft |
Source: Public Record Report a problem | ||
| 9/6/2022 | Pending sale | $898,614$320/sqft |
Source: CRMLS #OC22104108 Report a problem | ||
| 8/30/2022 | Price change | $898,614-11.9%$320/sqft |
Source: CRMLS #OC22104108 Report a problem | ||
| 7/1/2022 | Price change | $1,019,604-2.2%$363/sqft |
Source: CRMLS #OC22104108 Report a problem | ||
| 5/17/2022 | Listed for sale | $1,042,604$371/sqft |
Source: CRMLS #OC22104108 Report a problem | ||
Public tax history
| Year | Property taxes | Tax assessment |
|---|---|---|
| 2025 | $15,241 +2.1% | $949,552 +2% |
| 2024 | $14,932 +3.5% | $930,933 +2% |
| 2023 | $14,423 +94.3% | $912,679 +271.1% |
| 2022 | $7,424 +170.6% | $245,944 +2% |
| 2021 | $2,743 +89.5% | $241,122 +83.4% |
| 2020 | $1,447 | $131,458 |
Find assessor info on the county website
Monthly payment
Est. payment
Payment breakdown
Explore the cost of this home by adjusting the details. Changes won't be saved.Climate risks
Neighborhood: 91762
Nearby schools
GreatSchools rating
- 10/10Park View ElementaryGrades: K-6Distance: 0.5 mi
- 6/10Grace Yokley Middle SchoolGrades: 7-8Distance: 2.7 mi
- 5/10Colony High SchoolGrades: 9-12Distance: 2.8 mi
- $1,048,4005 bd4 ba3.3k sqft2638 E Mabel Ln, Ontario, CA 91762Off Market
- $865,7005 bd4 ba3k sqft2629 E Scarlett Ln, Ontario, CA 91762Off Market
- $938,0005 bd4 ba3.3k sqft2635 E Scarlett Ln, Ontario, CA 91762Off Market
- $885,6003 bd2 ba2k sqft2644 E Mabel Ln, Ontario, CA 91762Off Market

- $870,6005 bd4 ba3k sqft2623 E Scarlett Ln, Ontario, CA 91762Off Market
- $1,167,4004 bd3 ba2.5k sqft2620 E Mabel Ln, Ontario, CA 91762Off Market
- $--1 bd1 ba530 sqft2620 E Mabel Ln #4790, Ontario, CA 91762Off Market
- $889,9005 bd4 ba3k sqft2641 E Scarlett Ln, Ontario, CA 91762Off Market
A local agent can set up tours, give advice and negotiate with sellers.
Similar homes
- $995,0004 bd3 ba3.1k sqft5080 S Oxford Ln, Ontario, CA 91762For Sale
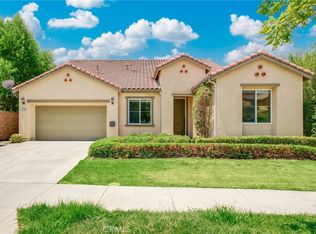 MLS ID #PW26160084, Joyce Lin, Coldwell Banker Platinum Prop.. CRMLS
 - $968,0004 bd3 ba2.3k sqft2904 E Merritt Paseo, Ontario, CA 91761For Sale
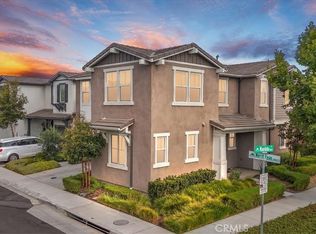 MLS ID #OC26139189, Sean Wang, Douglas Elliman of California. CRMLS
 - $733,0004 bd3 ba2.2k sqft3429 E Paraduxx Privado, Ontario, CA 91762For Sale
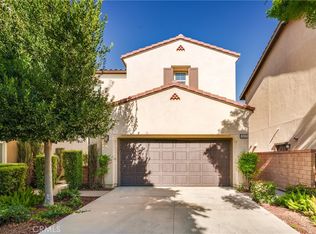 MLS ID #IV26147065, JORDAN SONG, Universal Elite Realty. CRMLS
 - $1,098,8004 bd4 ba3.2k sqft13268 Eaglebluff Ln, Corona, CA 92880For Sale
 MLS ID #IG26134300, Chuanbin Xue, Realty ONE Group West. CRMLS
 - $845,0004 bd3 ba2.5k sqft4048 E Groveland Dr, Ontario, CA 91761For SaleMLS ID #SR26118081, Rodrigo Suerte Felipe, eXp Realty of California Inc. CRMLS
- $850,0005 bd3 ba2.5k sqft3929 E La Jolla St, Ontario, CA 91761For SaleMLS ID #WS26130445, ALAN KUNLUN XIANG, Pinnacle Real Estate Group. CRMLS
- $890,0004 bd3 ba2.5k sqft6999 La Rochelle Way, Chino, CA 91710For SaleMLS ID #TR26163987, Jessica Chan, Clark & Associates. CRMLS
- $1,060,0005 bd4 ba3.1k sqft6956 La Rochelle Way, Chino, CA 91710For SaleMLS ID #TR26145361, Chi Zhang, Pinnacle Real Estate Group. CRMLS
- $1,048,8004 bd3 ba2.1k sqft16704 Mesa Oak Ave, Chino Hills, CA 91709For SaleMLS ID #WS26131332, DONG CHEN, Pinnacle Real Estate Group. CRMLS
- $789,0004 bd2 ba1.5k sqft2614 S Virginia Way, Ontario, CA 91761For SaleMLS ID #CV26154773, Charlene Costantino, ELEMENT RE INC. CRMLS
- $799,0004 bd3 ba2.3k sqft3966 E Catalina St, Ontario, CA 91761For SaleMLS ID #TR26132257, Helen Lee, Coldwell Banker Tri-Counties R. CRMLS
- $999,0006 bd5 ba3.8k sqft1018 N Smiderle Loop, Ontario, CA 91764For SaleMLS ID #TR26132431, Jie Yao, ReMax 2000 Realty. CRMLS
- $790,0004 bd3 ba2.2k sqft2561 E Wren Way, Ontario, CA 91761For SaleMLS ID #PW26111499, Raye Smith, Compass. CRMLS
- $1,168,9004 bd4 ba2.6k sqft15762 Kingston Rd, Chino Hills, CA 91709For SaleMLS ID #CV26120597, Christian Fuentes, RE/MAX TOP PRODUCERS. CRMLS
- $725,0004 bd3 ba2.1k sqft3661 S Nexa Paseo, Ontario, CA 91761For SaleMLS ID #IG26127000, Harveer Anand, Xclusif Realty. CRMLS
- $860,0005 bd3 ba2.5k sqft4140 E Avila Privado, Ontario, CA 91761For SaleMLS ID #OC26119400, Lei Zhang, Real Broker. CRMLS
- $1,099,0004 bd3 ba2.2k sqft4330 Avocado Grove Ln, Yorba Linda, CA 92886For SaleMLS ID #PW26146092, Edith Israel, Coldwell Banker Realty. CRMLS
- $1,049,9906 bd4 ba3.6k sqft12789 Mendocino Ridge Dr, Riverside, CA 92503For SaleMLS ID #NP26166017, David Alvarez, Nissi Agents. CRMLS
- $832,9904 bd3 ba2.3k sqft3377 E Moonstone Dr, Ontario, CA 91761New ConstructionMLS ID #OC26136188, Casey Fry, The New Home Company. CRMLS
- $999,0004 bd4 ba2k sqft2870 N Glassell St, Orange, CA 92865For SaleMLS ID #OC26163297, Peiling Pak, Peiling Pak. CRMLS
Local buyer's agents are ready to help
