Located in the rapidly growing Ontario Ranch community in Ontario, California. The neighborhood is known for its modern residential developments, well-maintained streets, and family-friendly environment. Residents enjoy convenient access to major transportation routes, including Interstate 15, State Route 60, and State Route 71, making commuting throughout Southern California convenient. The property is close to a variety of shopping, dining, and entertainment destinations, including Ontario Mills and Victoria Gardens. It is also within a short drive of Ontario International Airport, providing convenient domestic and international travel options. The Ontario Ranch area features numerous parks, walking trails, community amenities, and highly rated schools, making it an attractive location for families and professionals. Many neighborhoods in the area are governed by homeowners' associations (HOAs) that help maintain common areas and community facilities. Overall, the location offers a combination of modern suburban living, excellent transportation access, and proximity to major commercial and employment centers in the Inland Empire.
For sale
Listed by: Real Broker • Gangming Liang • Contact: 415-623-4362
$828,000
4904 S Rosemary Way, Ontario, CA 91762
4beds
2,414sqft
:
Get pre-qualified$5,640/mo
Single Family Residence
Built in 2017
5,479 Square Feet Lot
$822,600 Zestimate®
$343/sqft
$163/mo HOA
What's special
- 12 days |
- 497 |
- 32 |
Likely to sell faster than
Zillow last checked:
Listing updated:
Listed by:
Gangming Liang DRE #01925463 415-623-4362,
Real Broker
Source: CRMLS,MLS#: OC26153134 Originating MLS: California Regional MLS
Originating MLS: California Regional MLSFacts & features
Interior
Bedrooms & bathrooms
- Bedrooms: 4
- Bathrooms: 3
- Full bathrooms: 3
- Main level bathrooms: 1
- Main level bedrooms: 1
Rooms
- Room types: Kitchen, Laundry, Living Room
Heating
- Central
Cooling
- Central Air
Appliances
- Laundry: Inside
Features
- Open Floorplan
- Has fireplace: No
- Fireplace features: None
- Common walls with other units/homes: No Common Walls
Interior area
- Total interior livable area: 2,414 sqft
Property
Parking
- Total spaces: 2
- Parking features: Garage - Attached
- Attached garage spaces: 2
Features
- Levels: Two
- Stories: 2
- Entry location: front
- Pool features: None
- Has view: Yes
- View description: Neighborhood
Lot
- Size: 5,479 Square Feet
- Features: 0-1 Unit/Acre
Details
- Parcel number: 1073221320000
- Special conditions: Standard
Construction
Type & style
- Home type: SingleFamily
- Property subtype: Single Family Residence
Condition
- New construction: No
- Year built: 2017
Utilities & green energy
- Sewer: Public Sewer
- Water: Public
Community & HOA
Community
- Features: Street Lights, Sidewalks
HOA
- Has HOA: Yes
- HOA fee: $163 monthly
- HOA name: PARKPLACE MASTER ASSOCIATION
Location
- Region: Ontario
Financial & listing details
- Price per square foot: $343/sqft
- Tax assessed value: $816,000
- Annual tax amount: $12,958
- Date on market: 7/23/2026
- Cumulative days on market: 12 days
- Listing terms: Cash,Cash to New Loan
Estimated market value
$822,600
$781,000 - $864,000
$4,141/mo
Price history
| Date | Event | Price |
|---|---|---|
| 7/24/2026 | Listed for sale | $828,000+14.2%$343/sqft |
Source:  CRMLS #OC26153134 Report a problem CRMLS #OC26153134 Report a problem | ||
| 2/21/2024 | Sold | $725,000$300/sqft |
Source: Public Record Report a problem | ||
Public tax history
| Year | Property taxes | Tax assessment |
|---|---|---|
| 2025 | $12,958 +20.9% | $816,000 +31.7% |
| 2024 | $10,718 +3% | $619,770 +2% |
| 2023 | $10,403 -3.5% | $607,618 +2% |
| 2022 | $10,783 +1.2% | $595,704 +2% |
| 2021 | $10,655 +2.3% | $584,023 +1% |
| 2020 | $10,416 +0.3% | $578,035 +2% |
| 2019 | $10,380 +29.5% | $566,701 +59.4% |
| 2018 | $8,015 +506.2% | $355,544 +196.3% |
| 2017 | $1,322 | $120,000 |
Find assessor info on the county website
Monthly payment
Est. payment
Payment breakdown
Explore the cost of this home by adjusting the details. Changes won't be saved.Climate risks
Neighborhood: 91762
Nearby schools
GreatSchools rating
- 10/10Park View ElementaryGrades: K-6Distance: 0.2 mi
- 6/10Grace Yokley Middle SchoolGrades: 7-8Distance: 2.6 mi
- 5/10Colony High SchoolGrades: 9-12Distance: 2.6 mi
- $823,9004 bd3 ba2.6k sqft4914 S Rosemary Way, Ontario, CA 91762Off Market
- $861,1004 bd3 ba2.5k sqft2772 E Millstone Ln, Ontario, CA 91762Off Market
- $873,8004 bd3 ba2.5k sqft4924 S Rosemary Way, Ontario, CA 91762Off Market
- $853,4005 bd3 ba2.9k sqft4882 S Rosemary Way, Ontario, CA 91762Off Market
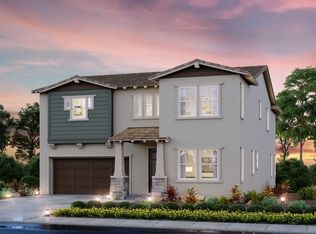
- $813,4004 bd3 ba2.4k sqft2762 E Millstone Ln, Ontario, CA 91762Off Market
- $828,8005 bd3 ba2.7k sqft2783 E Millstone Ln, Ontario, CA 91762Off Market
- $783,9004 bd3 ba2.4k sqft4934 S Rosemary Way, Ontario, CA 91762Off Market
- $795,0004 bd3 ba2.4k sqft4913 S Rosemary Way, Ontario, CA 91762Sold
A local agent can set up tours, give advice and negotiate with sellers.
Similar homes
- $798,0004 bd3 ba2.4k sqft4858 S Avocado Trl, Ontario, CA 91762For Sale
 MLS ID #TR26098308, Melinda Zhou, Pinnacle Real Estate Group. CRMLS
 - $988,0004 bd3 ba2.5k sqft2659 E Mabel Ln, Ontario, CA 91762For Sale
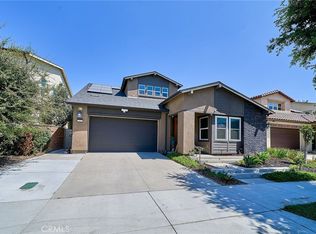 MLS ID #TR26167551, David Chen, Star Max Realty. CRMLS
 - $886,0004 bd3 ba2.7k sqft5155 S Oxford Ln, Ontario, CA 91762For Sale
 MLS ID #OC26156124, Mingrong Yang, Latitude 33 Real Estate. CRMLS
 - $859,0004 bd3 ba2.4k sqft2583 E Hazel St, Ontario, CA 91762For Sale
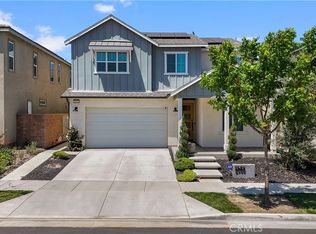 MLS ID #TR26137082, Mark Parubrub, A + Realty & Mortgage. CRMLS
 - $870,0005 bd3 ba2.7k sqft2834 E Murdock Ln, Ontario, CA 91762For SaleMLS ID #TR26149009, Amy Ji, ReMax 2000 Realty. CRMLS
- $818,8884 bd3 ba2.4k sqft3147 E Yellowstone Dr, Ontario, CA 91762For SaleMLS ID #TR26127698, Melissa Estuar, Circa Properties, Inc.. CRMLS
- $995,0004 bd3 ba3.1k sqft5080 S Oxford Ln, Ontario, CA 91762For SaleMLS ID #PW26160084, Joyce Lin, Coldwell Banker Platinum Prop.. CRMLS
- $899,9004 bd3 ba2.8k sqft3009 E Arbor Ln, Ontario, CA 91762For SaleMLS ID #OC26046610, Roddy Jordan, Regency Real Estate Brokers. CRMLS
- $930,0004 bd3 ba2.9k sqft4722 S Cobblestone Ln, Ontario, CA 91762For SaleMLS ID #CV26142056, Ming Wan, 888 Realty. CRMLS
- $875,0004 bd3 ba2.7k sqft4924 S Grayson Way, Ontario, CA 91762For SaleMLS ID #CV26145454, Francesca Reyes, COLDWELL BANKER LEADERS. CRMLS
- $910,0005 bd3 ba2.8k sqft2832 E Howlett Ln, Ontario, CA 91762For SaleMLS ID #OC26062120, Peter Wang, Reali Estates Inc. CRMLS
- $715,0004 bd3 ba1.9k sqft3237 E Mount Rainier Dr, Ontario, CA 91762For SaleMLS ID #SW26154392, Lilly Zhang, Elevate Real Estate Agency. CRMLS
- $849,0005 bd3 ba2.9k sqft4846 S Wilson Ave, Ontario, CA 91762For SaleMLS ID #AR26120200, Fay Xu, Real Brokerage Technologies, Inc. CRMLS
- $829,9904 bd3 ba2.4k sqft4727 S Aurora Ave, Ontario, CA 91762New ConstructionKB Home
- from $927,9904 bd3 ba2.7k sqftPlan 2755 Plan, Solstice at Compass Pointe, Ontario, CA 91762New ConstructionKB Home
- $838,0004 bd4 ba2.6k sqft14221 Legato Ct, Corona, CA 92880For SaleMLS ID #TR26153198, Annie Xiao Zhang, Universal Elite Inc.. CRMLS
- $850,0004 bd4 ba2.7k sqft2978 E Penny Ln, Ontario, CA 91761For SaleMLS ID #OC26146779, Zhen Qin, Linkhome Realty Group. CRMLS
- $998,0005 bd5 ba3.4k sqft2532 E Harper St, Ontario, CA 91762For SaleMLS ID #WS26152088, SARA SITU, PRECA REALTY. CRMLS
- $895,0005 bd3 ba2.9k sqft3258 E Denali Dr, Ontario, CA 91762For SaleMLS ID #WS26128547, LIAN LIU, Real Brokerage Technologies. CRMLS
- from $744,9903 bd3 ba2.1k sqftPlan 2121 Modeled Plan, Meridian at Compass Pointe, Ontario, CA 91762New ConstructionKB Home
Local buyer's agents are ready to help
