Nestled at the end of a quiet cul-de-sac within the highly desirable Symphony at The Trails community, 14221 Legato Court offers a beautifully maintained, spacious residence with low HOA fees and a thoughtfully designed layout tailored for modern comfort. Featuring 4 bedrooms and 3.5 bathrooms, the home stands out with two complete primary suites on the upper level. Step inside to discover a bright formal living and dining area that flows seamlessly into an open-concept family room and kitchen. The family room centers around a cozy fireplace, creating a warm, inviting atmosphere for gatherings of any size. Designed for everyday living and effortless entertaining, the gourmet kitchen is equipped with an oversized central island with breakfast bar seating, rich wood cabinetry, premium granite countertops, a spacious walk-in pantry, stainless steel appliances, and recessed lighting. Upstairs, the grand primary suite serves as a true sanctuary, complete with walk-in closet, dual vanities, a deep soaking tub, and a separate walk-in shower. A second full mini-suite provides added privacy and versatility, making it ideal for long-term guests or visitors, while the two remaining bedrooms are generously sized and include large walk-in closets and ceiling fans. For ultimate convenience, the upper level also houses an individual laundry room complete with built-in storage cabinetry and a utility sink. Premium upgrades are found throughout the property, including quartz countertops and upgraded cabinetry in all bathrooms, alongside an attached two-car garage equipped with an energy-efficient tankless water heater. Outside, the generous-sized backyard features a concrete patio and open lawn area, providing a private retreat perfect for hosting outdoor barbecues or relaxing. Enjoy the very best of the Eastvale lifestyle with an array of parks, recreation, and highly regarded schools within the Corona-Norco Unified School District right at your doorstep. Local shopping, dining, and entertainment are a breeze with quick access to the vibrant Eastvale Gateway hub, featuring Target, Best Buy, and Regal Cinema, the extensive sports fields at Eastvale Community Park, and major commuting routes via the 60, 71, and 15 freeways. This exceptional property presents a rare opportunity to experience premier Eastvale living.
For sale
Listed by: Universal Elite Inc. • Annie Xiao Zhang • Contact: 909 990-8286
$838,000
14221 Legato Ct, Corona, CA 92880
4beds
2,690sqft
:
Get pre-qualified$5,625/mo
Single Family Residence
Built in 2015
4,356 Square Feet Lot
$830,400 Zestimate®
$312/sqft
$55/mo HOA
What's special
- 3 days |
- 546 |
- 27 |
Zillow last checked:
Listing updated:
Listed by:
Annie Xiao Zhang DRE #02021748 909990-8286,
Universal Elite Inc.,
Listing Team: AM Elite Group by Zhang
Source: CRMLS,MLS#: TR26153198 Originating MLS: California Regional MLS
Originating MLS: California Regional MLSFacts & features
Interior
Bedrooms & bathrooms
- Bedrooms: 4
- Bathrooms: 4
- Full bathrooms: 3
- 1/2 bathrooms: 1
- Main level bathrooms: 1
Rooms
- Room types: Bedroom, Family Room, Kitchen, Laundry, Living Room, Primary Bedroom, Other, Pantry, Dining Room
Primary bedroom
- Features: Multiple Primary Suites
Primary bedroom
- Features: Primary Suite
Bedroom
- Features: All Bedrooms Up
Kitchen
- Features: Granite Counters, Kitchen Island, Kitchen/Family Room Combo, Walk-In Pantry
Other
- Features: Walk-In Closet(s)
Pantry
- Features: Walk-In Pantry
Heating
- Central
Cooling
- Central Air
Appliances
- Included: Built-In Range, Dishwasher, Gas Cooktop, Gas Oven, Microwave, Tankless Water Heater
- Laundry: Laundry Room, Upper Level
Features
- Ceiling Fan(s), Separate/Formal Dining Room, Granite Counters, Pantry, Quartz Counters, Recessed Lighting, All Bedrooms Up, Multiple Primary Suites, Primary Suite, Walk-In Pantry, Walk-In Closet(s)
- Flooring: Carpet, Tile
- Has fireplace: Yes
- Fireplace features: Family Room
- Common walls with other units/homes: No Common Walls
Interior area
- Total interior livable area: 2,690 sqft
Property
Parking
- Total spaces: 2
- Parking features: Driveway, Garage Faces Front, Garage
- Attached garage spaces: 2
Features
- Levels: Two
- Stories: 2
- Entry location: 1
- Pool features: None
- Spa features: None
- Has view: Yes
- View description: Neighborhood
Lot
- Size: 4,356 Square Feet
- Features: Cul-De-Sac
Details
- Parcel number: 144901033
- Special conditions: Standard
Construction
Type & style
- Home type: SingleFamily
- Property subtype: Single Family Residence
Condition
- New construction: No
- Year built: 2015
Utilities & green energy
- Sewer: Public Sewer
- Water: Public
Community & HOA
Community
- Features: Curbs, Street Lights
- Security: Carbon Monoxide Detector(s), Smoke Detector(s)
HOA
- Has HOA: Yes
- Amenities included: Playground
- HOA fee: $55 monthly
- HOA name: The Trails of Eastvale
- HOA phone: 800-706-7838
Location
- Region: Corona
Financial & listing details
- Price per square foot: $312/sqft
- Tax assessed value: $822,435
- Annual tax amount: $12,219
- Date on market: 7/22/2026
- Cumulative days on market: 3 days
- Listing terms: Cash,Cash to New Loan,Conventional,FHA,VA Loan
Estimated market value
$830,400
$789,000 - $872,000
$3,677/mo
Price history
| Date | Event | Price |
|---|---|---|
| 7/22/2026 | Listed for sale | $838,000+8.1%$312/sqft |
Source:  CRMLS #TR26153198 Report a problem CRMLS #TR26153198 Report a problem | ||
| 6/18/2022 | Listing removed | -- |
Source:  RE/MAX International Report a problem RE/MAX International Report a problem | ||
| 6/14/2022 | Listed for rent | $3,500$1/sqft |
Source: RE/MAX International #TR22126106 Report a problem | ||
| 7/28/2021 | Sold | $775,000+5.4%$288/sqft |
Source: Public Record Report a problem | ||
| 7/15/2021 | Pending sale | $735,000$273/sqft |
Source: CRMLS #WS21136726 Report a problem | ||
| 7/6/2021 | Listed for sale | $735,000+59.8%$273/sqft |
Source: CRMLS #WS21136726 Report a problem | ||
| 9/22/2015 | Sold | $460,000$171/sqft |
Source: Public Record Report a problem | ||
Public tax history
| Year | Property taxes | Tax assessment |
|---|---|---|
| 2025 | $12,219 +2.8% | $822,435 +2% |
| 2024 | $11,888 +1.2% | $806,310 +2% |
| 2023 | $11,752 +1.5% | $790,500 +2% |
| 2022 | $11,579 +37.6% | $775,000 +54.1% |
| 2021 | $8,414 +0.8% | $503,073 +1% |
| 2020 | $8,348 +2.9% | $497,916 +2% |
| 2019 | $8,109 +1.6% | $488,154 +2% |
| 2018 | $7,983 +1.9% | $478,584 +2% |
| 2017 | $7,838 | $469,200 +2% |
| 2016 | $7,838 -3% | $460,000 +40.8% |
| 2015 | $8,080 | $326,613 |
Find assessor info on the county website
Monthly payment
Est. payment
Payment breakdown
Explore the cost of this home by adjusting the details. Changes won't be saved.Climate risks
Neighborhood: 92880
Nearby schools
GreatSchools rating
- 10/10Philistine Rondo School of DiscoveryGrades: K-6Distance: 1.6 mi
- 8/10Dr. Augustine Ramirez Intermediate SchoolGrades: 7-8Distance: 0.6 mi
- 9/10Eleanor Roosevelt High SchoolGrades: 9-12Distance: 1.8 mi
- $887,4004 bd4 ba2.6k sqft14221 Legato Ct, Eastvale, CA 92880Off Market
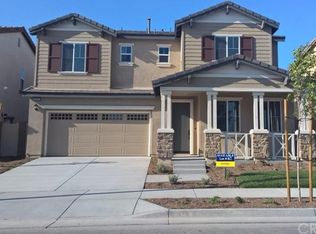
- $840,9004 bd3 ba2.5k sqft14233 Legato Ct, Corona, CA 92880Off Market
- $842,2003 bd2 ba2.8k sqft14209 Legato Ct, Corona, CA 92880Off Market
- $861,2004 bd3 ba2.7k sqft14209 Legato Ct, Eastvale, CA 92880Off Market
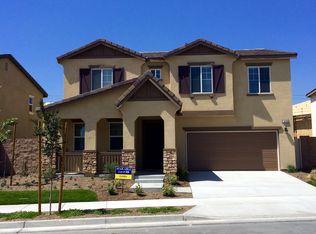
- $851,5004 bd3 ba2.7k sqft14220 Ballad Dr, Corona, CA 92880Off Market
- $810,4003 bd2 ba2.6k sqft14232 Ballad Dr, Corona, CA 92880Off Market
- $846,0003 bd3 ba2.5k sqft14208 Ballad Dr, Corona, CA 92880Off Market
- $846,3003 bd3 ba2.5k sqft14208 Ballad Dr, Eastvale, CA 92880Off Market
A local agent can set up tours, give advice and negotiate with sellers.
Similar homes
- $828,0004 bd3 ba2.4k sqft4904 S Rosemary Way, Ontario, CA 91762For Sale
 MLS ID #OC26153134, Gangming Liang, Real Broker. CRMLS
 - $939,5005 bd3 ba2.6k sqft13118 Jardene St, Corona, CA 92880For Sale
 MLS ID #IG26161681, Charles Lynch, Signature Sales & Management. CRMLS
 - $929,9005 bd3 ba2.2k sqft5929 Red Gold St, Corona, CA 92880For Sale
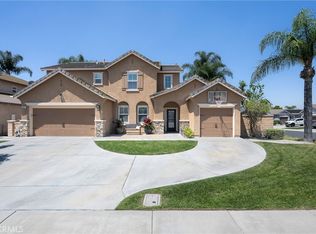 MLS ID #PW26157926, Heidi Wilde, BK Platinum Properties. CRMLS
 - $839,0005 bd3 ba2.5k sqft6111 Rosewood Way, Corona, CA 92880For Sale
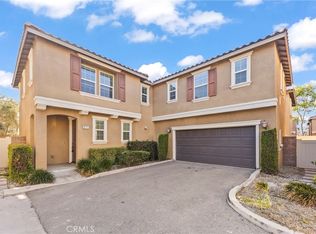 MLS ID #WS26143729, WILLA YOU, Uhomes.com California, INC.. CRMLS
 - $950,0004 bd4 ba3.1k sqft7376 Sungold Ave, Corona, CA 92880For SaleMLS ID #26859767, Leonard Lee DRE # 01813331, Property Advisors Group, Inc. CLAW
- $948,0004 bd3 ba2.5k sqft13931 Burrage St, Corona, CA 92880For SaleMLS ID #IG26103945, Diana Morales, Homequest Real Estate. CRMLS
- $969,0005 bd3 ba2.6k sqft13112 Dancy St, Corona, CA 92880For SaleMLS ID #WS26157177, LILLIAN YIN, Pinnacle Real Estate Group. CRMLS
- $995,0004 bd3 ba3.1k sqft5080 S Oxford Ln, Ontario, CA 91762For SaleMLS ID #PW26160084, Joyce Lin, Coldwell Banker Platinum Prop.. CRMLS
- $856,9003 bd2 ba2.2k sqft6110 Fairlane Ave, Corona, CA 92880For SaleMLS ID #PW26117697, Maria Sandoval, SoCal Pacific Realty. CRMLS
- $1,030,0005 bd4 ba3.6k sqft7311 Citrus Valley Ave, Corona, CA 92880For SaleMLS ID #IG26124479, Shonda Cunningham, KW College Park. CRMLS
- $699,0004 bd3 ba1.8k sqft7062 Village Dr, Corona, CA 92880For SaleMLS ID #WS26153273, KAREN KO, Real Brokerage Technologies. CRMLS
- $948,8004 bd4 ba2.8k sqft13714 River Downs St, Eastvale, CA 92880For SaleMLS ID #IG26135811, Peter Abdelmesseh, Fiv Realty Co.. CRMLS
- $931,8004 bd3 ba2k sqft6377 Peach Ave, Corona, CA 92880For SaleMLS ID #OC26138786, Zhiying Dong, BQ Group Inc.. CRMLS
- $949,9994 bd3 ba2.6k sqft7131 Lemon Grass Ave, Eastvale, CA 92880For SaleMLS ID #CV26111242, Darwin Ciria, MCLEOD AND ASSOCIATES. CRMLS
- $886,0004 bd3 ba2.7k sqft5155 S Oxford Ln, Ontario, CA 91762For SaleMLS ID #OC26156124, Mingrong Yang, Latitude 33 Real Estate. CRMLS
- $935,0004 bd4 ba2.7k sqft8825 Celebration St, Chino, CA 91708For SaleMLS ID #PW26160388, Czarina Estrada, 20/20 Realtors & Associate. CRMLS
- $959,9004 bd3 ba3.1k sqft7050 Larkspur Ave, Corona, CA 92880For SaleMLS ID #CV26135145, Nikita McWells, Coldwell Banker Envision. CRMLS
- $848,0004 bd3 ba2.5k sqft8757 Bay Laurel St, Chino, CA 91708For SaleMLS ID #OC26152968, Luzhou Wang, Coldwell Banker Realty. CRMLS
- $1,100,0006 bd4 ba3.3k sqft14551 Sleepy Creek Dr, Corona, CA 92880For SaleMLS ID #CV26152683, Dan Tan, TANDEM REAL ESTATE. INC.. CRMLS
- $998,0005 bd3 ba3.1k sqft13380 Jimson Ct, Corona, CA 92880For SaleMLS ID #AR26147302, Jim Hung, CA Dreamer Investment Inc.. CRMLS
Local buyer's agents are ready to help
