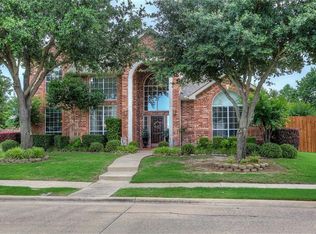
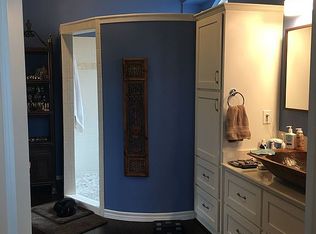
METICULOUS ONE-OWNER HIGHLAND HOME, close to Rowlett community park! 5 bedroom, 4 full bath home w_a side by side, 3 CAR GARAGE on an OVER SIZED LOT. Open floor plan w_Plantation shutters, immaculate Laminate floors up and down, including stairs, no carpet. Back yard is a kid's dream w_a custom built playhouse w_electricity on concrete slab, 2011. TWO living areas down, Formal Living could be a study, Family Rm has WBFP w_gas starter and lots of windows viewing pristine yard. Guest bdrm down w_full bath. Open kitchen views family room and has a serving island, 42 Inch Cabs, window seats, perfect for parties! Upstairs are 4 more BDRMs and 3 baths, plus a large GAME ROOM w_privacy French doors. PRIMARY BDRM has sitting area. Secondary bdrm has an en-suite bath. Large utility w_space for a freezer. Wrought iron fencing and extra parking. 11 x 30 ft professionally built cedar arbor w_patterned concrete. Roof 2013, Exterior paint 2020, Dishwasher 2021, Central Vac and tankless water heater.
Sold
Price Unknown
3202 Fair Oak Dr, Rowlett, TX 75089
5beds
3,262sqft
Single Family Residence
Built in 1999
0.27 Acres Lot
$490,100 Zestimate®
$--/sqft
$3,741 Estimated rent
Home value
$490,100
$466,000 - $515,000
$3,741/mo
Zestimate® history
Owner options
List your home for rent
$3,741/mo
Rent Zestimate®
Find your next renter with Zillow Rental Manager. Plus, with online applications, you can quickly screen prospective tenants – for free.
$3,741/mo
Rent Zestimate®
Refinance and save
Refinancing to a lower rate could help reduce your monthly payments and save thousands over the life of the loan.
Explore your selling options
Work with a Zillow partner agent
Leverage their expertise and Zillow's premium Showcase listings to get your home seen by more buyers.
Get startedList with your own agent
Get your home in front of millions of buyers by listing it on Zillow.
Learn how to do itSell it yourself
Take full control of how buyers see your home on Zillow by listing For Sale by Owner (FSBO).
List your homeWhat's special
Zillow last checked:
Listing updated:
Listed by:
Jeff Coats 0350826 214-704-0031,
Compass RE Texas, LLC 469-210-8288,
Kenna Coats 0662627 214-676-2760,
Compass RE Texas, LLC
Bought with:
James Baker Jr
MTX Realty, LLC
Source: NTREIS,MLS#: 20473311
Facts & features
Interior
Bedrooms & bathrooms
- Bedrooms: 5
- Bathrooms: 4
- Full bathrooms: 4
Primary bedroom
- Features: Closet Cabinetry, Dual Sinks, Garden Tub/Roman Tub, Sitting Area in Primary, Separate Shower, Walk-In Closet(s)
- Level: Second
- Dimensions: 17 x 17
Bedroom
- Features: Ceiling Fan(s), En Suite Bathroom
- Level: Second
- Dimensions: 11 x 11
Bedroom
- Features: Ceiling Fan(s)
- Level: Second
- Dimensions: 11 x 11
Bedroom
- Features: Ceiling Fan(s)
- Level: Second
- Dimensions: 12 x 11
Dining room
- Level: First
- Dimensions: 12 x 11
Family room
- Features: Fireplace
- Level: First
- Dimensions: 23 x 17
Game room
- Level: Second
- Dimensions: 17 x 13
Other
- Features: Ceiling Fan(s)
- Level: First
- Dimensions: 12 x 11
Kitchen
- Features: Eat-in Kitchen, Pantry, Solid Surface Counters
- Level: First
- Dimensions: 13 x 12
Living room
- Level: First
- Dimensions: 12 x 12
Utility room
- Features: Built-in Features, Utility Room
- Level: First
- Dimensions: 8 x 6
Heating
- Natural Gas, Zoned
Cooling
- Central Air, Ceiling Fan(s), Electric, Zoned
Appliances
- Included: Some Gas Appliances, Dishwasher, Electric Cooktop, Electric Oven, Disposal, Gas Water Heater, Plumbed For Gas, Tankless Water Heater
- Laundry: Washer Hookup, Electric Dryer Hookup, Laundry in Utility Room
Features
- Central Vacuum, Eat-in Kitchen, High Speed Internet, Kitchen Island, Pantry, Cable TV, Walk-In Closet(s)
- Flooring: Laminate, Tile
- Windows: Shutters, Window Coverings
- Has basement: No
- Number of fireplaces: 1
- Fireplace features: Gas, Gas Log, Masonry, Wood Burning
Interior area
- Total interior livable area: 3,262 sqft
Property
Parking
- Total spaces: 3
- Parking features: Additional Parking, Alley Access, Door-Multi, Door-Single, Driveway, Garage, Garage Door Opener, Kitchen Level, Garage Faces Rear, Side By Side, Boat, RV Access/Parking
- Attached garage spaces: 3
- Has uncovered spaces: Yes
Features
- Levels: Two
- Stories: 2
- Patio & porch: Rear Porch, Patio, Covered
- Exterior features: Lighting
- Pool features: None
- Fencing: Fenced,Wood,Wrought Iron
Lot
- Size: 0.27 Acres
- Dimensions: 108 x 118
- Features: Back Yard, Interior Lot, Irregular Lot, Lawn, Landscaped, Sprinkler System
Details
- Parcel number: 440223600C0080000
Construction
Type & style
- Home type: SingleFamily
- Architectural style: Traditional,Detached
- Property subtype: Single Family Residence
Materials
- Brick
- Foundation: Slab
- Roof: Composition
Condition
- Year built: 1999
Utilities & green energy
- Sewer: Public Sewer
- Water: Public
- Utilities for property: Natural Gas Available, Sewer Available, Separate Meters, Underground Utilities, Water Available, Cable Available
Green energy
- Energy efficient items: Insulation
Community & HOA
Community
- Features: Curbs
- Security: Smoke Detector(s)
- Subdivision: Springfield East
HOA
- Has HOA: No
Location
- Region: Rowlett
Financial & listing details
- Tax assessed value: $509,000
- Annual tax amount: $9,707
- Date on market: 11/25/2023
- Cumulative days on market: 66 days
- Listing terms: Cash,Conventional,FHA,VA Loan
- Exclusions: Central Vac hoses and attachments, Curtains in formal living room and dining room, all bookshelves in home
Price history
| Date | Event | Price |
|---|---|---|
| 2/7/2024 | Sold | -- |
Source: NTREIS #20473311 Report a problem | ||
| 1/21/2024 | Pending sale | $509,500$156/sqft |
Source: NTREIS #20473311 Report a problem | ||
| 1/16/2024 | Contingent | $509,500$156/sqft |
Source: NTREIS #20473311 Report a problem | ||
| 12/15/2023 | Listed for sale | $509,500-3.8%$156/sqft |
Source: NTREIS #20473311 Report a problem | ||
| 11/20/2023 | Listing removed | -- |
Source: NTREIS #20473311 Report a problem | ||
| 11/10/2023 | Listed for sale | $529,500$162/sqft |
Source: NTREIS #20473311 Report a problem | ||
Public tax history
| Year | Property taxes | Tax assessment |
|---|---|---|
| 2025 | $6,831 +202.5% | $509,000 -0.3% |
| 2024 | $2,258 +19% | $510,350 +27.4% |
| 2023 | $1,898 -6.2% | $400,610 -2.5% |
| 2022 | $2,023 +2.1% | $410,880 +16.6% |
| 2021 | $1,981 +4.1% | $352,260 +11% |
| 2020 | $1,904 +0.2% | $317,320 |
| 2019 | $1,899 +3.8% | $317,320 |
| 2018 | $1,830 -53.8% | $317,320 +9.4% |
| 2017 | $3,960 +1.5% | $289,960 +8% |
| 2016 | $3,903 +5.8% | $268,480 +12.2% |
| 2015 | $3,687 | $239,230 +22.7% |
| 2014 | $3,687 | $194,940 |
| 2013 | -- | -- |
| 2012 | -- | -- |
| 2011 | -- | -- |
| 2010 | -- | -- |
| 2009 | -- | -- |
| 2007 | -- | -- |
| 2005 | -- | -- |
| 2004 | -- | -- |
| 2003 | -- | -- |
| 2002 | -- | -- |
| 2001 | -- | -- |
Find assessor info on the county website
Neighborhood: Springfield
Nearby homes
- $449,0004 bd2 ba2.3k sqft3114 Fair Oak Dr, Rowlett, TX 75089Off Market

- $532,5005 bd3 ba3.2k sqft3206 Fair Oak Dr, Rowlett, TX 75089Off Market
- $524,7005 bd3 ba3.2k sqft3205 Blair Oak Dr, Rowlett, TX 75089Off Market
- $496,8004 bd3 ba3.1k sqft3110 Fair Oak Dr, Rowlett, TX 75089Off Market
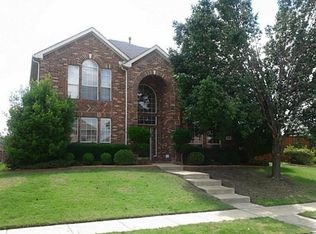
- $--4 bd4 ba3.6k sqft3201 Blair Oak Dr, Rowlett, TX 75089Sold
- $495,3005 bd4 ba2.9k sqft3113 Fair Oak Dr, Rowlett, TX 75089Off Market
- $391,0003 bd2 ba2.3k sqft3210 Fair Oak Dr, Rowlett, TX 75089Off Market
- $--4 bd3 ba2.7k sqft3209 Blair Oak Dr, Rowlett, TX 75089Sold
Nearby schools
GreatSchools rating
- 4/10Back Elementary SchoolGrades: PK-5Distance: 0.3 mi
- 7/10B G Hudson Middle SchoolGrades: 6-8Distance: 2 mi
- 6/10Sachse High SchoolGrades: 9-12Distance: 2.3 mi
Schools provided by the listing agent
- District: Garland ISD
Source: NTREIS. This data may not be complete. We recommend contacting the local school district to confirm school assignments for this home.
Get a cash offer in 3 minutes
Find out how much your home could sell for in as little as 3 minutes with a no-obligation cash offer.
Estimated market value
$490,100
Get a cash offer in 3 minutes
Find out how much your home could sell for in as little as 3 minutes with a no-obligation cash offer.
Estimated market value
$490,100
- Texas
- Dallas County
- Rowlett
- 75089
- Springfield
- 3202 Fair Oak Dr
