Skip main navigation
Off market
  • $595,500

    3202 Glenridge Dr, Palm Harbor, FL 34685

    4beds
    2,196sqft
    Single Family Residence
    Built in 1987
    0.7 Acres Lot
    $595,500 Zestimate®
    $271/sqft
    $4,021 Estimated rent

    Home value

    $595,500

    $554,000 - $637,000

    $4,021/mo

    Zestimate® history
    Loading
    Loading...

    Owner options

    List your home for rent

    $4,021/mo

    Rent Zestimate®

    Find your next renter with Zillow Rental Manager. Plus, with online applications, you can quickly screen prospective tenants – for free.

    Learn more

    $4,021/mo

    Rent Zestimate®

    Refinance and save

    $4,162/mo

    Est. payment

    Refinancing to a lower rate could help reduce your monthly payments and save thousands over the life of the loan.

    See today's rates

    $4,162/mo

    Est. payment

    Explore your selling options

    Work with a Zillow partner agent

    Leverage their expertise and Zillow's premium Showcase listings to get your home seen by more buyers.

    Get started

    List with your own agent

    Get your home in front of millions of buyers by listing it on Zillow.

    Learn how to do it

    Sell it yourself

    Take full control of how buyers see your home on Zillow by listing For Sale by Owner (FSBO).

    List your home

    What's special

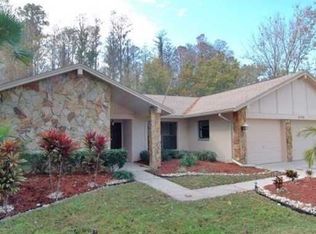
    PRICE REDUCED!! Privacy prevails in this awesome, four bedroom, three bath home on a premium, conservation lot in the gated community of Glenridge! New double front doors welcome you into this lovely home with a three way split bedroom plan with vaulted ceilings through most of the main living areas! French doors in the living room and a glass slider in the family room, open to the screened lanai and pool, that was resurfaced in 2018! Roof replaced in 2008. The eat-in-kitchen features stainless steel appliances, a closet pantry, and a breakfast bar that's open to the family room, with a wood burning fireplace! The spacious master bedroom suite has two closets and a master bathroom with a jetted tub, separate shower, linen closet and a double sink vanity! Other special features include ceramic tile flooring throughout (no carpet), freshly painted interior, an inside laundry room and a two car garage! Ridgemoor's HOA amenities include basketball courts, tennis courts and a playground! Enjoy walking and bicycling on the trails and sidewalks surrounded by the natural Florida landscape! Grocery stores, restaurants, shops, YMCA, golf courses, The Pinellas Trail and John Chestnut Park are all close by!

    This property is not currently displayed as for sale or rent on Zillow. This may be different from what's on other websites or public sources.

    Originating MLS: Pinellas Suncoast

    Facts & features

    Interior

    Bedrooms & bathrooms
    • Bedrooms: 4
    • Bathrooms: 3
    • Full bathrooms: 3
    Heating
    • Forced air, Electric
    Cooling
    • Central
    Appliances
    • Included: Dishwasher, Garbage disposal, Microwave, Range / Oven, Refrigerator
    • Laundry: Inside, Laundry Room
    Features
    • Ceiling Fans(s), Eating Space In Kitchen, Split Bedroom, Walk-In Closet(s), Window Treatments, Cathedral Ceiling(s), Vaulted Ceiling(s)
    • Flooring: Tile
    • Windows: Blinds, Window Treatments
    • Has fireplace: Yes
    • Fireplace features: Wood Burning, Family Room
    Interior area
    • Structure area source: Public Records
    • Total interior livable area: 2,196 sqft

    Property

    Parking
    • Total spaces: 2
    • Parking features: Garage - Attached
    Features
    • Levels: One
    • Patio & porch: Porch, Screened, Covered, Rear Porch
    • Exterior features: Stucco
    • Pool features: Gunite, In Ground, Screen Enclosure, Pool Sweep
    • Has view: Yes
    • View description: Park
    Lot
    • Size: 0.7 Acres
    • Dimensions: 80x111
    • Features: Sidewalk, Street Paved, Unincorporated, Conservation Area
    • Residential vegetation: Mature Landscaping, Trees/Landscaped
    Details
    • Parcel number: 352716311590000090
    • Zoning: RPD-2.5_1.0

    Construction

    Type & style
    • Home type: SingleFamily
    • Architectural style: Contemporary
    • Property subtype: Single Family Residence
    Materials
    • masonry
    • Foundation: Footing
    • Roof: Composition
    Condition
    • Completed
    • Year built: 1987

    Utilities & green energy

    • Sewer: Public Sewer
    • Water: Public
    • Utilities for property: Electricity Connected, Sewer Connected, BB/HS Internet Available, Cable Available, Street Lights, Underground Utilities, Fire Hydrant, Sprinkler Meter

    Community & HOA

    Community
    • Security: Gated Community
    • Subdivision: GLENRIDGE
    HOA
    • Has HOA: Yes
    • Amenities included: Playground, Park, Tennis Court(s), Basketball Court
    • Services included: Manager
    • HOA fee: $32 monthly
    Location
    • Region: Palm Harbor

    Financial & listing details

    • Price per square foot: $271/sqft
    • Tax assessed value: $481,313
    • Annual tax amount: $5,906
    • Listing terms: Cash, Conventional, VA Loan
    • Ownership: Fee Simple

    Price history

    DateEventPrice
    6/30/2020Sold$365,000-2.7%$166/sqft
    Source: Stellar MLS #U8083279 Report a problem
    5/27/2020Pending sale$375,000$171/sqft
    Source: COLDWELL BANKER RESIDENTIAL #U8083279 Report a problem
    5/16/2020Price change$375,000-5.1%$171/sqft
    Source: COLDWELL BANKER RESIDENTIAL #U8083279 Report a problem
    5/2/2020Listed for sale$395,000+56.1%$180/sqft
    Source: COLDWELL BANKER RESIDENTIAL #U8083279 Report a problem
    5/21/2010Sold$253,000-19.4%$115/sqft
    Source: Stellar MLS #U7438770 Report a problem
    7/25/2009Listing removed$314,000$143/sqft
    Source: RE/MAX REALTEC GROUP INC. #7406190 Report a problem
    6/13/2009Listed for sale$314,000+88.8%$143/sqft
    Source: RE/MAX REALTEC GROUP INC. #7406190 Report a problem
    7/29/1998Sold$166,300+6.3%$76/sqft
    Source: Public Record Report a problem
    3/14/1994Sold$156,500$71/sqft
    Source: Public Record Report a problem

    Public tax history

    YearProperty taxesTax assessment
    2025$5,906 +5.7%$361,493 +2.9%
    2024$5,588 +1.7%$351,305 +3%
    2023$5,492 +2.8%$341,073 +3%
    2022$5,344 -1.3%$331,139 +3%
    2021$5,412 +49.1%$321,494 +42.8%
    2020$3,629 +1.8%$225,183 +2.3%
    2019$3,565 $220,120 +1.9%
    2018$3,565 +2.3%$216,016 +2.1%
    2017$3,484 +0.9%$211,573 +2.1%
    2016$3,453 -1.5%$207,221 +0.7%
    2015$3,506 +0.5%$205,781 +0.8%
    2014$3,488 +1.7%$204,148 +1.5%
    2013$3,429 +6%$201,131 +1.7%
    2012$3,234 $197,769 +0.7%
    2011-- $196,297 +10.8%
    2010-- $177,186 +2.7%
    2009-- $172,528 +0.1%
    2008$2,597 $172,356 +3%
    2007-- $167,336 -28.3%
    2005-- $233,300 +10.4%
    2004$2,800 +1.9%$211,400 +8.8%
    2003$2,749 +6.5%$194,300 +8.5%
    2002$2,581 $179,000 +19.5%
    2001$2,581 +5.4%$149,800 +4.7%
    2000$2,450 $143,100
    Find assessor info on the county website

    Neighborhood: 34685

    Nearby schools

    GreatSchools rating
    Schools provided by the listing agent
    • Elementary: Cypress Woods Elementary-PN
    • Middle: Carwise Middle-PN
    • High: East Lake High-PN

    Source: The MLS. This data may not be complete. We recommend contacting the local school district to confirm school assignments for this home.

    Get a cash offer in 3 minutes
    Find out how much your home could sell for in as little as 3 minutes with a no-obligation cash offer.
    Estimated market value
    $595,500
    Get a cash offer in 3 minutes
    Find out how much your home could sell for in as little as 3 minutes with a no-obligation cash offer.
    Estimated market value
    $595,500