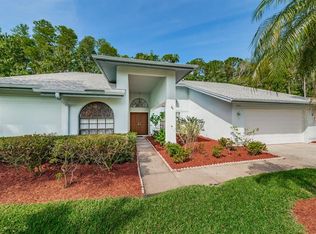
WELCOME TO GLENRIDGE! – Where Comfort Meets Nature! Discover this spacious 3-bedroom, 2-bathroom, 2-car garage home nestled in the desirable, gated Glenridge community in Palm Harbor, Florida. Boasting 1,734 square feet, this thoughtfully designed split-bedroom floorplan offers both privacy and functionality. The offers a formal living room PLS an open kitchen that flows seamlessly into the cozy den, perfect for entertaining or quiet evenings at home. Step outside to your covered, screened-in porch, where serene views of the wooded conservation area await. Enjoy the tranquility of nature as deer occasionally wander through your backyard, offering a truly unique and private retreat. Glenridge is known for its exceptional amenities, including walking trails, a tennis court, basketball court, and a playground. This home combines the best of modern living with the peace and charm of a natural setting. Don’t miss this opportunity to make this gem your own! Schedule your showing today.
Sold for $430,000
$430,000
3214 GLENRIDGE DRIVE, PALM HARBOR, FL 34685
3beds
1,734sqft
Single Family Residence
Built in 1987
0.76 Acres Lot
$410,600 Zestimate®
$248/sqft
$3,014 Estimated rent
Home value
$410,600
$370,000 - $456,000
$3,014/mo
Zestimate® history
Owner options
List your home for rent
$3,014/mo
Rent Zestimate®
Find your next renter with Zillow Rental Manager. Plus, with online applications, you can quickly screen prospective tenants – for free.
$3,014/mo
Rent Zestimate®
Refinance and save
$3,145/mo
Est. payment
Refinancing to a lower rate could help reduce your monthly payments and save thousands over the life of the loan.
$3,145/mo
Est. payment
Explore your selling options
Work with a Zillow partner agent
Leverage their expertise and Zillow's premium Showcase listings to get your home seen by more buyers.
Get startedList with your own agent
Get your home in front of millions of buyers by listing it on Zillow.
Learn how to do itSell it yourself
Take full control of how buyers see your home on Zillow by listing For Sale by Owner (FSBO).
List your homeWhat's special
Zillow last checked:
Listing updated:
Listed by:
Lisa Hall 727-742-5830,
LISA HALL REALTY, INC 727-742-5830
Bought with:
Kerryn Ellson, 3259432
COASTAL PROPERTIES GROUP INTERNATIONAL
Source: Stellar MLS,MLS#: TB8334266 Originating MLS: Suncoast Tampa
Originating MLS: Suncoast Tampa
Facts & features
Interior
Bedrooms & bathrooms
- Bedrooms: 3
- Bathrooms: 2
- Full bathrooms: 2
Primary bedroom
- Features: Walk-In Closet(s)
- Level: First
- Area: 180 Square Feet
- Dimensions: 12x15
Bedroom 2
- Features: Built-in Closet
- Level: First
- Area: 143 Square Feet
- Dimensions: 11x13
Bedroom 3
- Features: Built-in Closet
- Level: First
- Area: 143 Square Feet
- Dimensions: 11x13
Family room
- Level: First
- Area: 176 Square Feet
- Dimensions: 11x16
Kitchen
- Level: First
- Area: 208 Square Feet
- Dimensions: 16x13
Living room
- Level: First
- Area: 165 Square Feet
- Dimensions: 11x15
Heating
- Central
Cooling
- Central Air
Appliances
- Included: Dishwasher, Disposal, Dryer, Electric Water Heater, Microwave, Range, Refrigerator, Washer
- Laundry: Inside, Laundry Room
Features
- Ceiling Fan(s), Eating Space In Kitchen, High Ceilings, Kitchen/Family Room Combo, Open Floorplan, Primary Bedroom Main Floor, Solid Wood Cabinets, Split Bedroom, Stone Counters, Thermostat, Walk-In Closet(s)
- Flooring: Carpet, Ceramic Tile
- Doors: Sliding Doors
- Windows: Blinds, Shutters
- Has fireplace: Yes
- Fireplace features: Wood Burning
Interior area
- Total structure area: 2,559
- Total interior livable area: 1,734 sqft
Property
Parking
- Total spaces: 2
- Parking features: Driveway
- Attached garage spaces: 2
- Has uncovered spaces: Yes
Features
- Levels: One
- Stories: 1
- Patio & porch: Covered, Rear Porch, Screened
- Exterior features: Sidewalk
- Has view: Yes
- View description: Trees/Woods
Lot
- Size: 0.76 Acres
- Dimensions: 80 x 111
- Features: Landscaped, Private, Sidewalk, Unincorporated
- Residential vegetation: Mature Landscaping, Wooded
Details
- Parcel number: 352716311590000080
- Zoning: RPD-2.5_1.0
- Special conditions: None
Construction
Type & style
- Home type: SingleFamily
- Architectural style: Florida,Traditional
- Property subtype: Single Family Residence
Materials
- Block
- Foundation: Slab
- Roof: Shingle
Condition
- Completed
- New construction: No
- Year built: 1987
Utilities & green energy
- Sewer: Public Sewer
- Water: Public
- Utilities for property: Cable Connected, Electricity Connected, Public
Community & HOA
Community
- Pet fee: $0 monthly
- Subdivision: GLENRIDGE
HOA
- Has HOA: Yes
- HOA fee: $132 monthly
- HOA name: Karen Guider
- HOA phone: 727-799-8982
- Second HOA name: Ridgemoor Master Association
- Second HOA phone: 727-386-5575
Location
- Region: Palm Harbor
Financial & listing details
- Price per square foot: $248/sqft
- Tax assessed value: $415,201
- Annual tax amount: $8,038
- Date on market: 1/3/2025
- Cumulative days on market: 79 days
- Listing terms: Cash,Conventional,FHA,VA Loan
- Ownership: Fee Simple
- Total actual rent: 0
- Electric utility on property: Yes
- Road surface type: Paved
Price history
| Date | Event | Price |
|---|---|---|
| 7/8/2026 | Listing removed | $3,300$2/sqft |
Source: Zillow Rentals Report a problem | ||
| 6/25/2026 | Listed for rent | $3,300$2/sqft |
Source: Zillow Rentals Report a problem | ||
| 2/21/2025 | Sold | $430,000-18.1%$248/sqft |
Source:  Stellar MLS #TB8334266 Report a problem Stellar MLS #TB8334266 Report a problem | ||
| 2/4/2025 | Pending sale | $525,000$303/sqft |
Source: Stellar MLS #TB8334266 Report a problem | ||
| 1/3/2025 | Listed for sale | $525,000-5.8%$303/sqft |
Source: Stellar MLS #TB8334266 Report a problem | ||
| 12/1/2024 | Listing removed | $557,500-1.8%$322/sqft |
Source: Stellar MLS #W7869496 Report a problem | ||
| 11/13/2024 | Price change | $567,500-1.3%$327/sqft |
Source: Stellar MLS #W7869496 Report a problem | ||
| 10/30/2024 | Listed for sale | $575,000+132.3%$332/sqft |
Source: Stellar MLS #W7869496 Report a problem | ||
| 8/5/2014 | Sold | $247,500-1%$143/sqft |
Source: Public Record Report a problem | ||
| 5/22/2014 | Price change | $250,000-3.8%$144/sqft |
Source: Garnik, LLC dba Keller Williams Realty #U7620724 Report a problem | ||
| 4/12/2014 | Price change | $259,900-3.7%$150/sqft |
Source: RE/MAX ACR ELITE GROUP #U7610832 Report a problem | ||
| 4/3/2014 | Price change | $269,900-3.4%$156/sqft |
Source: RE/MAX ACR ELITE GROUP #U7610832 Report a problem | ||
| 2/23/2014 | Listed for sale | $279,500+22.3%$161/sqft |
Source: Visual Tour #U7610832 Report a problem | ||
| 7/9/2012 | Listing removed | $228,500$132/sqft |
Source: Visual Tour #U7519485 Report a problem | ||
| 6/1/2012 | Listed for sale | $228,500$132/sqft |
Source: Visual Tour #U7519485 Report a problem | ||
| 11/17/2011 | Listing removed | $228,500$132/sqft |
Source: Visual Tour #U7519485 Report a problem | ||
| 7/16/2011 | Listed for sale | $228,500+89.6%$132/sqft |
Source: Visual Tour #U7519485 Report a problem | ||
| 10/7/1993 | Sold | $120,500$69/sqft |
Source: Public Record Report a problem | ||
Public tax history
| Year | Property taxes | Tax assessment |
|---|---|---|
| 2025 | $7,629 -5.1% | $415,201 -7.4% |
| 2024 | $8,039 +120.8% | $448,422 +88.5% |
| 2023 | $3,641 +3% | $237,898 +3% |
| 2022 | $3,535 -1% | $230,969 +3% |
| 2021 | $3,572 +0.3% | $224,242 +1.4% |
| 2020 | $3,561 +1.8% | $221,146 +2.3% |
| 2019 | $3,498 | $216,174 +1.9% |
| 2018 | $3,498 +1.4% | $212,143 +2.1% |
| 2017 | $3,450 +1.8% | $207,780 +2.1% |
| 2016 | $3,389 -1.5% | $203,506 +0.7% |
| 2015 | $3,440 +35.2% | $202,091 +27.9% |
| 2014 | $2,545 +1.8% | $158,039 +1.5% |
| 2013 | $2,501 +7.5% | $155,703 +1.7% |
| 2012 | $2,327 | $153,100 +3% |
| 2011 | -- | $148,641 +1.5% |
| 2010 | -- | $146,444 +2.7% |
| 2009 | -- | $142,594 +0.1% |
| 2008 | $2,012 | $142,452 +3% |
| 2007 | -- | $138,303 -28.9% |
| 2005 | -- | $194,600 +9.4% |
| 2004 | $2,220 +2.2% | $177,800 +8.6% |
| 2003 | $2,171 +6.8% | $163,700 +7.3% |
| 2002 | $2,034 | $152,600 +20.9% |
| 2001 | $2,034 +5.5% | $126,200 +5.7% |
| 2000 | $1,929 | $119,400 |
Find assessor info on the county website
Neighborhood: 34685
Nearby homes
- $595,5004 bd3 ba2.1k sqft3202 Glenridge Dr, Palm Harbor, FL 34685Off Market
- $697,1003 bd3 ba1.9k sqft3226 Glenridge Dr, Palm Harbor, FL 34685Off Market
- $640,2004 bd3 ba2.3k sqft3190 Glenridge Dr, Palm Harbor, FL 34685Off Market
- $542,5004 bd2 ba2.1k sqft3238 Glenridge Dr, Palm Harbor, FL 34685Sold

- $584,4005 bd3 ba2.3k sqft3178 Glenridge Dr, Palm Harbor, FL 34685Off Market
- $554,3004 bd3 ba1.9k sqft3250 Glenridge Dr, Palm Harbor, FL 34685Off Market
- $809,8005 bd3 ba3.2k sqft3137 Valemoor Dr, Palm Harbor, FL 34685Off Market
- $792,2005 bd3 ba2.9k sqft3119 Valemoor Dr, Palm Harbor, FL 34685Off Market
Nearby schools
GreatSchools rating
- 9/10Cypress Woods Elementary SchoolGrades: PK-5Distance: 1.5 mi
- 7/10Joseph L. Carwise Middle SchoolGrades: 6-8Distance: 3.2 mi
- 7/10East Lake High SchoolGrades: PK,9-12Distance: 2.5 mi
Schools provided by the listing agent
- Elementary: Cypress Woods Elementary-PN
- Middle: Carwise Middle-PN
- High: East Lake High-PN
Source: Stellar MLS. This data may not be complete. We recommend contacting the local school district to confirm school assignments for this home.
Get a cash offer in 3 minutes
Find out how much your home could sell for in as little as 3 minutes with a no-obligation cash offer.
Estimated market value
$410,600
Get a cash offer in 3 minutes
Find out how much your home could sell for in as little as 3 minutes with a no-obligation cash offer.
Estimated market value
$410,600
- Florida
- Pinellas County
- Palm Harbor
- 34685
- 3214 GLENRIDGE DRIVE
Nearby cities
Nearby zip codes
Other Palm Harbor Topics
