Welcome to The Villas in the Meadows, a pleasant and vibrant paired-home neighborhood, close to community pools, amazing parks, miles of trails, open space, hiking, incline and the charming Downtown Castle Rock. LOW maintenance living here - the HOA takes care of it for you (including mowing and snow removal)! This better-than-new, 2021 built home offers versatility and space to spread out with its open floorplan and den on the main floor. Upstairs, you’ll find 3 very spacious bedrooms PLUS a loft/bonus space! Modern amenities are offered throughout with its quartz counters, upgraded cabinets, appliances, designer backsplash, luxury vinyl plank floors, modern light fixtures, second-level laundry, and large closets. With almost zero maintenance, you can get your weekends back! Right outside your door is one of many pocket parks within this quaint neighborhood, or venture out a few minutes to visit the historic, yet lively, Downtown Castle Rock restaurants, breweries, and boutique shops! The holidays in Castle Rock make it feel like a small town with its annual Star-Lighting Ceremony with live music, carolers, fireworks, and horse carriage rides! Summer events include Concerts in the Park, Farmer’s Markets, Yoga in the Park, Parade, Cattle Drive and the Douglas County Fair + Rodeo you won't want to miss! Only 15 minutes to DTC, 30 minutes to Downtown Denver! Come live the good life!
Sold for $575,000
$575,000
3202 Hardin Street, Castle Rock, CO 80109
3beds
2,042sqft
Duplex
Built in 2021
3,833 Square Feet Lot
$557,500 Zestimate®
$282/sqft
$3,153 Estimated rent
Home value
$557,500
$530,000 - $585,000
$3,153/mo
Zestimate® history
Owner options
List your home for rent
$3,153/mo
Rent Zestimate®
Find your next renter with Zillow Rental Manager. Plus, with online applications, you can quickly screen prospective tenants – for free.
$3,153/mo
Rent Zestimate®
Refinance and save
$3,715/mo
Est. payment
Refinancing to a lower rate could help reduce your monthly payments and save thousands over the life of the loan.
$3,715/mo
Est. payment
Explore your selling options
Work with a Zillow partner agent
Leverage their expertise and Zillow's premium Showcase listings to get your home seen by more buyers.
Get startedList with your own agent
Get your home in front of millions of buyers by listing it on Zillow.
Learn how to do itSell it yourself
Take full control of how buyers see your home on Zillow by listing For Sale by Owner (FSBO).
List your homeWhat's special
Live musicQuaint neighborhoodOpen floorplanAmazing parksBoutique shopsModern light fixturesLarge closets
Zillow last checked:
Listing updated:
Listed by:
Janell Arant 720-469-5332 janell@westandmainhomes.com,
West and Main Homes Inc
Bought with:
The Baird Team
LPT Realty
Source: REcolorado as distributed by MLS GRID,MLS#: 7383520
Facts & features
Interior
Bedrooms & bathrooms
- Bedrooms: 3
- Bathrooms: 3
- Full bathrooms: 2
- 1/2 bathrooms: 1
- Main level bathrooms: 1
Primary bedroom
- Description: Spacious, Huge Walk-In Closet
- Level: Upper
Bedroom
- Description: Spacious, Closet Organizer
- Level: Upper
Bedroom
- Description: Plenty Of Space
- Level: Upper
Primary bathroom
- Description: 5-Piece En Suite, Quartz, Bathtub, Shower
- Level: Upper
Bathroom
- Description: Pedestal Sink, Tall Window
- Level: Main
Bathroom
- Description: Lots Of Counter Space, Clean!
- Level: Upper
Den
- Description: French Doors, Bright And Spacious
- Level: Main
Dining room
- Description: Spacious, Upgraded Chandelier
- Level: Main
Kitchen
- Description: Designer Backsplash, Quartz Counters, Near-New Appliances
- Level: Main
Laundry
- Description: 2nd Floor Laundry A Plus! Washer/Dryer Included!
- Level: Upper
Living room
- Description: Bright And Open, Tall Windows
- Level: Main
Loft
- Description: Huge Loft For Playroom, 2nd Office, Exercise, Rec Room
- Level: Upper
Heating
- Forced Air
Cooling
- Central Air
Appliances
- Included: Dishwasher, Disposal, Dryer, Gas Water Heater, Microwave, Range, Refrigerator, Self Cleaning Oven, Washer
Features
- Ceiling Fan(s), Entrance Foyer, Five Piece Bath, High Ceilings, High Speed Internet, Kitchen Island, Laminate Counters, Open Floorplan, Pantry, Primary Suite, Quartz Counters, Smart Thermostat, Walk-In Closet(s)
- Flooring: Carpet, Laminate, Vinyl
- Windows: Double Pane Windows
- Basement: Crawl Space,Sump Pump
- Common walls with other units/homes: 1 Common Wall
Interior area
- Total structure area: 2,042
- Total interior livable area: 2,042 sqft
- Finished area above ground: 2,042
Property
Parking
- Total spaces: 2
- Parking features: Concrete
- Attached garage spaces: 2
Features
- Levels: Two
- Stories: 2
- Patio & porch: Front Porch, Patio
- Exterior features: Rain Gutters
- Fencing: Full
Lot
- Size: 3,833 Square Feet
- Features: Irrigated, Landscaped, Master Planned, Sprinklers In Front
Details
- Parcel number: R0602034
- Special conditions: Standard
Construction
Type & style
- Home type: SingleFamily
- Architectural style: Contemporary
- Property subtype: Duplex
- Attached to another structure: Yes
Materials
- Frame, Stone, Wood Siding
- Roof: Composition
Condition
- Year built: 2021
Details
- Builder model: Redwood
- Builder name: KB Home
Utilities & green energy
- Sewer: Public Sewer
- Water: Public
- Utilities for property: Cable Available, Electricity Connected, Internet Access (Wired), Natural Gas Connected
Green energy
- Energy efficient items: Construction, Thermostat
Community & HOA
Community
- Security: Carbon Monoxide Detector(s), Video Doorbell
- Subdivision: The Meadows
HOA
- Has HOA: Yes
- Amenities included: Clubhouse, Park, Playground, Pond Seasonal, Pool, Tennis Court(s), Trail(s)
- Services included: Reserve Fund, Maintenance Grounds, Recycling, Road Maintenance, Snow Removal, Trash
- HOA fee: $295 quarterly
- HOA name: Meadows Neighborhood Co.
- HOA phone: 303-814-2358
- Second HOA fee: $75 monthly
- Second HOA name: Meadows Filing 20 Phase 2
- Second HOA phone: 303-420-4433
Location
- Region: Castle Rock
Financial & listing details
- Price per square foot: $282/sqft
- Tax assessed value: $571,579
- Annual tax amount: $3,737
- Date on market: 3/1/2024
- Listing terms: 1031 Exchange,Cash,Conventional,FHA,VA Loan
- Exclusions: All Staging Items, Staging Curtains And Rods In Living Room And Den, Staging Curtains (Not Rods) In Primary Bedroom.
- Ownership: Individual
- Electric utility on property: Yes
- Road surface type: Alley Paved, Paved
Price history
| Date | Event | Price |
|---|---|---|
| 3/29/2024 | Sold | $575,000$282/sqft |
Source:  REcolorado as distributed by MLS GRID #7383520 Report a problem REcolorado as distributed by MLS GRID #7383520 Report a problem | ||
| 3/6/2024 | Pending sale | $575,000$282/sqft |
Source: REcolorado as distributed by MLS GRID #7383520 Report a problem | ||
| 3/1/2024 | Listed for sale | $575,000+28.8%$282/sqft |
Source: REcolorado as distributed by MLS GRID #7383520 Report a problem | ||
| 4/8/2021 | Sold | $446,540$219/sqft |
Source: Public Record Report a problem | ||
Public tax history
| Year | Property taxes | Tax assessment |
|---|---|---|
| 2025 | $3,703 -0.9% | $35,720 -8.9% |
| 2024 | $3,737 +26.8% | $39,200 -0.9% |
| 2023 | $2,947 +136.6% | $39,570 +36.4% |
| 2022 | $1,246 | $29,000 +138.9% |
| 2021 | -- | $12,140 -22.3% |
| 2020 | $1,612 | $15,630 +54.6% |
| 2019 | -- | $10,110 |
Find assessor info on the county website
Neighborhood: The Meadows
Nearby homes
- $551,8003 bd2 ba2.8k sqft3208 Hardin St, Castle Rock, CO 80109Off Market
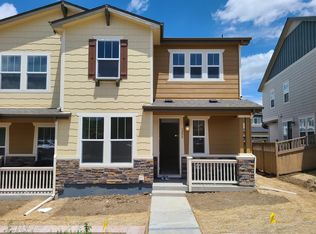
- $510,0003 bd3 ba1.8k sqft3429 Hardin St, Castle Rock, CO 80109Sold

- $517,2003 bd3 ba1.7k sqft3196 Hardin St, Castle Rock, CO 80109Off Market

- $532,4003 bd3 ba1.7k sqft3224 Hardin St, Castle Rock, CO 80109Off Market
- $504,3003 bd3 ba1.8k sqft3232 Hardin St, Castle Rock, CO 80109Off Market
- $532,9003 bd3 ba1.9k sqft3293 Emily St, Castle Rock, CO 80109Off Market
- $537,9003 bd3 ba1.9k sqft3305 Emily St, Castle Rock, CO 80109Off Market
- $506,1003 bd3 ba1.8k sqft3248 Hardin St, Castle Rock, CO 80109Off Market
Nearby schools
GreatSchools rating
- 7/10Meadow View Elementary SchoolGrades: PK-6Distance: 1.1 mi
- 5/10Castle Rock Middle SchoolGrades: 7-8Distance: 0.9 mi
- 8/10Castle View High SchoolGrades: 9-12Distance: 1.1 mi
Schools provided by the listing agent
- Elementary: Meadow View
- Middle: Castle Rock
- High: Castle View
- District: Douglas RE-1
Source: REcolorado as distributed by MLS GRID. This data may not be complete. We recommend contacting the local school district to confirm school assignments for this home.
Get a cash offer in 3 minutes
Find out how much your home could sell for in as little as 3 minutes with a no-obligation cash offer.
Estimated market value
$557,500
Get a cash offer in 3 minutes
Find out how much your home could sell for in as little as 3 minutes with a no-obligation cash offer.
Estimated market value
$557,500
- Colorado
- Douglas County
- Castle Rock
- 80109
- The Meadows
- 3202 Hardin Street
