Skip main navigation
Sold for $510,000
  • $510,000

    3429 Hardin Street, Castle Rock, CO 80109

    3beds
    1,849sqft
    Duplex
    Built in 2020
    3,615 Square Feet Lot
    $508,900 Zestimate®
    $276/sqft
    $3,108 Estimated rent

    Home value

    $508,900

    $483,000 - $534,000

    $3,108/mo

    Zestimate® history
    Loading
    Loading...

    Owner options

    List your home for rent

    $3,108/mo

    Rent Zestimate®

    Find your next renter with Zillow Rental Manager. Plus, with online applications, you can quickly screen prospective tenants – for free.

    Learn more

    $3,108/mo

    Rent Zestimate®

    Refinance and save

    $3,329/mo

    Est. payment

    Refinancing to a lower rate could help reduce your monthly payments and save thousands over the life of the loan.

    See today's rates

    $3,329/mo

    Est. payment

    Explore your selling options

    Work with a Zillow partner agent

    Leverage their expertise and Zillow's premium Showcase listings to get your home seen by more buyers.

    Get started

    List with your own agent

    Get your home in front of millions of buyers by listing it on Zillow.

    Learn how to do it

    Sell it yourself

    Take full control of how buyers see your home on Zillow by listing For Sale by Owner (FSBO).

    List your home

    What's special

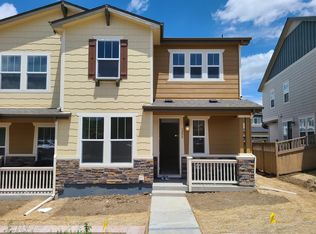
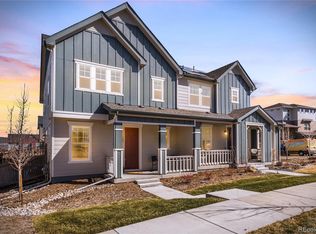
    Stylish and meticulously maintained! This sensational turn-key home features clean, modern finishes and an open, light-filled layout! Outside, enjoy an HOA-maintained front yard, snow removal is included! Relax on your charming front porch. Inside, you’ll find a spacious main floor complete with a dedicated home office, perfect for remote work or study. The kitchen, living, and dining area flow seamlessly, showcasing luxury vinyl plank flooring, an elegant backsplash, sleek surfaces, a gas range, a nice pantry and plenty of natural light. Primary Suite views are lovely! This spacious haven offers a peaceful escape, complemented by a beautiful en suite bathroom designed with calm and sophistication in mind. For added convenience, the laundry is upstairs. The Meadows is a thriving community located a few miles from the vibrant heart of Downtown Castle Rock, one of Colorado’s most charming towns. Whether you're relaxing on the patio, exploring nearby restaurants, live music, parks, nature trails, and top-rated schools, this move-in ready residence offers the ultimate in comfort, modern style & convenience. Plus, with easy access to I-25, weekend getaways and daily commutes are effortless. Don’t miss the opportunity to make this exceptional property your new home!

    Zillow last checked:

    Listing updated:

    Listed by:

    Angela J. Fezza ajfezza@kw.com,

    Keller Williams Action Realty LLC

    Bought with:

    Jennifer Justus, 100089344

    RE/MAX Alliance

    Source: REcolorado as distributed by MLS GRID,MLS#: 4611591MLS Logo

    Facts & features

    Interior

    Bedrooms & bathrooms
    • Bedrooms: 3
    • Bathrooms: 3
    • Full bathrooms: 1
    • 3/4 bathrooms: 1
    • 1/2 bathrooms: 1
    • Main level bathrooms: 1
    Primary bedroom
    • Description: Wonderful Views! Gorgeous En-Suite Bathroom.
    • Level: Upper
    • Area: 228 Square Feet
    • Dimensions: 19 x 12
    Bedroom
    • Description: Nice Size And Closet Space.
    • Level: Upper
    • Area: 90 Square Feet
    • Dimensions: 10 x 9
    Bedroom
    • Description: Nice Size And Closet Space.
    • Level: Upper
    • Area: 99 Square Feet
    • Dimensions: 11 x 9
    Primary bathroom
    • Description: Gorgeous And Clean.
    • Level: Upper
    • Area: 81 Square Feet
    • Dimensions: 9 x 9
    Bathroom
    • Description: Convenient Location.
    • Level: Main
    • Area: 28 Square Feet
    • Dimensions: 7 x 4
    Bathroom
    • Description: Full Bathroom. Pretty And Clean.
    • Level: Upper
    • Area: 60 Square Feet
    • Dimensions: 5 x 12
    Dining room
    • Description: Beautiful Luxery Vinyl Plank Flooring. Open Layout.
    • Level: Main
    • Area: 182 Square Feet
    • Dimensions: 14 x 13
    Kitchen
    • Description: Gas Stove. Elegant Backsplash. All Appliances Included. Nice Pantry. Optional Dining Room.
    • Level: Main
    • Area: 112 Square Feet
    • Dimensions: 14 x 8
    Laundry
    • Description: Upstairs. Washer & Dryer Included.
    • Level: Upper
    • Area: 42 Square Feet
    • Dimensions: 6 x 7
    Living room
    • Description: Beautiful Luxury Vinyl Plank Flooring. Open Layout.
    • Level: Main
    • Area: 108 Square Feet
    • Dimensions: 9 x 12
    Office
    • Description: Pleasant Views. Optional Dining Room.
    • Level: Main
    • Area: 120 Square Feet
    • Dimensions: 10 x 12
    Heating
    • Forced Air
    Cooling
    • Central Air
    Appliances
    • Included: Dishwasher, Disposal, Dryer, Humidifier, Microwave, Oven, Refrigerator, Washer
    Features
    • Ceiling Fan(s), Eat-in Kitchen, High Ceilings, Kitchen Island, Open Floorplan, Pantry, Primary Suite, Quartz Counters, Smoke Free, Solid Surface Counters, Walk-In Closet(s)
    • Flooring: Carpet, Vinyl
    • Basement: Crawl Space
    • Common walls with other units/homes: End Unit,No One Above,No One Below,1 Common Wall
    Interior area
    • Total structure area: 1,849
    • Total interior livable area: 1,849 sqft
    • Finished area above ground: 1,849

    Property

    Parking
    • Total spaces: 4
    • Parking features: Concrete
    • Attached garage spaces: 2
    • Details: Off Street Spaces: 2
    Features
    • Levels: Two
    • Stories: 2
    • Entry location: Ground
    • Patio & porch: Covered, Front Porch, Patio
    • Exterior features: Dog Run, Private Yard, Rain Gutters
    • Pool features: Outdoor Pool
    • Fencing: Full
    • Has view: Yes
    • View description: City, Mountain(s)
    Lot
    • Size: 3,615 Square Feet
    • Features: Landscaped, Level, Master Planned, Sprinklers In Front
    Details
    • Parcel number: R0601965
    • Special conditions: Standard

    Construction

    Type & style
    • Home type: SingleFamily
    • Architectural style: Traditional
    • Property subtype: Duplex
    • Attached to another structure: Yes
    Materials
    • Brick, Wood Siding
    • Roof: Composition
    Condition
    • Year built: 2020
    Details
    • Builder model: KB Home

    Utilities & green energy

    • Sewer: Public Sewer
    • Water: Public
    • Utilities for property: Electricity Connected, Natural Gas Connected

    Community & HOA

    Community
    • Security: Carbon Monoxide Detector(s), Smoke Detector(s)
    • Subdivision: The Meadows
    HOA
    • Has HOA: Yes
    • Amenities included: Clubhouse, Park, Playground, Pool, Trail(s)
    • Services included: Maintenance Grounds
    • HOA fee: $339 quarterly
    • HOA name: The Meadows Neighborhood Company
    • HOA phone: 303-814-2358
    • Second HOA fee: $96 monthly
    • Second HOA name: Meadows Filing 20 Phase 2
    • Second HOA phone: 303-814-2358
    Location
    • Region: Castle Rock

    Financial & listing details

    • Price per square foot: $276/sqft
    • Tax assessed value: $544,179
    • Annual tax amount: $3,625
    • Date on market: 5/15/2025
    • Listing terms: 1031 Exchange,Cash,Conventional,FHA,VA Loan
    • Exclusions: None
    • Ownership: Individual
    • Electric utility on property: Yes
    • Road surface type: Paved

    Price history

    DateEventPrice
    9/19/2025Sold$510,000$276/sqft
    Source: REcolorado as distributed by MLS GRID #4611591 Report a problem
    9/3/2025Pending sale$510,000$276/sqft
    Source: REcolorado as distributed by MLS GRID #4611591 Report a problem
    8/25/2025Price change$510,000-1%$276/sqft
    Source: REcolorado as distributed by MLS GRID #4611591 Report a problem
    8/6/2025Listed for sale$515,000$279/sqft
    Source: REcolorado as distributed by MLS GRID #4611591 Report a problem
    7/22/2025Pending sale$515,000$279/sqft
    Source: REcolorado as distributed by MLS GRID #4611591 Report a problem
    7/9/2025Price change$515,000-1.9%$279/sqft
    Source: REcolorado as distributed by MLS GRID #4611591 Report a problem
    6/16/2025Price change$525,000-1.9%$284/sqft
    Source: REcolorado as distributed by MLS GRID #4611591 Report a problem
    5/15/2025Listed for sale$535,000-1.8%$289/sqft
    Source: REcolorado as distributed by MLS GRID #4611591 Report a problem
    10/17/2022Sold$545,000+36.3%$295/sqft
    Source: Public Record Report a problem
    3/11/2020Sold$399,989+1.3%$216/sqft
    Source: Public Record Report a problem
    12/12/2019Listing removed$395,000$214/sqft
    Source: KB Home Report a problem
    10/16/2019Listed for sale$395,000$214/sqft
    Source: KB Home Report a problem

    Public tax history

    YearProperty taxesTax assessment
    2025$3,625 -0.9%$34,010 -11.5%
    2024$3,658 +29.1%$38,440 -1%
    2023$2,834 -3.7%$38,810 +39.2%
    2022$2,943 $27,880 -2.8%
    2021-- $28,680 +121.3%
    2020$1,336 $12,960 +60.4%
    2019-- $8,080
    Find assessor info on the county website

    Neighborhood: The Meadows

    Nearby schools

    GreatSchools rating
    Schools provided by the listing agent
    • Elementary: Meadow View
    • Middle: Castle Rock
    • High: Castle View
    • District: Douglas RE-1

    Source: REcolorado as distributed by MLS GRID. This data may not be complete. We recommend contacting the local school district to confirm school assignments for this home.

    Get a cash offer in 3 minutes
    Find out how much your home could sell for in as little as 3 minutes with a no-obligation cash offer.
    Estimated market value
    $508,900
    Get a cash offer in 3 minutes
    Find out how much your home could sell for in as little as 3 minutes with a no-obligation cash offer.
    Estimated market value
    $508,900