Welcome to 3202 S Fox St, Englewood, CO, nestled within a quiet neighborhood! This charming property offers a cozy yet modern living space, perfect for those seeking comfort, convenience and looking to settle in a vibrant area. The property's location adds to its appeal, with close proximity to shopping centers, Downtown Englewood, the Englewood light rail station, public parks, and Bishop Elementary. Local eateries are within walking distance, offering a variety of dining options for residents to enjoy.
The property includes a detached two-car garage, providing convenient parking. Not to mention, a sizeable shed that provides ample storage options. As you step inside, you'll be greeted by a meticulously remodeled kitchen, completed in 2019, offering both functionality and style. The kitchen features updated appliances and ample storage space, making meal preparation a breeze. The exterior of the house has been recently upgraded with new James Hardie siding in 2019, complete with a full house wrap and new exterior underlayment, ensuring durability and protection against the elements.
This home is not only aesthetically pleasing but also offers peace of mind with important infrastructure improvements. The sewer line has been replaced with one-piece PVC line, eliminating the need for clay pipes. A variety of additional upgrades have been made to enhance the comfort and efficiency of the home, including a new AC unit installed in 2021, a replaced heater in 2015, a 50-gallon hot water tank added in 2020, level 4 impact roof and 16-18" blown in attic insulation. The windows were replaced in 2014 with vinyl double-pane windows and the electrical panel was upgraded to 150AMP in 2020 for added safety and reliability.
Don't miss out on the opportunity to make this unique property your new home!
Sold for $550,000
$550,000
3202 S Fox Street, Englewood, CO 80110
3beds
1,644sqft
Single Family Residence
Built in 1952
6,534 Square Feet Lot
$555,000 Zestimate®
$335/sqft
$2,318 Estimated rent
Home value
$555,000
$527,000 - $583,000
$2,318/mo
Zestimate® history
Owner options
List your home for rent
$2,318/mo
Rent Zestimate®
Find your next renter with Zillow Rental Manager. Plus, with online applications, you can quickly screen prospective tenants – for free.
$2,318/mo
Rent Zestimate®
Refinance and save
$3,179/mo
Est. payment
Refinancing to a lower rate could help reduce your monthly payments and save thousands over the life of the loan.
$3,179/mo
Est. payment
Explore your selling options
Work with a Zillow partner agent
Leverage their expertise and Zillow's premium Showcase listings to get your home seen by more buyers.
Get startedList with your own agent
Get your home in front of millions of buyers by listing it on Zillow.
Learn how to do itSell it yourself
Take full control of how buyers see your home on Zillow by listing For Sale by Owner (FSBO).
List your homeWhat's special
Electrical panelFull house wrapAmple storage optionsNew ac unitConvenient parkingBishop elementaryQuiet neighborhood
Zillow last checked:
Listing updated:
Listed by:
Guillermo Santana 720-451-2674 will.santana@orchard.com,
Orchard Brokerage LLC
Bought with:
Alix Van Sickle
Your Castle Realty LLC
Source: REcolorado as distributed by MLS GRID,MLS#: 8234516
Facts & features
Interior
Bedrooms & bathrooms
- Bedrooms: 3
- Bathrooms: 1
- Full bathrooms: 1
- Main level bathrooms: 1
- Main level bedrooms: 2
Primary bedroom
- Level: Main
- Area: 131.1 Square Feet
- Dimensions: 11.11 x 11.8
Bedroom
- Level: Main
- Area: 105.55 Square Feet
- Dimensions: 11.11 x 9.5
Bedroom
- Level: Basement
- Area: 187.45 Square Feet
- Dimensions: 11.5 x 16.3
Primary bathroom
- Level: Main
- Area: 46.11 Square Feet
- Dimensions: 8.7 x 5.3
Dining room
- Level: Main
- Area: 61.38 Square Feet
- Dimensions: 9.9 x 6.2
Family room
- Level: Basement
- Area: 247.68 Square Feet
- Dimensions: 12.9 x 19.2
Kitchen
- Level: Main
- Area: 90.09 Square Feet
- Dimensions: 9.9 x 9.1
Laundry
- Description: Additional 5.7 X 2.11
- Level: Basement
- Area: 123.5 Square Feet
- Dimensions: 9.5 x 13
Living room
- Level: Main
- Area: 179.81 Square Feet
- Dimensions: 11.9 x 15.11
Heating
- Forced Air
Cooling
- Central Air
Appliances
- Included: Cooktop, Dishwasher, Disposal, Dryer, Microwave, Refrigerator, Washer
Features
- Ceiling Fan(s), Granite Counters
- Flooring: Carpet, Tile, Wood
- Windows: Double Pane Windows
- Basement: Finished
Interior area
- Total structure area: 1,644
- Total interior livable area: 1,644 sqft
- Finished area above ground: 822
- Finished area below ground: 780
Property
Parking
- Total spaces: 2
- Parking features: Garage
- Garage spaces: 2
Features
- Levels: One
- Stories: 1
- Patio & porch: Patio
- Fencing: Full
Lot
- Size: 6,534 Square Feet
- Features: Corner Lot, Level
Details
- Parcel number: 031027276
- Special conditions: Standard
Construction
Type & style
- Home type: SingleFamily
- Architectural style: Traditional
- Property subtype: Single Family Residence
Materials
- Cement Siding
- Foundation: Concrete Perimeter
Condition
- Year built: 1952
Utilities & green energy
- Electric: 220 Volts in Garage
- Sewer: Public Sewer
- Water: Public
- Utilities for property: Electricity Connected, Internet Access (Wired), Phone Available
Community & HOA
Community
- Security: Carbon Monoxide Detector(s), Smoke Detector(s)
- Subdivision: Uhlman Sub 2nd Flg
HOA
- Has HOA: No
Location
- Region: Englewood
Financial & listing details
- Price per square foot: $335/sqft
- Tax assessed value: $547,900
- Annual tax amount: $1,877
- Date on market: 4/12/2024
- Listing terms: Cash,Conventional,FHA,VA Loan
- Exclusions: Personal Property
- Ownership: Individual
- Electric utility on property: Yes
- Road surface type: Paved
Price history
| Date | Event | Price |
|---|---|---|
| 5/13/2024 | Sold | $550,000+0%$335/sqft |
Source:  REcolorado as distributed by MLS GRID #8234516 Report a problem REcolorado as distributed by MLS GRID #8234516 Report a problem | ||
| 4/19/2024 | Pending sale | $549,999$335/sqft |
Source: REcolorado as distributed by MLS GRID #8234516 Report a problem | ||
| 4/12/2024 | Listed for sale | $549,999+643.2%$335/sqft |
Source: REcolorado as distributed by MLS GRID #8234516 Report a problem | ||
| 1/31/1994 | Sold | $74,000$45/sqft |
Source: Public Record Report a problem | ||
Public tax history
| Year | Property taxes | Tax assessment |
|---|---|---|
| 2025 | $2,642 +13.4% | $34,244 +3.3% |
| 2024 | $2,331 +24.2% | $33,138 -10.9% |
| 2023 | $1,877 +2.3% | $37,180 +44.3% |
| 2022 | $1,834 | $25,764 -0.9% |
| 2021 | -- | $25,997 -1.1% |
| 2020 | $1,931 +17% | $26,291 |
| 2019 | $1,651 | $26,291 +24.5% |
| 2018 | $1,651 +0.9% | $21,110 |
| 2017 | $1,636 | $21,110 +65.1% |
| 2016 | -- | $12,784 |
| 2015 | -- | $12,784 +10.5% |
| 2014 | $863 +2.5% | $11,574 -5.5% |
| 2013 | $842 | $12,250 |
| 2012 | -- | $12,250 |
| 2011 | $754 +1.1% | $12,250 +0.8% |
| 2010 | $745 -14.3% | $12,150 |
| 2009 | $870 | $12,150 -14.5% |
| 2008 | -- | $14,216 |
| 2007 | -- | $14,216 +6.6% |
| 2006 | -- | $13,333 |
| 2005 | -- | $13,333 -3.6% |
| 2002 | $842 +19.5% | $13,830 +26.1% |
| 2001 | $705 | $10,970 |
Find assessor info on the county website
Neighborhood: Cushing Park
Nearby homes
- $462,6002 bd1 ba700 sqft3210 S Fox St, Englewood, CO 80110Off Market
- $590,0004 bd2 ba1.7k sqft595 W Eastman Ave, Englewood, CO 80110Sold
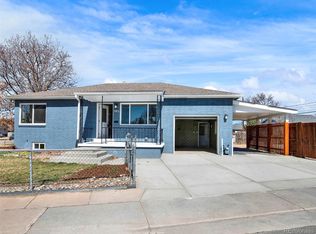
- $512,9002 bd1 ba1k sqft3216 S Fox St, Englewood, CO 80110Off Market
- $452,7002 bd1 ba780 sqft3182 S Fox St, Englewood, CO 80110Off Market
- $427,3003 bd1 ba926 sqft3201 S Elati St, Englewood, CO 80110Off Market
- $412,4002 bd1 ba780 sqft3211 S Elati St, Englewood, CO 80110Off Market
- $846,1005 bd4 ba3k sqft3222 S Fox St, Englewood, CO 80110Off Market
- $461,9001 bd2 ba832 sqft3197 S Elati St, Englewood, CO 80110Off Market
Nearby schools
GreatSchools rating
- 5/10Wm E Bishop Elementary SchoolGrades: K-6Distance: 0.1 mi
- 1/10Englewood Middle SchoolGrades: 7-8Distance: 1 mi
- 4/10Englewood High SchoolGrades: 9-12Distance: 1.1 mi
Schools provided by the listing agent
- Elementary: Bishop
- Middle: Englewood
- High: Englewood
- District: Englewood 1
Source: REcolorado as distributed by MLS GRID. This data may not be complete. We recommend contacting the local school district to confirm school assignments for this home.
Get a cash offer in 3 minutes
Find out how much your home could sell for in as little as 3 minutes with a no-obligation cash offer.
Estimated market value
$555,000
Get a cash offer in 3 minutes
Find out how much your home could sell for in as little as 3 minutes with a no-obligation cash offer.
Estimated market value
$555,000
- Colorado
- Arapahoe County
- Englewood
- 80110
- Cushing Park
- 3202 S Fox Street
Nearby cities
Nearby neighborhoods
Nearby zip codes
Other Englewood Topics
