If you like the perfect blend of solid construction of years past blended with the features of a new home, you’ll cherish this excellent Englewood location on a corner lot near parks and Santa Fe Drive offering easy access to State Highway 285 to the foothills and Interstate I-25 to Downtown Denver. This home has been professionally and extensively remodeled with top of the line upgrades that include new double-pane vinyl windows, new electrical panel, outlets and recessed lighting throughout, new raised six panel doors with brushed nickel hardware, refinished hardwood flooring, new ceramic tile and carpet flooring, remodeled bathrooms with floor-to-ceiling tiled showers, new 42” kitchen cabinetry, stainless steel appliances and under-counter sink just to name a few on the main level. The fully finished basement offers two additional bedrooms with new egress windows, a large laundry room, a spacious family room and second bathroom with a private entrance to the outside and where you’ll find a large, fenced back yard. Keep your vehicles out of the weather inside the attached garage and side carport. To add additional value and piece of mind this home comes equipped with a new Rheem furnace, gas hot water heater and central air conditioning unit. Take advantage of all that Downtown has to offer by hopping on a bus in the neighborhood or stroll to the Englewood Light Rail station just four blocks away! If you’ve been searching for a home that combines durability, design, and location in harmony, this Englewood property checks every box. Every surface has been renewed, every system brought up to modern standards, and every detail finished with care. All that’s left is to move in, make it yours, and start exploring the best of city and mountain life from your new home base.
Sold for $590,000
$590,000
595 W Eastman Avenue, Englewood, CO 80110
4beds
1,799sqft
Single Family Residence
Built in 1953
7,100 Square Feet Lot
$584,500 Zestimate®
$328/sqft
$3,120 Estimated rent
Home value
$584,500
$549,000 - $625,000
$3,120/mo
Zestimate® history
Owner options
List your home for rent
$3,120/mo
Rent Zestimate®
Find your next renter with Zillow Rental Manager. Plus, with online applications, you can quickly screen prospective tenants – for free.
$3,120/mo
Rent Zestimate®
Refinance and save
$3,479/mo
Est. payment
Refinancing to a lower rate could help reduce your monthly payments and save thousands over the life of the loan.
$3,479/mo
Est. payment
Explore your selling options
Work with a Zillow partner agent
Leverage their expertise and Zillow's premium Showcase listings to get your home seen by more buyers.
Get startedList with your own agent
Get your home in front of millions of buyers by listing it on Zillow.
Learn how to do itSell it yourself
Take full control of how buyers see your home on Zillow by listing For Sale by Owner (FSBO).
List your homeWhat's special
Corner lotSide carportNew electrical panelAttached garageFully finished basementStainless steel appliancesUnder-counter sink
Zillow last checked:
Listing updated:
Listed by:
Kurt Haneke 303-912-1171 kurt@kurthaneke.com,
MB Denver Dwellings Inc
Bought with:
Catie O'Dwyer, 100094321
Keller Williams DTC
Russ Porter, 100078124
Keller Williams DTC
Source: REcolorado as distributed by MLS GRID,MLS#: 5067292
Facts & features
Interior
Bedrooms & bathrooms
- Bedrooms: 4
- Bathrooms: 2
- Full bathrooms: 1
- 3/4 bathrooms: 1
- Main level bathrooms: 1
- Main level bedrooms: 2
Bedroom
- Description: Refinished Hardwood Floor, Corner Windows, Recessed Lighting
- Level: Main
- Area: 138.6 Square Feet
- Dimensions: 11 x 12.6
Bedroom
- Description: Refinished Hardwood Floor, Corner Windows, Recessed Lighting
- Level: Main
- Area: 138.04 Square Feet
- Dimensions: 11.6 x 11.9
Bedroom
- Description: Carpet,Recessed Lighting, New Egress Window
- Level: Basement
- Area: 171.57 Square Feet
- Dimensions: 12.9 x 13.3
Bedroom
- Description: Carpet,Recessed Lighting, New Egress Window
- Level: Basement
- Area: 116 Square Feet
- Dimensions: 10 x 11.6
Bathroom
- Description: Tiled Floor, New Vanity, Floor To Ceiling Tiled Shower
- Features: Primary Suite
- Level: Main
- Area: 47.04 Square Feet
- Dimensions: 4.9 x 9.6
Bathroom
- Description: Tiled Floor, Floor To Ceiling Tiled Shower
- Level: Basement
- Area: 43 Square Feet
- Dimensions: 5 x 8.6
Family room
- Description: Carpet,Recessed Lighting, Storage Room, Cedar-Lined Closet
- Level: Basement
- Area: 193.5 Square Feet
- Dimensions: 12.9 x 15
Kitchen
- Description: Tiled Floor, New 42" Cabinets, Recessed Lighting, Under-Counter Sink
- Level: Main
- Area: 108.48 Square Feet
- Dimensions: 9.6 x 11.3
Laundry
- Description: Tiled Floor, Recessed Lighting
- Level: Basement
- Area: 140.61 Square Feet
- Dimensions: 10.9 x 12.9
Living room
- Description: Refinished Hardwood Floor, Recessed Lighting
- Level: Main
- Area: 211.9 Square Feet
- Dimensions: 13 x 16.3
Heating
- Forced Air, Natural Gas
Cooling
- Central Air
Appliances
- Included: Dishwasher, Disposal, Oven, Range, Refrigerator
- Laundry: In Unit
Features
- Flooring: Carpet, Tile, Wood
- Windows: Double Pane Windows
- Basement: Exterior Entry,Finished,Full
Interior area
- Total structure area: 1,799
- Total interior livable area: 1,799 sqft
- Finished area above ground: 959
- Finished area below ground: 604
Property
Parking
- Total spaces: 2
- Parking features: Concrete, Exterior Access Door
- Attached garage spaces: 1
- Carport spaces: 1
- Covered spaces: 2
Features
- Levels: One
- Stories: 1
- Patio & porch: Front Porch
- Exterior features: Private Yard
Lot
- Size: 7,100 Square Feet
- Features: Corner Lot, Near Public Transit
Details
- Parcel number: 031026644
- Special conditions: Standard
Construction
Type & style
- Home type: SingleFamily
- Architectural style: Traditional
- Property subtype: Single Family Residence
Materials
- Brick
- Roof: Composition
Condition
- Updated/Remodeled
- Year built: 1953
Utilities & green energy
- Sewer: Public Sewer
- Water: Public
- Utilities for property: Electricity Connected, Natural Gas Connected
Community & HOA
Community
- Subdivision: Uhlman
HOA
- Has HOA: No
Location
- Region: Englewood
Financial & listing details
- Price per square foot: $328/sqft
- Tax assessed value: $486,800
- Annual tax amount: $2,595
- Date on market: 3/14/2026
- Listing terms: Cash,Conventional,FHA,VA Loan
- Exclusions: None
- Ownership: Corporation/Trust
- Electric utility on property: Yes
- Road surface type: Paved
Price history
| Date | Event | Price |
|---|---|---|
| 6/1/2026 | Sold | $590,000-1.7%$328/sqft |
Source:  REcolorado as distributed by MLS GRID #5067292 Report a problem REcolorado as distributed by MLS GRID #5067292 Report a problem | ||
| 5/13/2026 | Pending sale | $600,000$334/sqft |
Source: REcolorado as distributed by MLS GRID #5067292 Report a problem | ||
| 4/30/2026 | Price change | $600,000-1.6%$334/sqft |
Source: REcolorado as distributed by MLS GRID #5067292 Report a problem | ||
| 4/11/2026 | Price change | $610,000-4.7%$339/sqft |
Source: REcolorado as distributed by MLS GRID #5067292 Report a problem | ||
| 3/14/2026 | Listed for sale | $640,000+73%$356/sqft |
Source: REcolorado as distributed by MLS GRID #5067292 Report a problem | ||
| 7/31/2025 | Sold | $370,000-1.3%$206/sqft |
Source: Public Record Report a problem | ||
| 7/13/2025 | Pending sale | $375,000$208/sqft |
Source: REcolorado as distributed by MLS GRID #5014889 Report a problem | ||
| 7/11/2025 | Price change | $375,000-6.3%$208/sqft |
Source: REcolorado as distributed by MLS GRID #5014889 Report a problem | ||
| 7/6/2025 | Pending sale | $400,000$222/sqft |
Source: REcolorado as distributed by MLS GRID #5014889 Report a problem | ||
| 7/5/2025 | Listed for sale | $400,000$222/sqft |
Source: REcolorado as distributed by MLS GRID #5014889 Report a problem | ||
| 6/26/2025 | Pending sale | $400,000$222/sqft |
Source: REcolorado as distributed by MLS GRID #5014889 Report a problem | ||
| 6/24/2025 | Listed for sale | $400,000$222/sqft |
Source: REcolorado as distributed by MLS GRID #5014889 Report a problem | ||
| 6/24/2025 | Pending sale | $400,000$222/sqft |
Source: REcolorado as distributed by MLS GRID #5014889 Report a problem | ||
| 6/20/2025 | Listed for sale | $400,000$222/sqft |
Source: REcolorado as distributed by MLS GRID #5014889 Report a problem | ||
| 6/15/2025 | Pending sale | $400,000$222/sqft |
Source: REcolorado as distributed by MLS GRID #5014889 Report a problem | ||
| 6/12/2025 | Listed for sale | $400,000+135.3%$222/sqft |
Source: REcolorado as distributed by MLS GRID #5014889 Report a problem | ||
| 10/13/2000 | Sold | $170,000+50.6%$94/sqft |
Source: Public Record Report a problem | ||
| 2/18/1997 | Sold | $112,900$63/sqft |
Source: Public Record Report a problem | ||
Public tax history
| Year | Property taxes | Tax assessment |
|---|---|---|
| 2025 | $2,764 +13.4% | $30,425 -12.2% |
| 2024 | $2,438 +17.8% | $34,659 -10.5% |
| 2023 | $2,070 +0.4% | $38,716 +36.2% |
| 2022 | $2,063 | $28,426 -2.8% |
| 2021 | -- | $29,244 +10.8% |
| 2020 | $1,939 +10.2% | $26,405 |
| 2019 | $1,759 | -- |
| 2018 | $1,759 +0.9% | $22,493 |
| 2017 | $1,743 | $22,493 +41% |
| 2016 | -- | $15,952 |
| 2015 | -- | $15,952 +22.1% |
| 2014 | $1,077 +13.2% | $13,070 -3.3% |
| 2013 | $951 | $13,510 |
| 2012 | -- | $13,510 |
| 2011 | $907 +1.1% | $13,510 -7.7% |
| 2010 | $898 -7.6% | $14,630 |
| 2009 | $972 | $14,630 -7.8% |
| 2008 | -- | $15,864 |
| 2007 | -- | $15,864 +5.1% |
| 2006 | -- | $15,100 |
| 2005 | -- | $15,100 -0.9% |
| 2002 | $927 +20.1% | $15,230 +26.7% |
| 2001 | $772 | $12,020 |
Find assessor info on the county website
Neighborhood: Cushing Park
Nearby homes
- $442,9002 bd1 ba780 sqft3182 S Fox St, Englewood, CO 80110Off Market
- $550,0003 bd1 ba1.6k sqft3202 S Fox St, Englewood, CO 80110Sold
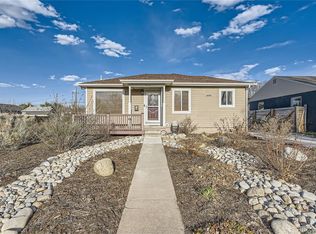
- $503,9003 bd2 ba1.3k sqft3174 S Fox St, Englewood, CO 80110Off Market
- $454,9001 bd2 ba832 sqft3197 S Elati St, Englewood, CO 80110Off Market
- $490,5002 bd1 ba1.8k sqft3193 S Elati St, Englewood, CO 80110Off Market
- $473,1002 bd1 ba780 sqft3166 S Fox St, Englewood, CO 80110Off Market
- $829,0002 bd4 ba1.5k sqft3181 S Elati St, Englewood, CO 80110Off Market
- $458,0002 bd1 ba700 sqft3210 S Fox St, Englewood, CO 80110Off Market
Nearby schools
GreatSchools rating
- 6/10Wm E Bishop Elementary SchoolGrades: K-6Distance: 0.1 mi
- 3/10Englewood Middle SchoolGrades: 7-8Distance: 1 mi
- 4/10Englewood High SchoolGrades: 9-12Distance: 1.1 mi
Schools provided by the listing agent
- Elementary: Bishop
- Middle: Englewood
- High: Englewood
- District: Englewood 1
Source: REcolorado as distributed by MLS GRID. This data may not be complete. We recommend contacting the local school district to confirm school assignments for this home.
Get a cash offer in 3 minutes
Find out how much your home could sell for in as little as 3 minutes with a no-obligation cash offer.
Estimated market value
$584,500
Get a cash offer in 3 minutes
Find out how much your home could sell for in as little as 3 minutes with a no-obligation cash offer.
Estimated market value
$584,500
- Colorado
- Arapahoe County
- Englewood
- 80110
- Cushing Park
- 595 W Eastman Avenue
Nearby cities
Nearby neighborhoods
Nearby zip codes
Other Englewood Topics
