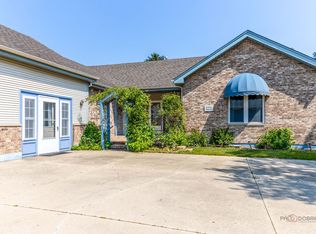
This ranch is a treasure that is extremely hard to come by. The darling front porch invites you into the foyer and once inside, you will want to make this your own special home. The cathedral, beamed ceiling of the living room adds a lofty feel as your views are drawn to the mature landscape through the large windows. A formal dining room is nestled into the front of the home, yet is open to the grand Living Room. The kitchen is extremely spacious and well laid out with varying height raised panel cabinetry, a breakfast bar and a full wall buffet serving area with custom glass front cabinetry. The kitchen is bright and inviting and open to the Family Room which also boasts a voluminous cathedral ceiling accented with a custom beam. This is a great layout for large family get togethers, entertaining or cozy gatherings. The new 8' Andersen sliding door opens into the phenomenal 3-season room with cathedral ceiling, ceiling fan and two access points to the wrap-around composite deck. This room is the perfect spot to extend your entertaining, curl up with a book, dine in style or relax with your coffee and enjoy the sounds of nature in the private and professionally landscaped fenced backyard. The upscale deck with composite railings and balllusters wraps around the sunroom and steps down to another fabulous private patio area. The backyard is serene and beautiful with many flowers and landscaped areas to hone your green thumb and the additional charming shed is included as well. The primary bedroom is spacious in design, boasts a ceiling fan, chair rail and large walk in closet. The primary bath is updated with an elevated vanity and roomy shower (grab bars are an added feature). The two additional bedrooms are roomy, have ceiling fans and great closet space. The hall bathroom has a tub/shower with easy care one piece surround. The attic has lots of storage space and is accessed through the pull down stairs. A first floor laundry room is conveniently located and there is also an additional mudroom right off the 2 car garage. This home is turnkey with LOTS OF NEW within the last 5 years: Complete tear off Roof, Windows, Siding, Gutters, Hardwood floors, Sliding Door in FR & Water Softener. This home lies in a beautiful neighborhood with quick access to the pool, schools, library, shopping - it's the total package. The owner has lovingly maintained and cared for this home - a beauty to behold!
Closed
Street View
$375,000
3202 Turnberry Dr, McHenry, IL 60050
3beds
1,788sqft
Single Family Residence
Built in 1989
0.3 Acres Lot
$387,000 Zestimate®
$210/sqft
$2,720 Estimated rent
Home value
$387,000
$368,000 - $406,000
$2,720/mo
Zestimate® history
Owner options
List your home for rent
$2,720/mo
Rent Zestimate®
Find your next renter with Zillow Rental Manager. Plus, with online applications, you can quickly screen prospective tenants – for free.
$2,720/mo
Rent Zestimate®
Refinance and save
$2,755/mo
Est. payment
Refinancing to a lower rate could help reduce your monthly payments and save thousands over the life of the loan.
$2,755/mo
Est. payment
Explore your selling options
Work with a Zillow partner agent
Leverage their expertise and Zillow's premium Showcase listings to get your home seen by more buyers.
Get startedList with your own agent
Get your home in front of millions of buyers by listing it on Zillow.
Learn how to do itSell it yourself
Take full control of how buyers see your home on Zillow by listing For Sale by Owner (FSBO).
List your homeWhat's special
Mature landscapeFirst floor laundry roomLarge windowsPrivate patio areaGreat closet spaceAdditional mudroomCustom beam
Zillow last checked:
Listing updated:
Listed by:
Valerie Campbell 847-381-1855,
Baird & Warner
Bought with:
John Debaz
Coldwell Banker Realty
Source: MRED as distributed by MLS GRID,MLS#: 12500006
Facts & features
Interior
Bedrooms & bathrooms
- Bedrooms: 3
- Bathrooms: 2
- Full bathrooms: 2
Rooms
- Room types: Mud Room, Sun Room
Primary bedroom
- Features: Flooring (Carpet), Window Treatments (All), Bathroom (Full)
- Level: Main
- Area: 196 Square Feet
- Dimensions: 14X14
Bedroom 2
- Features: Flooring (Carpet), Window Treatments (Blinds)
- Level: Main
- Area: 143 Square Feet
- Dimensions: 13X11
Bedroom 3
- Features: Flooring (Carpet), Window Treatments (Blinds)
- Level: Main
- Area: 132 Square Feet
- Dimensions: 12X11
Dining room
- Features: Flooring (Hardwood)
- Level: Main
- Area: 132 Square Feet
- Dimensions: 12X11
Family room
- Features: Flooring (Hardwood)
- Level: Main
- Area: 234 Square Feet
- Dimensions: 18X13
Kitchen
- Features: Kitchen (Eating Area-Breakfast Bar), Flooring (Hardwood)
- Level: Main
- Area: 150 Square Feet
- Dimensions: 15X10
Laundry
- Features: Flooring (Vinyl)
- Level: Main
- Area: 72 Square Feet
- Dimensions: 9X8
Living room
- Features: Flooring (Hardwood)
- Level: Main
- Area: 210 Square Feet
- Dimensions: 15X14
Mud room
- Features: Flooring (Hardwood)
- Level: Main
- Area: 42 Square Feet
- Dimensions: 7X6
Sun room
- Features: Flooring (Vinyl), Window Treatments (Blinds)
- Level: Main
- Area: 180 Square Feet
- Dimensions: 15X12
Heating
- Natural Gas, Forced Air
Cooling
- Central Air
Appliances
- Included: Double Oven, Range, Microwave, Dishwasher, Refrigerator, Washer, Dryer, Water Purifier Owned, Humidifier
- Laundry: Main Level, Sink
Features
- Cathedral Ceiling(s), Walk-In Closet(s)
- Windows: Skylight(s)
- Basement: Crawl Space
- Attic: Full,Pull Down Stair
Interior area
- Total structure area: 1,788
- Total interior livable area: 1,788 sqft
Property
Parking
- Total spaces: 2
- Parking features: Concrete, Garage Door Opener, Yes, Garage Owned, Attached, Garage
- Attached garage spaces: 2
- Has uncovered spaces: Yes
Accessibility
- Accessibility features: Bath Grab Bars, Disability Access
Features
- Stories: 1
- Patio & porch: Deck, Patio
- Fencing: Fenced
Lot
- Size: 0.3 Acres
- Dimensions: 80 X 160
Details
- Additional structures: Shed(s)
- Parcel number: 1402226005
- Special conditions: None
- Other equipment: Water-Softener Owned, Ceiling Fan(s)
Construction
Type & style
- Home type: SingleFamily
- Architectural style: Ranch
- Property subtype: Single Family Residence
Materials
- Vinyl Siding
- Foundation: Concrete Perimeter
- Roof: Asphalt
Condition
- New construction: No
- Year built: 1989
Details
- Builder model: RANCH
Utilities & green energy
- Sewer: Public Sewer
- Water: Public
Green energy
- Energy efficient items: Water Heater
Community & HOA
HOA
- Services included: None
Location
- Region: Mchenry
Financial & listing details
- Price per square foot: $210/sqft
- Tax assessed value: $289,203
- Annual tax amount: $2,224
- Date on market: 10/21/2025
- Listing terms: Conventional
- Ownership: Fee Simple
Price history
| Date | Event | Price |
|---|---|---|
| 11/24/2025 | Sold | $375,000+0%$210/sqft |
Source:  MRED as distributed by MLS GRID #12500006 Report a problem MRED as distributed by MLS GRID #12500006 Report a problem | ||
| 10/22/2025 | Contingent | $374,900$210/sqft |
Source: MRED as distributed by MLS GRID #12500006 Report a problem | ||
| 10/21/2025 | Listed for sale | $374,900+121.8%$210/sqft |
Source: MRED as distributed by MLS GRID #12500006 Report a problem | ||
| 11/19/2001 | Sold | $169,000+9.7%$95/sqft |
Source: Public Record Report a problem | ||
| 8/30/1996 | Sold | $154,000$86/sqft |
Source: Public Record Report a problem | ||
Public tax history
| Year | Property taxes | Tax assessment |
|---|---|---|
| 2024 | $2,224 -8.6% | $96,401 +11.5% |
| 2023 | $2,433 -18.3% | $86,451 +9.6% |
| 2022 | $2,979 -3% | $78,885 +6.7% |
| 2021 | $3,071 -2.4% | $73,960 +3.1% |
| 2020 | $3,146 | $71,743 +5.2% |
| 2019 | -- | $68,210 +8.1% |
| 2018 | $3,597 -3% | $63,121 +4.4% |
| 2017 | $3,707 -3.6% | $60,472 +4.8% |
| 2016 | $3,846 | $57,696 +31.8% |
| 2013 | $3,846 | $43,763 -39.5% |
| 2011 | -- | $72,290 -7.2% |
| 2010 | -- | $77,882 -6.1% |
| 2009 | -- | $82,933 |
| 2008 | -- | $82,933 +10.7% |
| 2006 | -- | $74,900 +1.9% |
| 2005 | $3,540 +2.8% | $73,524 +6.3% |
| 2004 | $3,442 -12.2% | $69,154 +9.7% |
| 2003 | $3,919 -1.4% | $63,060 +6.5% |
| 2002 | $3,976 +6.2% | $59,239 +3.9% |
| 2001 | $3,745 +2.1% | $56,999 +4.4% |
| 2000 | $3,670 | $54,586 |
Find assessor info on the county website
Neighborhood: 60050
Nearby homes
- $372,0003 bd3 ba1.7k sqft3206 Turnberry Dr, McHenry, IL 60050Sold
- $352,6003 bd2 ba1.4k sqft3120 Turnberry Dr, McHenry, IL 60050Off Market
- $397,5003 bd3 ba2.2k sqft3201 W Bretons Dr, McHenry, IL 60050Off Market
- $434,8004 bd3 ba3.2k sqft3210 Turnberry Dr, McHenry, IL 60050Off Market

- $381,4004 bd-- ba2k sqft3118 Turnberry Dr, McHenry, IL 60050Off Market
- $328,0004 bd4 ba2.3k sqft3205 W Bretons Dr, McHenry, IL 60050Sold
- $372,600-- bd-- ba1.6k sqft3121 W Bretons Dr, McHenry, IL 60050Off Market
- $393,2003 bd2 ba2k sqft201 S Katie Ln, McHenry, IL 60050Off Market
Nearby schools
GreatSchools rating
- 7/10Edgebrook Elementary SchoolGrades: PK-3Distance: 0.7 mi
- 6/10Mchenry Middle SchoolGrades: 6-8Distance: 2 mi
- NAMcHenry Community High SchoolGrades: 9-12Distance: 1 mi
Schools provided by the listing agent
- Elementary: Edgebrook Elementary School
- Middle: Mchenry Middle School
- District: 15
Source: MRED as distributed by MLS GRID. This data may not be complete. We recommend contacting the local school district to confirm school assignments for this home.
Get a cash offer in 3 minutes
Find out how much your home could sell for in as little as 3 minutes with a no-obligation cash offer.
Estimated market value
$387,000
Get a cash offer in 3 minutes
Find out how much your home could sell for in as little as 3 minutes with a no-obligation cash offer.
Estimated market value
$387,000
- Illinois
- McHenry County
- McHenry
- 60050
- 3202 Turnberry Dr
Nearby cities
Nearby zip codes
Other McHenry Topics
