Welcome to this open and inviting 3 bedroom, 3 bathroom ranch in the heart of Green Valley - just blocks from Knox Park and close to the Downtown Riverwalk! Home boasts 9-foot ceilings and gorgeous wood beams stretching across the expansive great room, this home blends warmth and functionality. The great room includes a possible wet bar, space for dining, and access to the deck - perfect for entertaining. The spacious kitchen features black Jenn-Air appliances, abundant cabinetry, and a large island with seating. Just off the kitchen, enjoy a cozy sunroom nook with a bay window and walk-out access to the wraparound deck. The generous primary suite offers room for a sitting area, a walk-in closet, and an ensuite with dual sinks. Two additional bedrooms and two more full bathrooms make this home ideal for families or guests. Also, a large bonus room (with separate entrance) 3rd car garage space that has been finished (including heat) and converted into a fantastic space for an office, art studio or workshop - including cabinets and dual exterior access, and of course access to the garage equipped with high ceilings plus a pull-down attic for added storage. You'll also find a 4' dry crawl space with multiple access points and electricity for even more storage options. Step outside to a fully fenced backyard with an L-shaped painted deck, attached gas grill (gas line connected), and a massive concrete driveway with a 15x15 front patio. And for garden lovers, this home is truly special - meticulous flower gardens have been thoughtfully planted so something is always in bloom during the growing seasons. From hyacinths and tulips in early spring to peonies, irises, weigela, and trumpet flowers later in the season, the vibrant landscaping adds charm and beauty to this wonderful property. Updates include: washer/dryer (2021), furnace & A/C (2015), water heater (2015). With community amenities like a pool, tennis courts, and recreation center nearby, and only a mile from downtown dining and shops - this home truly has it all. Don't miss your chance to make it yours!
Closed
$372,000
3206 Turnberry Dr, McHenry, IL 60050
3beds
1,766sqft
Single Family Residence
Built in 1991
0.29 Acres Lot
$392,600 Zestimate®
$211/sqft
$2,726 Estimated rent
Home value
$392,600
$373,000 - $412,000
$2,726/mo
Zestimate® history
Owner options
List your home for rent
$2,726/mo
Rent Zestimate®
Find your next renter with Zillow Rental Manager. Plus, with online applications, you can quickly screen prospective tenants – for free.
$2,726/mo
Rent Zestimate®
Refinance and save
$2,727/mo
Est. payment
Refinancing to a lower rate could help reduce your monthly payments and save thousands over the life of the loan.
$2,727/mo
Est. payment
Explore your selling options
Work with a Zillow partner agent
Leverage their expertise and Zillow's premium Showcase listings to get your home seen by more buyers.
Get startedList with your own agent
Get your home in front of millions of buyers by listing it on Zillow.
Learn how to do itSell it yourself
Take full control of how buyers see your home on Zillow by listing For Sale by Owner (FSBO).
List your homeWhat's special
Gorgeous wood beamsHigh ceilingsAdditional bedroomsFully fenced backyardVibrant landscapingGenerous primary suiteLarge island with seating
Zillow last checked:
Listing updated:
Listed by:
Kymberli Saragaglia 847-924-2304,
Royal Family Real Estate
Bought with:
Sandy Mueller
Baird & Warner
Source: MRED as distributed by MLS GRID,MLS#: 12470615
Facts & features
Interior
Bedrooms & bathrooms
- Bedrooms: 3
- Bathrooms: 3
- Full bathrooms: 3
Rooms
- Room types: Great Room, Workshop, Foyer, Walk In Closet, Deck, Bonus Room
Primary bedroom
- Features: Flooring (Carpet), Bathroom (Full, Double Sink)
- Level: Main
- Area: 204 Square Feet
- Dimensions: 17X12
Bedroom 2
- Features: Flooring (Carpet)
- Level: Main
- Area: 156 Square Feet
- Dimensions: 13X12
Bedroom 3
- Features: Flooring (Carpet)
- Level: Main
- Area: 120 Square Feet
- Dimensions: 12X10
Bonus room
- Features: Flooring (Carpet)
- Level: Main
- Area: 77 Square Feet
- Dimensions: 11X7
Deck
- Features: Flooring (Other)
- Level: Main
- Area: 180 Square Feet
- Dimensions: 18X10
Foyer
- Features: Flooring (Vinyl)
- Level: Main
- Area: 42 Square Feet
- Dimensions: 7X6
Great room
- Features: Flooring (Vinyl)
- Level: Main
- Area: 460 Square Feet
- Dimensions: 23X20
Kitchen
- Features: Kitchen (Eating Area-Breakfast Bar, Island), Flooring (Vinyl)
- Level: Main
- Area: 225 Square Feet
- Dimensions: 15X15
Laundry
- Features: Flooring (Vinyl)
- Level: Main
- Area: 54 Square Feet
- Dimensions: 9X6
Walk in closet
- Features: Flooring (Carpet)
- Level: Main
- Area: 45 Square Feet
- Dimensions: 9X5
Other
- Features: Flooring (Other)
- Level: Main
- Area: 299 Square Feet
- Dimensions: 23X13
Heating
- Natural Gas, Forced Air
Cooling
- Central Air
Appliances
- Included: Microwave, Dishwasher, Refrigerator, Washer, Dryer, Cooktop, Oven
- Laundry: Main Level, Sink
Features
- Wet Bar, 1st Floor Bedroom, 1st Floor Full Bath, Walk-In Closet(s), High Ceilings, Open Floorplan, Workshop
- Basement: Crawl Space
- Attic: Pull Down Stair
Interior area
- Total structure area: 0
- Total interior livable area: 1,766 sqft
Property
Parking
- Total spaces: 2
- Parking features: Concrete, Garage Door Opener, On Site, Garage Owned, Attached, Garage
- Attached garage spaces: 2
- Has uncovered spaces: Yes
Accessibility
- Accessibility features: No Disability Access
Features
- Stories: 1
- Patio & porch: Deck, Patio
- Exterior features: Outdoor Grill
- Fencing: Fenced
Lot
- Size: 0.29 Acres
Details
- Parcel number: 1402226004
- Special conditions: None
- Other equipment: Ceiling Fan(s)
Construction
Type & style
- Home type: SingleFamily
- Architectural style: Ranch
- Property subtype: Single Family Residence
Materials
- Vinyl Siding, Brick
- Foundation: Concrete Perimeter
- Roof: Asphalt
Condition
- New construction: No
- Year built: 1991
Utilities & green energy
- Sewer: Public Sewer
- Water: Public
Community & HOA
Community
- Features: Park, Pool, Lake, Curbs, Sidewalks, Street Paved
- Subdivision: Green Valley
HOA
- Services included: None
Location
- Region: Mchenry
Financial & listing details
- Price per square foot: $211/sqft
- Tax assessed value: $308,022
- Annual tax amount: $4,231
- Date on market: 9/12/2025
- Listing terms: Conventional
- Ownership: Fee Simple
Price history
| Date | Event | Price |
|---|---|---|
| 10/17/2025 | Sold | $372,000-0.8%$211/sqft |
Source:  MRED as distributed by MLS GRID #12470615 Report a problem MRED as distributed by MLS GRID #12470615 Report a problem | ||
| 9/17/2025 | Contingent | $375,000$212/sqft |
Source: MRED as distributed by MLS GRID #12470615 Report a problem | ||
| 9/12/2025 | Listed for sale | $375,000$212/sqft |
Source: MRED as distributed by MLS GRID #12470615 Report a problem | ||
| 9/12/2025 | Listing removed | $375,000$212/sqft |
Source: MRED as distributed by MLS GRID #12435333 Report a problem | ||
| 8/15/2025 | Price change | $375,000-2.6%$212/sqft |
Source: MRED as distributed by MLS GRID #12435333 Report a problem | ||
| 8/1/2025 | Listed for sale | $385,000$218/sqft |
Source: MRED as distributed by MLS GRID #12435333 Report a problem | ||
| 6/30/2025 | Contingent | $385,000$218/sqft |
Source: MRED as distributed by MLS GRID #12385723 Report a problem | ||
| 6/6/2025 | Listed for sale | $385,000+99.5%$218/sqft |
Source: MRED as distributed by MLS GRID #12385723 Report a problem | ||
| 3/24/2021 | Listing removed | -- |
Source: Owner Report a problem | ||
| 7/26/2016 | Sold | $193,000-2%$109/sqft |
Source: Public Record Report a problem | ||
| 6/29/2016 | Pending sale | $197,000$112/sqft |
Source: Owner Report a problem | ||
| 6/23/2016 | Price change | $197,000-2%$112/sqft |
Source: Owner Report a problem | ||
| 4/15/2016 | Listed for sale | $201,000$114/sqft |
Source: Owner Report a problem | ||
Public tax history
| Year | Property taxes | Tax assessment |
|---|---|---|
| 2024 | $7,295 +72.4% | $102,674 +11.5% |
| 2023 | $4,231 -12.4% | $92,076 +13.9% |
| 2022 | $4,832 -3% | $80,847 +6.7% |
| 2021 | $4,980 -2.4% | $75,799 +3.1% |
| 2020 | $5,102 | $73,527 +5.2% |
| 2019 | -- | $69,906 +8.1% |
| 2018 | $5,833 -3% | $64,683 +4.4% |
| 2017 | $6,012 +104.2% | $61,968 +4.8% |
| 2016 | $2,945 | $59,124 +5.1% |
| 2013 | $2,945 | $56,269 -24.5% |
| 2011 | -- | $74,555 -7.2% |
| 2010 | -- | $80,322 -6.1% |
| 2009 | -- | $85,531 |
| 2008 | -- | $85,531 +7.7% |
| 2006 | -- | $79,399 +4.7% |
| 2005 | $4,893 +9.8% | $75,827 +6.3% |
| 2004 | $4,455 +2.7% | $71,320 +6.1% |
| 2003 | $4,336 +2% | $67,188 +6.4% |
| 2002 | $4,253 +6.1% | $63,117 +3.9% |
| 2001 | $4,007 +2% | $60,730 +4.4% |
| 2000 | $3,926 | $58,160 |
Find assessor info on the county website
Neighborhood: 60050
Nearby homes
- $375,0003 bd2 ba1.7k sqft3202 Turnberry Dr, McHenry, IL 60050Sold
- $434,8004 bd3 ba3.2k sqft3210 Turnberry Dr, McHenry, IL 60050Off Market

- $328,0004 bd4 ba2.3k sqft3205 W Bretons Dr, McHenry, IL 60050Sold
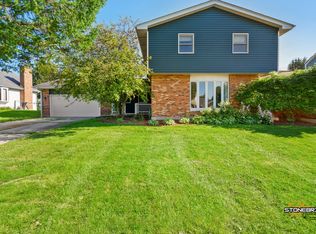
- $352,6003 bd2 ba1.4k sqft3120 Turnberry Dr, McHenry, IL 60050Off Market
- $422,3004 bd-- ba2.5k sqft3214 Turnberry Dr, McHenry, IL 60050Off Market
- $360,0004 bd3 ba2.6k sqft3209 W Bretons Dr, McHenry, IL 60050Sold
- $397,5003 bd3 ba2.2k sqft3201 W Bretons Dr, McHenry, IL 60050Off Market
- $393,2003 bd2 ba2k sqft201 S Katie Ln, McHenry, IL 60050Off Market
Nearby schools
GreatSchools rating
- 7/10Edgebrook Elementary SchoolGrades: PK-3Distance: 0.7 mi
- 6/10Mchenry Middle SchoolGrades: 6-8Distance: 2 mi
- NAMcHenry Community High SchoolGrades: 9-12Distance: 1 mi
Schools provided by the listing agent
- Elementary: Edgebrook Elementary School
- Middle: Mchenry Middle School
- District: 15
Source: MRED as distributed by MLS GRID. This data may not be complete. We recommend contacting the local school district to confirm school assignments for this home.
Get a cash offer in 3 minutes
Find out how much your home could sell for in as little as 3 minutes with a no-obligation cash offer.
Estimated market value
$392,600
Get a cash offer in 3 minutes
Find out how much your home could sell for in as little as 3 minutes with a no-obligation cash offer.
Estimated market value
$392,600
- Illinois
- McHenry County
- McHenry
- 60050
- 3206 Turnberry Dr
Nearby cities
Nearby zip codes
Other McHenry Topics
