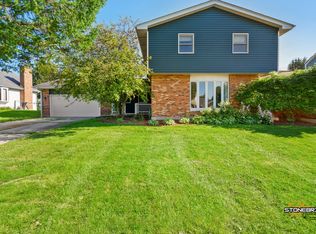
Cozy Retreat in Brittany Heights! Immerse yourself in the calming ambiance of this neutrally decorated, move-in ready home, perfectly suited for the fall season. As you step onto the property, you'll be greeted by lush landscaping and impeccable curb appeal, setting a tranquil tone from the very beginning. Picture yourself relishing a refreshing glass of apple cider while exchanging friendly waves with neighbors on the charming wrap-around front porch. Inside, the home boasts inviting wood floors, thoughtfully chosen custom fixtures, and a freshly painted interior, evoking a sense of warmth and comfort. Lovely maple cabinet kitchen features & updated appliances. With so much to offer, this home is sure to captivate your heart. Don't miss the opportunity to make it yours - schedule a viewing today!
Closed
$360,000
3209 W Bretons Dr, McHenry, IL 60050
4beds
2,698sqft
Single Family Residence
Built in 1988
0.29 Acres Lot
$421,400 Zestimate®
$133/sqft
$3,371 Estimated rent
Home value
$421,400
$400,000 - $442,000
$3,371/mo
Zestimate® history
Owner options
List your home for rent
$3,371/mo
Rent Zestimate®
Find your next renter with Zillow Rental Manager. Plus, with online applications, you can quickly screen prospective tenants – for free.
$3,371/mo
Rent Zestimate®
Refinance and save
$2,662/mo
Est. payment
Refinancing to a lower rate could help reduce your monthly payments and save thousands over the life of the loan.
$2,662/mo
Est. payment
Explore your selling options
Work with a Zillow partner agent
Leverage their expertise and Zillow's premium Showcase listings to get your home seen by more buyers.
Get startedList with your own agent
Get your home in front of millions of buyers by listing it on Zillow.
Learn how to do itSell it yourself
Take full control of how buyers see your home on Zillow by listing For Sale by Owner (FSBO).
List your homeWhat's special
Impeccable curb appealLush landscapingUpdated appliancesLovely maple cabinet kitchenMove-in ready homeFreshly painted interiorWood floors
Zillow last checked:
Listing updated:
Listed by:
Kim Alden 847-306-6158,
Compass,
Russell Sutherland 779-777-3031,
Compass
Bought with:
Susan Maday
Berkshire Hathaway HomeServices Starck Real Estate
Source: MRED as distributed by MLS GRID,MLS#: 11887766
Facts & features
Interior
Bedrooms & bathrooms
- Bedrooms: 4
- Bathrooms: 3
- Full bathrooms: 2
- 1/2 bathrooms: 1
Rooms
- Room types: Breakfast Room, Foyer, Other Room
Primary bedroom
- Features: Flooring (Hardwood), Window Treatments (Blinds), Bathroom (Full)
- Level: Second
- Area: 315 Square Feet
- Dimensions: 21X15
Bedroom 2
- Features: Flooring (Hardwood), Window Treatments (Blinds)
- Level: Second
- Area: 130 Square Feet
- Dimensions: 13X10
Bedroom 3
- Features: Flooring (Hardwood), Window Treatments (Blinds)
- Level: Second
- Area: 100 Square Feet
- Dimensions: 10X10
Bedroom 4
- Features: Flooring (Carpet)
- Level: Third
- Area: 480 Square Feet
- Dimensions: 30X16
Breakfast room
- Features: Flooring (Hardwood)
- Level: Main
- Area: 182 Square Feet
- Dimensions: 14X13
Dining room
- Features: Flooring (Hardwood), Window Treatments (Blinds)
- Level: Main
- Area: 132 Square Feet
- Dimensions: 12X11
Family room
- Features: Flooring (Hardwood)
- Level: Main
- Area: 221 Square Feet
- Dimensions: 17X13
Foyer
- Level: Main
- Area: 40 Square Feet
- Dimensions: 8X5
Kitchen
- Features: Kitchen (Eating Area-Breakfast Bar, Island, Pantry-Closet), Flooring (Hardwood), Window Treatments (Blinds)
- Level: Main
- Area: 132 Square Feet
- Dimensions: 12X11
Laundry
- Features: Flooring (Ceramic Tile)
- Level: Main
- Area: 108 Square Feet
- Dimensions: 18X6
Living room
- Features: Flooring (Hardwood), Window Treatments (Blinds)
- Level: Main
- Area: 286 Square Feet
- Dimensions: 22X13
Other
- Features: Flooring (Other)
- Level: Main
- Area: 132 Square Feet
- Dimensions: 22X6
Heating
- Natural Gas
Cooling
- Central Air
Appliances
- Included: Range, Microwave, Dishwasher, Refrigerator, Disposal, Humidifier
- Laundry: Main Level
Features
- Cathedral Ceiling(s)
- Flooring: Hardwood
- Windows: Screens
- Basement: Unfinished,Full
- Attic: Unfinished
Interior area
- Total structure area: 0
- Total interior livable area: 2,698 sqft
Property
Parking
- Total spaces: 2.5
- Parking features: Concrete, Side Driveway, Garage Door Opener, On Site, Garage Owned, Attached, Garage
- Attached garage spaces: 2.5
- Has uncovered spaces: Yes
Accessibility
- Accessibility features: No Disability Access
Features
- Stories: 3
- Patio & porch: Patio, Porch
- Fencing: Fenced
Lot
- Size: 0.29 Acres
- Dimensions: 80X154
Details
- Parcel number: 0935483004
- Special conditions: None
- Other equipment: Water-Softener Owned, TV-Cable, Ceiling Fan(s), Sump Pump, Air Purifier
Construction
Type & style
- Home type: SingleFamily
- Property subtype: Single Family Residence
Materials
- Vinyl Siding
- Foundation: Concrete Perimeter
- Roof: Asphalt
Condition
- New construction: No
- Year built: 1988
Utilities & green energy
- Electric: 150 Amp Service
- Sewer: Public Sewer
- Water: Public
Community & HOA
Community
- Features: Sidewalks, Street Paved
- Security: Carbon Monoxide Detector(s)
- Subdivision: Brittany Heights
HOA
- Services included: None
Location
- Region: Mchenry
Financial & listing details
- Price per square foot: $133/sqft
- Tax assessed value: $330,012
- Annual tax amount: $8,115
- Date on market: 9/18/2023
- Listing terms: Conventional
- Ownership: Fee Simple
Price history
| Date | Event | Price |
|---|---|---|
| 11/16/2023 | Sold | $360,000-2.7%$133/sqft |
Source:  MRED as distributed by MLS GRID #11887766 Report a problem MRED as distributed by MLS GRID #11887766 Report a problem | ||
| 10/17/2023 | Contingent | $370,000$137/sqft |
Source: MRED as distributed by MLS GRID #11887766 Report a problem | ||
| 10/6/2023 | Price change | $370,000-1.3%$137/sqft |
Source: MRED as distributed by MLS GRID #11887766 Report a problem | ||
| 9/25/2023 | Price change | $375,000-1.3%$139/sqft |
Source: MRED as distributed by MLS GRID #11887766 Report a problem | ||
| 9/18/2023 | Listed for sale | $380,000+83.1%$141/sqft |
Source: MRED as distributed by MLS GRID #11887766 Report a problem | ||
| 8/5/2016 | Sold | $207,500-3.5%$77/sqft |
Source: MRED as distributed by MLS GRID #09202052 Report a problem | ||
| 6/9/2016 | Pending sale | $215,000$80/sqft |
Source: RE/MAX Center #09202052 Report a problem | ||
| 6/9/2016 | Listing removed | $2,200-4.3%$1/sqft |
Source: RE/MAX Center #09222278 Report a problem | ||
| 4/21/2016 | Listed for sale | $215,000+55.8%$80/sqft |
Source: RE/MAX Center #09202052 Report a problem | ||
| 3/16/2016 | Sold | $138,000-21.1%$51/sqft |
Source: Public Record Report a problem | ||
| 10/23/2015 | Pending sale | $175,000$65/sqft |
Source: RE/MAX Center #08938016 Report a problem | ||
| 10/22/2015 | Price change | $175,000-12.5%$65/sqft |
Source: RE/MAX Center #08938016 Report a problem | ||
| 10/4/2015 | Listed for sale | $200,000$74/sqft |
Source: RE/MAX Center #08938016 Report a problem | ||
| 9/24/2015 | Pending sale | $200,000$74/sqft |
Source: RE/MAX Center #08938016 Report a problem | ||
| 8/1/2015 | Listing removed | $2,300$1/sqft |
Source: CirclePix #08964098 Report a problem | ||
| 8/1/2015 | Price change | $200,000-11.1%$74/sqft |
Source: RE/MAX Center #08938016 Report a problem | ||
| 7/7/2015 | Listed for rent | $2,300$1/sqft |
Source: RE/MAX Center #08964098 Report a problem | ||
| 5/31/2015 | Listed for sale | $225,000-3.8%$83/sqft |
Source: RE/MAX Center #08938016 Report a problem | ||
| 4/30/2015 | Listing removed | $234,000$87/sqft |
Source: CENTURY 21 Roberts and Andrews #08714156 Report a problem | ||
| 3/20/2015 | Price change | $234,000-2.1%$87/sqft |
Source: CENTURY 21 Roberts and Andrews #08714156 Report a problem | ||
| 8/30/2014 | Price change | $239,000+10.2%$89/sqft |
Source: CENTURY 21 Roberts and Andrews #08714156 Report a problem | ||
| 8/9/2014 | Price change | $216,900-1.4%$80/sqft |
Source: Owner Report a problem | ||
| 8/7/2014 | Listed for sale | $219,900$82/sqft |
Source: Owner Report a problem | ||
Public tax history
| Year | Property taxes | Tax assessment |
|---|---|---|
| 2024 | $8,629 +3.2% | $110,004 +11.6% |
| 2023 | $8,365 +3.1% | $98,552 +7.8% |
| 2022 | $8,115 +4.8% | $91,429 +7.4% |
| 2021 | $7,744 +3.4% | $85,146 +4.3% |
| 2020 | $7,486 | $81,597 +5.3% |
| 2019 | -- | $77,483 -1.7% |
| 2018 | $8,345 +4% | $78,817 +6.5% |
| 2017 | $8,024 -8.4% | $73,972 -4.2% |
| 2016 | $8,762 | $77,252 +1.6% |
| 2013 | $8,762 | $76,057 -15.5% |
| 2011 | -- | $90,026 -4.5% |
| 2010 | -- | $94,268 -7.2% |
| 2009 | -- | $101,559 -1.4% |
| 2008 | -- | $103,022 +6.6% |
| 2006 | -- | $96,667 +8.4% |
| 2005 | $5,863 +10.2% | $89,152 +6.9% |
| 2004 | $5,318 +0.6% | $83,429 +3.8% |
| 2003 | $5,285 +0.3% | $80,398 +4.8% |
| 2002 | $5,270 +6.2% | $76,730 +4.1% |
| 2001 | $4,962 +1% | $73,730 +3.4% |
| 2000 | $4,913 | $71,298 |
Find assessor info on the county website
Neighborhood: 60050
Nearby homes
- $328,0004 bd4 ba2.3k sqft3205 W Bretons Dr, McHenry, IL 60050Sold
- $400,7004 bd3 ba2.1k sqft3213 W Bretons Dr, McHenry, IL 60050Off Market
- $434,8004 bd3 ba3.2k sqft3210 Turnberry Dr, McHenry, IL 60050Off Market

- $397,5003 bd3 ba2.2k sqft3201 W Bretons Dr, McHenry, IL 60050Off Market
- $362,400-- bd-- ba1.6k sqft3217 W Bretons Dr, McHenry, IL 60050Off Market
- $372,0003 bd3 ba1.7k sqft3206 Turnberry Dr, McHenry, IL 60050Sold
- $422,3004 bd-- ba2.5k sqft3214 Turnberry Dr, McHenry, IL 60050Off Market
- $368,600-- bd-- ba1.3k sqft3208 W Bretons Dr, McHenry, IL 60050Off Market
Nearby schools
GreatSchools rating
- 7/10Edgebrook Elementary SchoolGrades: PK-3Distance: 0.7 mi
- 6/10Mchenry Middle SchoolGrades: 6-8Distance: 1.9 mi
- NAMcHenry Community High SchoolGrades: 9-12Distance: 1 mi
Schools provided by the listing agent
- District: 15
Source: MRED as distributed by MLS GRID. This data may not be complete. We recommend contacting the local school district to confirm school assignments for this home.
Get a cash offer in 3 minutes
Find out how much your home could sell for in as little as 3 minutes with a no-obligation cash offer.
Estimated market value
$421,400
Get a cash offer in 3 minutes
Find out how much your home could sell for in as little as 3 minutes with a no-obligation cash offer.
Estimated market value
$421,400
- Illinois
- McHenry County
- McHenry
- 60050
- 3209 W Bretons Dr
Nearby cities
Nearby zip codes
Other McHenry Topics
