Skip main navigation
Off market
  • $1,142,900

    3202 Waverly Ln, Johns Island, SC 29455

    4beds
    3,600sqft
    SingleFamily
    Built in 2000
    0.33 Acres Lot
    $1,142,900 Zestimate®
    $317/sqft
    $5,108 Estimated rent

    Home value

    $1,142,900

    $1.04M - $1.27M

    $5,108/mo

    Zestimate® history
    Loading
    Loading...

    Owner options

    List your home for rent

    $5,108/mo

    Rent Zestimate®

    Find your next renter with Zillow Rental Manager. Plus, with online applications, you can quickly screen prospective tenants – for free.

    Learn more

    $5,108/mo

    Rent Zestimate®

    Refinance and save

    $6,456/mo

    Est. payment

    Refinancing to a lower rate could help reduce your monthly payments and save thousands over the life of the loan.

    See today's rates

    $6,456/mo

    Est. payment

    Explore your selling options

    Work with a Zillow partner agent

    Leverage their expertise and Zillow's premium Showcase listings to get your home seen by more buyers.

    Get started

    List with your own agent

    Get your home in front of millions of buyers by listing it on Zillow.

    Learn how to do it

    Sell it yourself

    Take full control of how buyers see your home on Zillow by listing For Sale by Owner (FSBO).

    List your home

    What's special

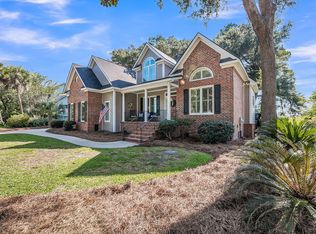
    Expect to be impressed the moment you drive up to this beautiful owner built custom home. Once inside you are greeted by a tiled foyer inlay and recessed walls for cabinets. The main level has 3 bedrooms and 3 bathrooms, living area with wood burning fireplace, eat-in kitchen. All have a view of the large deck overlooking the 14th tee of Oak Point Golf Course and fairway. The ceilings are 9' and 10' high, with 4 layer crown molding with indirect lighting. There is white oak flooring in the large family room, white ash inserts in the dining room and breakfast area. Breakfast area and 3 bedrooms have tray ceilings and their own private bathrooms. Home has a huge walk-in attic which could provide additional living space plus blown in foam to assist in reduction of heating/air conditioning.billing. The home has two 80 gallon hot water heaters. There are additional storage spaces under the front porch. Exterior of the house is true stucco, has Anderson storm windows and has an invisible dog fence included. A potential mother-in-law suite awaits you on the finished lower level which has a private entrance. The 1560 sq ft garage space is centrally heated and cooled and can accommodate a camper and large boats. One section of the garage is a 12x60 drive through with 10' garage doors. Elevator can be added from garage to attic. Amenities include a clubhouse, pool, 3 tennis courts and a crabbing dock. Also , there are several memberships that one can join: Kiawah Resort's Governors club, Seabrook Island, Oak Point Golf Club. Freshfields shopping is a short drive away. Buyer at closing to pay 1/4 of 1% of purchase price as one time contribution to capital fund and small association fee to Kiawah River Estates POA. Home is being sold "AS IS".

    This property is off market, which means it's not currently listed for sale or rent on Zillow. This may be different from what's available on other websites or public sources.
    Facts & features

    Interior

    Bedrooms & bathrooms
    • Bedrooms: 4
    • Bathrooms: 4
    • Full bathrooms: 4
    Heating
    • Heat pump
    Cooling
    • Central
    Features
    • Flooring: Tile, Carpet, Hardwood
    • Has fireplace: Yes
    Interior area
    • Total interior livable area: 3,600 sqft

    Property

    Parking
    • Total spaces: 3
    • Parking features: Garage - Attached
    Features
    • Exterior features: Stucco
    Lot
    • Size: 0.33 Acres
    Details
    • Parcel number: 2031000002

    Construction

    Type & style
    • Home type: SingleFamily
    Materials
    • Roof: Asphalt
    Condition
    • Year built: 2000

    Community & neighborhood

    Location
    • Region: Johns Island

    Price history

    DateEventPrice
    9/8/2015Sold$500,000-9.1%$139/sqft
    Source: CTMLS #1412010 Report a problem
    1/28/2014Listed for sale$550,000+0%$153/sqft
    Source: Carolina One Real Estate/Orleans Rd #1327711 Report a problem
    6/17/2013Listing removed$549,900$153/sqft
    Source: The AgentOwned Realty Company #1221609 Report a problem
    9/18/2012Listed for sale$549,900$153/sqft
    Source: The AgentOwned Realty Company #1221609 Report a problem

    Public tax history

    YearProperty taxesTax assessment
    2025$1,946 +8.3%$22,750 +27.9%
    2024$1,797 +3.3%$17,790
    2023$1,739 +2.5%$17,790
    2022$1,697 -5.5%$17,790
    2021$1,794 -2.9%$17,790
    2020$1,848 $17,790 -1.2%
    2019$1,848 $18,000 -40%
    2017$1,848 -72.4%$30,000
    2016$6,694 +4%$30,000 +91.9%
    2015$6,437 +373.4%$15,630
    2014$1,360 --
    2011$1,360 +7.9%--
    2010$1,260 -1.7%$13,180
    2009$1,282 +12.1%$13,180
    2008$1,144 -39.9%$13,180
    2006$1,904 -0.1%$13,180
    2005$1,905 +21.6%$13,180 +37%
    2004$1,566 +1.2%$9,620
    2003$1,548 +4.4%$9,620
    2002$1,483 +58.1%$9,620 +71.8%
    2000$938 $5,600

    Find assessor info on the county website

    Neighborhood: 29455

    Nearby schools

    GreatSchools rating
    Schools provided by the listing agent
    • Elementary: Angel Oak
    • Middle: Haut Gap
    • High: St. Johns

    Source: The MLS. This data may not be complete. We recommend contacting the local school district to confirm school assignments for this home.

    Get a cash offer in 3 minutes
    Find out how much your home could sell for in as little as 3 minutes with a no-obligation cash offer.
    Estimated market value
    $1,142,900
    Get a cash offer in 3 minutes
    Find out how much your home could sell for in as little as 3 minutes with a no-obligation cash offer.
    Estimated market value
    $1,142,900