Skip main navigation
Closed
  • $1,699,000

    3210 Waverly Ln, Johns Island, SC 29455

    4beds
    3,360sqft
    Single Family Residence
    Built in 2025
    0.3 Acres Lot
    $1,673,400 Zestimate®
    $506/sqft
    $5,669 Estimated rent

    Home value

    $1,673,400

    $1.59M - $1.76M

    $5,669/mo

    Zestimate® history
    Loading
    Loading...

    Owner options

    List your home for rent

    $5,669/mo

    Rent Zestimate®

    Find your next renter with Zillow Rental Manager. Plus, with online applications, you can quickly screen prospective tenants – for free.

    Learn more

    $5,669/mo

    Rent Zestimate®

    Refinance and save

    $9,598/mo

    Est. payment

    Refinancing to a lower rate could help reduce your monthly payments and save thousands over the life of the loan.

    See today's rates

    $9,598/mo

    Est. payment

    Explore your selling options

    Work with a Zillow partner agent

    Leverage their expertise and Zillow's premium Showcase listings to get your home seen by more buyers.

    Get started

    List with your own agent

    Get your home in front of millions of buyers by listing it on Zillow.

    Learn how to do it

    Sell it yourself

    Take full control of how buyers see your home on Zillow by listing For Sale by Owner (FSBO).

    List your home

    What's special

    Side-load garageThird of an acreThermador luxury appliance packageScreened porchTen-foot ceilingsSeamless indoor-outdoor livingFlexible space
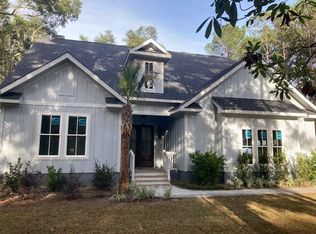
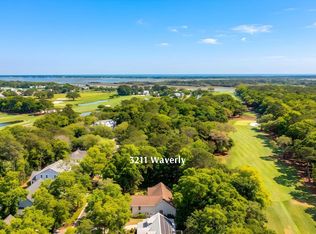
    Brand New Semi-Custom home - Set on nearly a third of an acre, this 3,412-sq-ft Johns Island home blends refined comfort with thoughtful upgrades. Ten-foot ceilings, an elevated insulation package, a main-floor owner's suite , and seamless indoor-outdoor living create an inviting flow. A Thermador luxury appliance package anchors the kitchen, while full-yard irrigation, built-in Wi-Fi extenders, a loft, screened porch, and side-load garage round out a modern, convenient living experience.This Johns Island home offers a polished balance of craftsmanship, comfort, and elevated finishes. Dual Laundry (1st & 2nd floor) Ten-foot ceilings on the first floor set a warm, open tone as the family room, breakfast area, and screened porch connect with effortless flow. The main-floor owner's suite provides privacy and convenience, complete with a spacious tile shower and a generous walk-in closet. Upstairs, three additional bedrooms and a large loft create flexible space for media, office, or play. With its elevated finishes, intentional layout, and thoughtfully integrated upgrades, this home delivers a warm, modern Lowcountry lifestyle shaped for comfort, efficiency, and refined living.

    Zillow last checked:

    Listing updated:

    Listed by:

    Grantham Homes Realty, LLC

    Bought with:

    Akers Ellis Real Estate LLC

    Source: CTMLS,MLS#: 25030304MLS Logo

    Facts & features

    Interior

    Bedrooms & bathrooms
    • Bedrooms: 4
    • Bathrooms: 4
    • Full bathrooms: 3
    • 1/2 bathrooms: 1
    Cooling
    • Central Air
    Appliances
    • Laundry: Gas Dryer Hookup, Laundry Room
    Features
    • Ceiling - Smooth, High Ceilings, Elevator, Kitchen Island, Walk-In Closet(s), Ceiling Fan(s), Eat-in Kitchen, Entrance Foyer, In-Law Floorplan, Pantry
    • Flooring: Carpet, Ceramic Tile, Wood
    • Doors: Storm Door(s)
    • Windows: Storm Window(s)
    • Number of fireplaces: 1
    • Fireplace features: Family Room, Gas, One
    Interior area
    • Total structure area: 3,360
    • Total interior livable area: 3,360 sqft

    Property

    Parking
    • Total spaces: 4
    • Parking features: Garage, Garage Door Opener
    • Garage spaces: 4
    Features
    • Levels: Two
    • Stories: 2
    • Patio & porch: Front Porch, Screened
    • Exterior features: Balcony, Lawn Irrigation, Rain Gutters
    Lot
    • Size: 0.30 Acres
    • Features: 0 - .5 Acre, Wooded
    Details
    • Parcel number: 2031000004
    • Special conditions: 10 Yr Warranty

    Construction

    Type & style
    • Home type: SingleFamily
    • Architectural style: Traditional
    • Property subtype: Single Family Residence
    Materials
    • Cement Siding
    • Foundation: Raised
    • Roof: Architectural
    Condition
    • New construction: Yes
    • Year built: 2025
    Details
    • Warranty included: Yes

    Utilities & green energy

    • Sewer: Public Sewer
    • Water: Public
    • Utilities for property: John IS Water Co
    Green energy
    • Green verification: HERS Index Score

    Community & neighborhood

    Community
    • Community features: Club Membership Available, Dock Facilities, Gated, Golf, Pool, Tennis Court(s)
    Location
    • Region: Johns Island
    • Subdivision: Kiawah River Estates

    Other

    Other facts
    • Listing terms: Cash,Conventional,VA Loan

    Price history

    DateEventPrice
    7/9/2026Sold$1,699,000$506/sqft
    Source: CTMLS #25030304 Report a problem
    5/13/2026Pending sale$1,699,000$506/sqft
    Source: CTMLS #25030304 Report a problem
    5/7/2026Price change$1,699,000-1.5%$506/sqft
    Source: CTMLS #25030304 Report a problem
    4/2/2026Price change$1,725,000-1.4%$513/sqft
    Source: CTMLS #25030304 Report a problem
    3/12/2026Price change$1,749,000-0.6%$521/sqft
    Source: CTMLS #25030304 Report a problem
    2/28/2026Price change$1,760,000-0.8%$524/sqft
    Source: CTMLS #25030304 Report a problem
    11/13/2025Listed for sale$1,775,000+491.7%$528/sqft
    Source: CTMLS #25030304 Report a problem
    1/10/2025Sold$300,000+361.5%$89/sqft
    Source: Public Record Report a problem
    7/23/2010Sold$65,000-3%$19/sqft
    Source: Public Record Report a problem
    7/26/2004Sold$67,000$20/sqft
    Source: Public Record Report a problem

    Public tax history

    YearProperty taxesTax assessment
    2025$1,235 +10.4%$5,160 +14.9%
    2024$1,119 +3.6%$4,490
    2023$1,081 +3.3%$4,490
    2022$1,046 +1.1%$4,490
    2021$1,034 +1.4%$4,490
    2020$1,020 $4,490 +15.1%
    2019$1,020 $3,900
    2017$1,020 +15.4%$3,900
    2016$884 +3.9%$3,900
    2015$851 +7.7%$3,900
    2014$789 --
    2011$789 -6.8%--
    2010$847 +0.1%$4,320
    2009$846 +5.8%$4,320
    2008$800 +10.5%$4,320
    2006$724 +0.1%$4,320
    2005$723 +46.7%$4,320 +72.8%
    2004$493 +1.4%$2,500
    2003$486 +4.6%$2,500
    2002$465 +89.9%$2,500 +131.5%
    2000$245 $1,080

    Find assessor info on the county website

    Neighborhood: 29455

    Nearby schools

    GreatSchools rating
    Schools provided by the listing agent
    • Elementary: Angel Oak ES 4K-1/Johns Island ES 2-5
    • Middle: Haut Gap
    • High: St. Johns

    Source: CTMLS. This data may not be complete. We recommend contacting the local school district to confirm school assignments for this home.

    Get a cash offer in 3 minutes
    Find out how much your home could sell for in as little as 3 minutes with a no-obligation cash offer.
    Estimated market value
    $1,673,400
    Get a cash offer in 3 minutes
    Find out how much your home could sell for in as little as 3 minutes with a no-obligation cash offer.
    Estimated market value
    $1,673,400