Skip main navigation
Sold
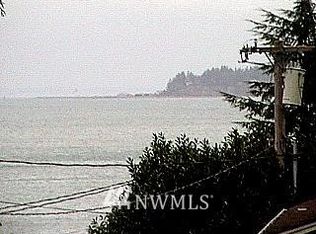
Street View
  • Listed by: John L. Scott Port Ludlow • Jamie Jensen
    Bought with: Realogics Sotheby's Int'l Rlty
    $566,500

    32022 Gamble Way NE, Poulsbo, WA 98370

    3beds
    1,151sqft
    Single Family Residence
    Built in 1964
    0.48 Acres Lot
    $566,800 Zestimate®
    $492/sqft
    $2,420 Estimated rent

    Home value

    $566,800

    $538,000 - $601,000

    $2,420/mo

    Zestimate® history
    Loading
    Loading...

    Owner options

    List your home for rent

    $2,420/mo

    Rent Zestimate®

    Find your next renter with Zillow Rental Manager. Plus, with online applications, you can quickly screen prospective tenants – for free.

    Learn more

    $2,420/mo

    Rent Zestimate®

    Refinance and save

    $3,400/mo

    Est. payment

    Refinancing to a lower rate could help reduce your monthly payments and save thousands over the life of the loan.

    See today's rates

    $3,400/mo

    Est. payment

    Explore your selling options

    Work with a Zillow partner agent

    Leverage their expertise and Zillow's premium Showcase listings to get your home seen by more buyers.

    Get started

    List with your own agent

    Get your home in front of millions of buyers by listing it on Zillow.

    Learn how to do it

    Sell it yourself

    Take full control of how buyers see your home on Zillow by listing For Sale by Owner (FSBO).

    List your home

    What's special

    Spacious yardOriginal hardwood floorsEstablished gardensPellet stoveSolid wood doorsExpansive back deckTongue and groove ceilings
    Tucked into the storybook community of Port Gamble, this sweet single-level home blends timeless Pacific Northwest character with modern comfort. Just moments from waterfront shops, restaurants, parks, and playgrounds, this location also offers quick access to the renowned biking and hiking trails of Port Gamble and an easy drive across the Hood Canal Bridge to the Olympic Peninsula. Opportunities to own in this historic community are few and far between. Custom stamped concrete path & patio welcome you. Inside, the 1,151 sq ft home is filled with warmth and personality featuring 3 bedrooms, 1 bath, original hardwood floors, solid wood doors, and tongue & groove ceilings that honor the home's authentic charm. Large windows and French doors invite in natural light and refreshing coastal breezes, while the mini-split system keeps the home comfortable year-round. You'll find yourself yearning to curl up in the corner by the pellet stove with a page-turner. Outdoor spaces are designed for enjoying the Pacific Northwest lifestyle with established gardens, expansive back deck, and fire pit perfect for evenings under the stars. The spacious yard yearns to be filled with laughter & games. The detached garage and shop space provide flexibility for hobbies, storage, or projects, plus covered RV parking adds even more convenience. Lovingly maintained and rich with character, this is a truly special home in one of Washington’s most iconic waterfront communities.

    Zillow last checked:

    Listing updated:

    Listed by:

    Jamie Jensen,

    John L. Scott Port Ludlow

    Bought with:

    Michael Gray, 124150

    Realogics Sotheby's Int'l Rlty

    Source: NWMLS as distributed by MLS GRID,MLS#: 2521412MLS Logo

    Facts & features

    Interior

    Bedrooms & bathrooms
    • Bedrooms: 3
    • Bathrooms: 1
    • Full bathrooms: 1
    • Main level bathrooms: 1
    • Main level bedrooms: 3
    Primary bedroom
    • Level: Main
    Bedroom
    • Level: Main
    Bedroom
    • Level: Main
    Bathroom full
    • Level: Main
    Dining room
    • Level: Main
    Entry hall
    • Level: Main
    Great room
    • Level: Main
    Kitchen without eating space
    • Level: Main
    Living room
    • Level: Main
    Utility room
    • Level: Main
    Heating
    • Fireplace, Ductless, Electric
    Cooling
    • Ductless
    Appliances
    • Included: Dishwasher, Dryer, Refrigerator, Stove(s)/Range(s), Washer, Dishwasher(s), Dryer(s), Refrigerator(s), Washer(s), Water Heater: Electric, Water Heater Location: Laundry Room
    Features
    • Ceiling Fan(s), Dining Room
    • Flooring: Hardwood, Laminate, Carpet
    • Doors: French Doors
    • Windows: Dbl Pane/Storm Window, Skylight(s)
    • Basement: None
    • Number of fireplaces: 1
    • Fireplace features: Pellet Stove, Main Level: 1, Fireplace
    Interior area
    • Total structure area: 1,151
    • Total interior livable area: 1,151 sqft

    Property

    Parking
    • Total spaces: 5
    • Parking features: Detached Carport, Driveway, Detached Garage, Off Street, RV Parking
    • Has garage: Yes
    • Has carport: Yes
    • Covered spaces: 1
    • Uncovered spaces: 4
    Features
    • Levels: One
    • Stories: 1
    • Entry location: Main
    • Patio & porch: Ceiling Fan(s), Dbl Pane/Storm Window, Dining Room, Fireplace, French Doors, Skylight(s), Water Heater
    • Has view: Yes
    • View description: Territorial
    Lot
    • Size: 0.48 Acres
    • Features: Adjacent to Public Land, Dead End Street, Open Lot, Paved, Cable TV, Deck, Fenced-Partially, High Speed Internet, Outbuildings, Patio, RV Parking, Shop
    • Topography: Level
    • Residential vegetation: Brush, Fruit Trees, Garden Space
    Details
    • Parcel number: 43060000360001
    • Zoning description: Jurisdiction: County
    • Special conditions: Standard
    • Other equipment: Leased Equipment: No

    Construction

    Type & style
    • Home type: SingleFamily
    • Architectural style: Craftsman,1 Story
    • Property subtype: Single Family Residence
    Materials
    • Wood Siding
    • Foundation: Poured Concrete
    • Roof: Composition
    Condition
    • Very Good
    • Year built: 1964

    Utilities & green energy

    • Electric: Company: Puget Sound Energy
    • Sewer: Sewer Connected, Company: Raydient
    • Water: Public, Company: Kitsap PUD
    • Utilities for property: Xfinity, Xfinity

    Community & HOA

    Community
    • Features: Park, Playground, Trail(s)
    • Subdivision: Poulsbo
    Location
    • Region: Poulsbo

    Financial & listing details

    • Price per square foot: $492/sqft
    • Tax assessed value: $425,400
    • Annual tax amount: $3,826
    • Date on market: 7/15/2026
    • Cumulative days on market: 2 days
    • Listing terms: Conventional,FHA,USDA Loan,VA Loan
    • Inclusions: Dishwasher(s), Dryer(s), Leased Equipment, Refrigerator(s), Stove(s)/Range(s), Washer(s)

    Price history

    DateEventPrice
    6/16/2026Sold$566,500+3%$492/sqft
    Source: NWMLS as distributed by MLS GRID #2521412 Report a problem
    5/13/2026Pending sale$549,999$478/sqft
    Source: NWMLS as distributed by MLS GRID #2521412 Report a problem
    5/12/2026Listed for sale$549,999+148.2%$478/sqft
    Source: NWMLS as distributed by MLS GRID #2521412 Report a problem
    3/18/2008Sold$221,580$193/sqft
    Source: Public Record Report a problem

    Public tax history

    YearProperty taxesTax assessment
    2024$3,688 +10.6%$425,400 +7%
    2023$3,334 -1.7%$397,430
    2022$3,391 +15.5%$397,430 +21.5%
    2021$2,937 +4.8%$327,060 +13.5%
    2020$2,802 +9.3%$288,150 +11.3%
    2019$2,564 +8.5%$258,980 +31.9%
    2018$2,364 $196,340
    2017$2,364 +3.9%$196,340 +7.9%
    2016$2,275 -0.6%$182,040 +7.3%
    2015$2,289 $169,630 +3.3%
    2014$2,289 +7.8%$164,220 -0.7%
    2013$2,122 +2.9%$165,340 -5.6%
    2012$2,062 +3%$175,120 -2.6%
    2011$2,002 +1.3%$179,820 -5.8%
    2010$1,976 +1%$190,860 -7.8%
    2009$1,956 +195472%$206,900 -4%
    2008$1 -99.9%$215,600 +13.4%
    2007$1,761 -0.2%$190,070 +35.4%
    2005$1,766 $140,420 +16.7%
    2002-- $120,320
    Find assessor info on the county website

    Neighborhood: 98370

    Nearby schools

    GreatSchools rating
    Get a cash offer in 3 minutes
    Find out how much your home could sell for in as little as 3 minutes with a no-obligation cash offer.
    Estimated market value
    $566,800
    Get a cash offer in 3 minutes
    Find out how much your home could sell for in as little as 3 minutes with a no-obligation cash offer.
    Estimated market value
    $566,800