Located in Historic Filipinotown, this thoughtfully designed two-story residence blends modern design, warm finishes, and a relaxed loft-like sensibility. The main level features polished concrete floors and an open, light-filled layout that flows effortlessly. Finished with quartz countertops, white maple shaker cabinetry, butcher block open shelving, penny tile backsplash, and stainless steel appliances, the kitchen feels both refined and functional, designed equally for everyday living and easy entertaining. Just off the main living area, a private patio creates a seamless extension of the home, offering an inviting outdoor space for dining, relaxing, or entertaining. The connection between indoor and outdoor living gives the home an airy, easy flow that feels both comfortable and expansive. Upstairs, two generously sized bedrooms are finished with custom wood flooring and filled with natural light, with peek-a-boo views of the downtown skyline adding a subtle urban backdrop. Thoughtfully updated throughout, the home includes upgraded electrical and plumbing, dual-pane windows, mini-split AC units in every room, in-unit washer and dryer, and assigned off-street parking. Positioned moments from neighborhood favorites like Doubting Thomas, Tactile Coffee, Genever, Woon, The Park's Finest, and Rasarumah, with Sunset Junction, Echo Park Lake, and DTLA all close at hand. A rare opportunity to own a turn-key home in one of LA's most connected and culturally rich neighborhoods.
Pending
$499,000
3203 1/2 W Council St, Los Angeles, CA 90026
2beds
960sqft
:
Get pre-qualified$3,558/mo
Residential, Condominium, Townhouse
Built in 1944
-- sqft lot
$501,000 Zestimate®
$520/sqft
$298/mo HOA
What's special
Warm finishesPrivate patioRelaxed loft-like sensibilityModern designFlows effortlesslyPenny tile backsplashCustom wood flooring
- 66 days |
- 189 |
- 13 |
Zillow last checked:
Listing updated:
Listed by:
Brita Kleingartner DRE # 01977100 323-207-8327,
TRG Real Estate Co., Inc. 323-213-9721,
Stephen Simmons DRE # 02243579 336-512-2910,
TRG Real Estate Co., Inc.
Source: CLAW,MLS#: 26833929
Facts & features
Interior
Bedrooms & bathrooms
- Bedrooms: 2
- Bathrooms: 2
- Full bathrooms: 1
- 1/2 bathrooms: 1
Rooms
- Room types: Dining Area, Patio Open, Living Room
Bedroom
- Level: Upper
Bathroom
- Features: Shower Over Tub, Remodeled
Heating
- Heat Pump
Cooling
- Air Conditioning
Appliances
- Included: Range, Oven, Range/Oven, Refrigerator, Washer, Dishwasher, Dryer
- Laundry: In Unit
Features
- Turnkey, Dining Area
- Flooring: Mixed
- Windows: Double Pane Windows
- Has fireplace: No
- Fireplace features: None
Interior area
- Total structure area: 960
- Total interior livable area: 960 sqft
Property
Parking
- Total spaces: 1
- Parking features: Assigned
- Uncovered spaces: 1
Features
- Levels: Two
- Stories: 2
- Patio & porch: Patio
- Pool features: None
- Fencing: Wood
- Has view: Yes
- View description: Tree Top, City, Peek-A-Boo
Details
- Parcel number: UNAVAILABLE
- Special conditions: Standard
Construction
Type & style
- Home type: Townhouse
- Architectural style: Modern
- Property subtype: Residential, Condominium, Townhouse
- Attached to another structure: Yes
Condition
- Year built: 1944
Community & HOA
Community
- Security: Carbon Monoxide Detector(s), Smoke Detector(s)
- Subdivision: Dillon Council Tic Community
HOA
- Has HOA: Yes
- Amenities included: None
- Services included: Insurance
- HOA fee: $298 monthly
Location
- Region: Los Angeles
Financial & listing details
- Price per square foot: $520/sqft
- Date on market: 5/21/2026
Estimated market value
$501,000
$476,000 - $526,000
$3,621/mo
Price history
| Date | Event | Price |
|---|---|---|
| 7/9/2026 | Pending sale | $499,000$520/sqft |
Source:  CLAW #26833929 Report a problem CLAW #26833929 Report a problem | ||
| 6/25/2026 | Contingent | $499,000$520/sqft |
Source: CLAW #26833929 Report a problem | ||
| 5/21/2026 | Listed for sale | $499,000-16.8%$520/sqft |
Source: CLAW #26833929 Report a problem | ||
| 3/12/2020 | Sold | $600,000$625/sqft |
Source:  Pasadena Foothills MLS #P0-820000099 Report a problem Pasadena Foothills MLS #P0-820000099 Report a problem | ||
Public tax history
Tax history is unavailable.
Monthly payment
Est. payment
Payment breakdown
Explore the cost of this home by adjusting the details. Changes won't be saved.Climate risks
Neighborhood: Rampart Village
Nearby schools
GreatSchools rating
- 6/10Commonwealth Avenue Elementary SchoolGrades: K-5Distance: 0.4 mi
- 7/10Virgil Middle SchoolGrades: 6-8Distance: 0.5 mi
- 3/10Belmont Senior High SchoolGrades: 9-12Distance: 1.4 mi
- $562,9002 bd2 ba960 sqft3203 1/2 Council St, Los Angeles, CA 90026Off Market

- $496,8002 bd2 ba960 sqft3203 Council St, Los Angeles, CA 90026Off Market

- $490,8002 bd2 ba960 sqft3203 W Council St, Los Angeles, CA 90026Off Market
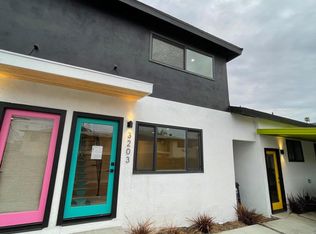
- $818,3003 bd2 ba1.5k sqft201 N Dillon St, Los Angeles, CA 90026Off Market

- $820,7003 bd1 ba1.8k sqft207 N Dillon St, Los Angeles, CA 90026Off Market
- $1,148,5003 bd3 ba2.1k sqft200 Robinson St, Los Angeles, CA 90026Off Market
- $1,138,3004 bd2 ba2.4k sqft206 Robinson St, Los Angeles, CA 90026Off Market
- $1,207,1008 bd8 ba3.8k sqft211 N Dillon St, Los Angeles, CA 90026Off Market
A local agent can set up tours, give advice and negotiate with sellers.
Similar homes
- $499,0002 bd3 ba1k sqft3417 1/2 Bellevue Ave, Los Angeles, CA 90026New Construction
 MLS ID #26836885, Brita Kleingartner DRE # 01977100, TRG Real Estate Co., Inc.. CLAW
 - $485,0001 bd1 ba591 sqft119 Rosemont Ave, Los Angeles, CA 90026For Sale
 MLS ID #26858125, Sonya Coke DRE # 01277084, Sotheby's International Realty. CLAW
 - $495,0002 bd3 ba1.1k sqft9131 Burnet Ave Unit 5, North Hills, CA 91343For Sale
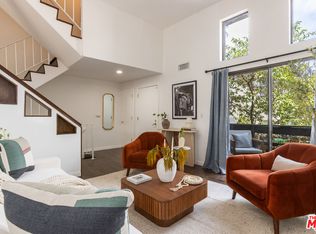 MLS ID #26863217, Jacqueline Tager DRE # 01476997, Sotheby's International Realty. CLAW
 - $519,0001 bd1 ba1.1k sqft1143 S Westmoreland Ave APT 5, Los Angeles, CA 90006For Sale
 MLS ID #26857879, Jennifer Eckert DRE # 01512045, Nourmand & Associates-HW. CLAW
 - $524,0002 bd2 ba1.2k sqft1189 1/2 Crenshaw Blvd, Los Angeles, CA 90019For SaleMLS ID #26861011, Robert Fields DRE # 02080346, Compass. CLAW
- $460,0002 bd2 ba1.1k sqft4040 Via Marisol APT 121, Los Angeles, CA 90042For SaleMLS ID #SR26102636, Daniel Andalon, eXp Realty of Greater Los Angeles, Inc.. CRMLS
- $479,0002 bd2 ba871 sqft3604 Kalsman Dr Unit 2, Los Angeles, CA 90016For SaleMLS ID #26673539, Kara Marotta DRE # 02196098, Pardee Properties. CLAW
- $499,0001 bd1 ba826 sqft7300 Franklin Ave APT 554, Los Angeles, CA 90046For SaleMLS ID #26842457, Jonathan Pearson DRE # 01914386, Douglas Elliman. CLAW
- $499,0001 bd1 ba728 sqft532 N Rossmore Ave APT 203, Los Angeles, CA 90004For SaleMLS ID #26832121, Anna McKinley DRE # 02138751, Beverly & Company Luxury Properties. CLAW
- $499,0001 bd1 ba664 sqft750 N Kings Rd APT 217, Los Angeles, CA 90069For SaleMLS ID #26839319, Scott Morris DRE # 00987383, eXp Realty of Greater Los Angeles. CLAW
- $649,0002 bd2 ba1.1k sqft1310 N Detroit St APT 206, Los Angeles, CA 90046For SaleMLS ID #26864279, Gloria Carmona DRE # 01832843, Compass. CLAW
- $639,0002 bd2 ba927 sqft241 S Avenue 57 APT 123, Los Angeles, CA 90042For SaleMLS ID #26834377PS, Michael Cogley DRE # 01874623, Keller Williams Luxury Homes. CLAW
- $549,9992 bd3 ba1.1k sqft10274 Tujunga Canyon Blvd APT 7, Tujunga, CA 91042For SaleMLS ID #P1-28130, Arbi Derian, COMPASS. CRMLS
- $499,0001 bd1 ba797 sqft1230 Horn Ave APT 419, West Hollywood, CA 90069For SaleMLS ID #26846815, John Michael Iglar DRE # 01803457, Douglas Elliman. CLAW
- $555,0001 bd1 ba750 sqft3810 Wilshire Blvd APT 1911, Los Angeles, CA 90010For SaleMLS ID #26857181, K. Christina Hyon DRE # 02013385, NET Properties. CLAW
- $485,0001 bd1 ba938 sqft2260 N Cahuenga Blvd APT 405, Los Angeles, CA 90068For SaleMLS ID #26659903, Sean Searls DRE # 02228109, Resident Group. CLAW
- $699,0003 bd2 ba1.3k sqft417 S Westmoreland Ave Unit 404, Los Angeles, CA 90020For SaleMLS ID #26857145, Jerry Hsieh DRE # 01701809, Keller Williams Realty Los Feliz. CLAW
- $729,0002 bd2 ba1k sqft1294 S Citrus Ave, Los Angeles, CA 90019For SaleMLS ID #26863403, Tracy B Do DRE # 01350025, Coldwell Banker Realty. CLAW
- $468,0001 bd1 ba699 sqft1345 N Hayworth Ave APT 5, West Hollywood, CA 90046For SaleMLS ID #26655221, Jimmy Martinez DRE # 01252139, Carolwood Estates. CLAW
- $589,0002 bd1 ba920 sqft420 S San Pedro St APT 410, Los Angeles, CA 90013For SaleMLS ID #26661755, Alma Lam DRE # 01926963, eXp Realty of California Inc. CLAW
Local buyer's agents are ready to help
