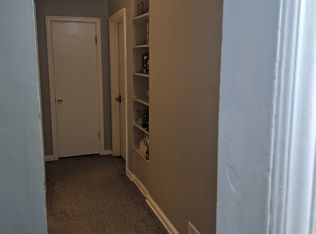
Welcome to 3203 Birch Row; a 3 bedroom 2 full bath home in the East Lansing school district. Here's the house you did not think you would find for this price in East Lansing. Modern, updated, and it has 2 full baths. This truly is a why rent, when you could own property. The open floor plan provides light and bright living, dining and kitchen space. The hall bath serves the two nicely sized bedrooms on the left side of the home. At the back right you will find a good sized primary bedroom with an attached bath that you can also reach from off the kitchen. The full basement gives you hobby, workout, play space or just use it for storage. All appliances stay with the home. Less than 2.5 miles from MSU's Student Union, the Cata bus stop is a short walk. New roof & insulation in 2019
Sold for $210,000
Zillow last checked:
Listing updated:
Bought with:
Ricardo Gutierrez, 6501442610
Five Star Real Estate - Lansing
Source: Greater Lansing AOR,MLS#: 297553
Price history
| Date | Event | Price |
|---|---|---|
| 8/31/2026 | Sold | $210,000+7.7%$219/sqft |
Source:  Greater Lansing AOR #297553 Report a problem Greater Lansing AOR #297553 Report a problem | ||
| 8/7/2026 | Pending sale | $195,000$203/sqft |
Source: Greater Lansing AOR #297553 Report a problem | ||
| 7/14/2026 | Listed for sale | $195,000+149.7%$203/sqft |
Source: Greater Lansing AOR #297553 Report a problem | ||
| 1/8/2019 | Sold | $78,100-8%$81/sqft |
Source: Greater Lansing AOR #232241 Report a problem | ||
| 11/20/2018 | Listed for sale | $84,900-10.2%$88/sqft |
Source: Century 21 Looking Glass #232241 Report a problem | ||
| 1/22/2016 | Listing removed | $1,100$1/sqft |
Source: J.S. Peck Real Estate Report a problem | ||
| 10/15/2015 | Listed for rent | $1,100+10.6%$1/sqft |
Source: J.S. Peck Real Estate Report a problem | ||
| 8/17/2015 | Listing removed | $94,500$98/sqft |
Source: RE/MAX Real Estate Professionals #70598 Report a problem | ||
| 5/18/2015 | Listed for sale | $94,500-5.4%$98/sqft |
Source: RE/MAX Real Estate Pros Dewitt #70598 Report a problem | ||
| 4/4/2015 | Listing removed | $995$1/sqft |
Source: Garno Property Management LLC Report a problem | ||
| 11/22/2014 | Listed for rent | $995$1/sqft |
Source: Garno Property Management LLC Report a problem | ||
| 5/31/2012 | Listing removed | $995$1/sqft |
Source: Garno Property Management LLC Report a problem | ||
| 5/19/2012 | Price change | $995-4.8%$1/sqft |
Source: Garno Property Management LLC Report a problem | ||
| 4/25/2012 | Price change | $1,045-4.6%$1/sqft |
Source: Garno Property Management LLC Report a problem | ||
| 3/1/2012 | Price change | $1,095-8.4%$1/sqft |
Source: Garno Property Management LLC Report a problem | ||
| 2/16/2012 | Listed for rent | $1,195$1/sqft |
Source: Garno Property Management LLC Report a problem | ||
| 6/11/2011 | Listing removed | $99,900$104/sqft |
Source: Lana Wagner & Co #19790 Report a problem | ||
| 11/6/2010 | Listed for sale | $99,900-13.1%$104/sqft |
Source: Lana Wagner & Co #19790 Report a problem | ||
| 12/11/2009 | Listing removed | $114,900$120/sqft |
Source: Lana Wagner & Co #193331 Report a problem | ||
| 10/30/2009 | Listed for sale | $114,900+1.8%$120/sqft |
Source: Lana Wagner & Co #193331 Report a problem | ||
| 1/27/2006 | Sold | $112,900+15.8%$118/sqft |
Source: Public Record Report a problem | ||
| 12/14/2001 | Sold | $97,500$102/sqft |
Source: Public Record Report a problem | ||
Nearby homes


Get a cash offer in 3 minutes
Find out how much your home could sell for in as little as 3 minutes with a no-obligation cash offer.
Estimated market value
$193,700
