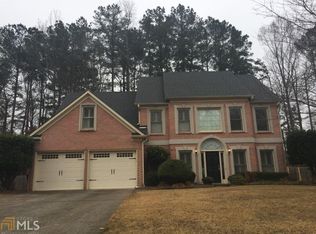
Looking for a home in Cobb County that checks all the boxes? 3203 Blowing Wind Way is just what you've been looking for! This home is in the Summer Winds community and is zoned for the highly rated Allatoona High School district. Situated on a desirable corner lot in a quiet cul-de-sac, this beautiful four-sided brick home offers 4 bedrooms and 2.5 bathrooms, including a spacious primary suite on the main level! The generously sized secondary bedrooms provide plenty of space for family, guests, or a home office. Inside, you'll find newly installed flooring and carpet, along with new kitchen countertops, backsplash, and a deep sink, giving the home a fresh, updated feel. Other notable updates include a 2026 water heater, 2023 HVAC, and a 2017 roof. The open-concept layout seamlessly connects the kitchen and living area, making everyday living and entertaining effortless. Step outside to your own private retreat! The large, fenced backyard offers endless possibilities for entertaining, gardening, play, or simply relaxing. A two-car garage and spacious driveway provide ample parking for family and guests. Summer Winds offers exceptional community amenities, including a swimming pool, pickleball/tennis courts, and a three-acre lake where you can enjoy fishing and the outdoors. Conveniently located just minutes from Lake Allatoona, Downtown Acworth, I-75, as well as grocery stores, shopping, and dining, this home offers the perfect combination of peaceful living and everyday convenience. Don't miss your opportunity to make this wonderful home yours-schedule your private showing today!
Pending
$455,000
3203 Blowing Wind Way NW, Acworth, GA 30101
4beds
--sqft
Single Family Residence
Built in 1999
0.48 Acres Lot
$447,700 Zestimate®
$--/sqft
$54/mo HOA
What's special
Two-car garageLarge fenced backyardFour-sided brick homeOpen-concept layoutQuiet cul-de-sacGenerously sized secondary bedroomsNew kitchen countertops
- 76 days
- 73
- 1
Zillow last checked:
Listing updated:
Listed by:
Camille McKinney 404-992-3993,
PR Realty and Associates
Source: GAMLS,MLS#: 10794285
Facts & features
Interior
Bedrooms & bathrooms
- Bedrooms: 4
- Bathrooms: 3
- Full bathrooms: 2
- 1/2 bathrooms: 1
- Main level bathrooms: 2
- Main level bedrooms: 4
Rooms
- Room types: Bonus Room, Family Room, Laundry
Kitchen
- Features: Breakfast Area, Breakfast Bar
Heating
- Central
Cooling
- Central Air
Appliances
- Included: Dishwasher
- Laundry: Laundry Closet
Features
- Double Vanity
- Flooring: Hardwood
- Windows: Double Pane Windows
- Basement: None
- Number of fireplaces: 1
- Fireplace features: Family Room
- Common walls with other units/homes: No Common Walls
Interior area
- Total structure area: 0
- Finished area above ground: 0
- Finished area below ground: 0
Property
Parking
- Total spaces: 2
- Parking features: Garage
- Has garage: Yes
Features
- Levels: Two
- Stories: 2
- Exterior features: Other
- Fencing: Back Yard,Wood
- Body of water: None
Lot
- Size: 0.48 Acres
- Features: Private
Details
- Parcel number: 20012101470
Construction
Type & style
- Home type: SingleFamily
- Architectural style: Traditional
- Property subtype: Single Family Residence
Materials
- Brick
- Foundation: Slab
- Roof: Composition
Condition
- Resale
- New construction: No
- Year built: 1999
Utilities & green energy
- Electric: 220 Volts
- Sewer: Public Sewer
- Water: Public
- Utilities for property: Cable Available, Electricity Available, Natural Gas Available, Sewer Available, Underground Utilities, Water Available
Community & HOA
Community
- Features: Clubhouse
- Security: Carbon Monoxide Detector(s)
- Subdivision: Summer Winds
HOA
- Has HOA: Yes
- Services included: Management Fee
- HOA fee: $650 annually
Location
- Region: Acworth
Financial & listing details
- Tax assessed value: $445,340
- Annual tax amount: $995
- Date on market: 6/26/2026
- Cumulative days on market: 28 days
- Listing agreement: Exclusive Right To Sell
- Electric utility on property: Yes
Estimated market value
$447,700
$425,000 - $470,000
$2,701/mo
Price history
| Date | Event | Price |
|---|---|---|
| 7/23/2026 | Pending sale | $455,000 |
Source:  FMLS GA #7795234 Report a problem FMLS GA #7795234 Report a problem | ||
| 6/26/2026 | Listed for sale | $455,000+180.3% |
Source: FMLS GA #7795234 Report a problem | ||
| 1/22/1998 | Sold | $162,300 |
Source: Public Record Report a problem | ||
Public tax history
| Year | Property taxes | Tax assessment |
|---|---|---|
| 2024 | $999 | $178,136 |
| 2023 | -- | $178,136 +14.8% |
| 2022 | $930 +10.6% | $155,148 +23.8% |
| 2021 | $841 +3.5% | $125,300 +8.3% |
| 2020 | $812 | $115,692 |
| 2019 | $812 +5% | $115,692 +12.6% |
| 2018 | $774 | $102,776 |
| 2017 | $774 +18.4% | $102,776 +14.5% |
| 2016 | $653 -6.2% | $89,764 |
| 2015 | $697 +6.8% | $89,764 +22.4% |
| 2014 | $652 -1.7% | $73,340 |
| 2013 | $663 -1.6% | $73,340 |
| 2012 | $674 | $73,340 |
| 2011 | $674 +16.3% | $73,340 |
| 2010 | $580 -4% | $73,340 -10.7% |
| 2009 | $604 +10.4% | $82,132 |
| 2006 | $547 -1.5% | $82,132 |
| 2005 | $555 +10.6% | $82,132 +26.1% |
| 2004 | $502 | $65,126 |
| 2003 | $502 -65.5% | $65,126 |
| 2002 | $1,457 -5.6% | $65,126 |
| 2001 | $1,544 -0.9% | $65,126 |
| 2000 | $1,559 | $65,126 |
Find assessor info on the county website
Monthly payment
Est. payment
Payment breakdown
Explore the cost of this home by adjusting the details. Changes won't be saved.Climate risks
Neighborhood: 30101
Nearby schools
Schools provided by the listing agent
- Elementary: Frey
- Middle: McClure
- High: Allatoona
Source: GAMLS. This data may not be complete. We recommend contacting the local school district to confirm school assignments for this home.
- $365,0004 bd3 ba2.6k sqft4416 Blowing Wind Dr NW, Acworth, GA 30101Sold

- $408,0005 bd3 ba2.6k sqft4420 Blowing Wind Dr NW #0, Acworth, GA 30101Off Market
- $479,9005 bd3 ba2.5k sqft4420 Blowing Wind Dr NW, Acworth, GA 30101Sold

- $490,9004 bd2 ba2.8k sqft3207 Blowing Wind Way NW, Acworth, GA 30101Off Market
Similar homes
- $450,0005 bd3 ba-- sqft22 Fallow Ln, Acworth, GA 30101Active
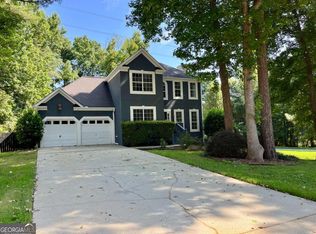
 MLS ID #10823136, William Howard, Atlanta Communities. GAMLS
 - $449,9004 bd3 ba2.3k sqft30 Blakely Ct, Acworth, GA 30101Active
 MLS ID #10819574, Terry Swanson, Century 21 Results. GAMLS
 - $329,0004 bd2 ba1.4k sqft4859 Odessa West Inlt NW, Acworth, GA 30101Active
 MLS ID #10829909, Jessica Stepp, Mavis Lane Realty, LLC. GAMLS
 - $490,0005 bd4 ba3.3k sqft7 Adelaide Xing, Acworth, GA 30101Active
 MLS ID #10815999, Andre Liscinsky, Coldwell Banker Realty. GAMLS
 - $475,0003 bd2 ba1.4k sqft4300 Lakeview St, Acworth, GA 30101ActiveMLS ID #10777291, Justin Morgan, eXp Realty. GAMLS
- $389,9994 bd3 ba-- sqft4606 Liberty Square Dr, Acworth, GA 30101ActiveMLS ID #10822584, Real Estate Team, Sharkey Real Estate, LLC. GAMLS
- $599,9006 bd5 ba5k sqft5486 Hedge Brooke Pointe NW, Acworth, GA 30101ActiveMLS ID #10841309, Josette McBeth, Keller Williams Realty PeachtreeRoad. GAMLS
- $475,0004 bd3 ba3.1k sqft3112 Kirkwood Dr NW, Kennesaw, GA 30144Active Under ContractMLS ID #10806515, Mary Wynkoop, Coldwell Banker Realty. GAMLS
- $625,0005 bd4 ba4.1k sqft4814 Galloways Farm Ct, Acworth, GA 30101ActiveMLS ID #10821338, Melissa Krudwig, Atlanta Communities. GAMLS
- $475,0003 bd3 ba-- sqft3706 Devon Park Ln NW, Kennesaw, GA 30144ActiveMLS ID #10807167, Stephanie Cann, The Rezerve. GAMLS
- $375,0004 bd2 ba2.1k sqft3733 Memorial Pkwy NW, Kennesaw, GA 30152ActiveMLS ID #10829858, Common Ground Home Team, Keller Williams Realty. GAMLS
- $574,9995 bd4 ba3.9k sqft148 Gemstone Ln, Acworth, GA 30101ActiveMLS ID #10814647, Kyle W Duncan, RE/MAX Pure. GAMLS
- $479,9904 bd3 ba2.7k sqft59 Ivy Hall Ln, Dallas, GA 30132ActiveMLS ID #10791770, Kristi Richardson, Atlanta Communities. GAMLS
- $330,0003 bd3 ba-- sqft4652 Grove Ct, Acworth, GA 30101ActiveMLS ID #10784156, Vernon Bryant, Fresh Vision Realty. GAMLS
- $419,5003 bd3 ba2.2k sqft2110 November Ct NW, Woodstock, GA 30102ActiveMLS ID #10797998, Donna Broadus, Broadus Realty Group, LLC. GAMLS
- $365,0003 bd3 ba1.6k sqft3022 Lake Park Trl, Acworth, GA 30101ActiveMLS ID #10733946, Stella Harris, WM Realty LLC. GAMLS
- $455,0004 bd4 ba2.5k sqft111 Crestbrook Way, Dallas, GA 30157ActiveMLS ID #10796530, Hetal Patel, Coldwell Banker Realty. GAMLS
- $579,0005 bd5 ba3.9k sqft66 Lanier Rdg, Acworth, GA 30101ActiveMLS ID #10795987, LME Realty, Keller Williams Realty. GAMLS
- $385,0005 bd3 ba-- sqft785 Pinewood Dr NW, Marietta, GA 30064Active Under ContractMLS ID #10816846, Jennifer W Prewett, Atlanta Communities. GAMLS
- $444,9994 bd3 ba2.4k sqft137 Unicoi Way, Dallas, GA 30132ActiveMLS ID #10818830, Denise Nunley, Keller Williams Northwest. GAMLS
