Welcome to this delightful single-story 3 bed and 1 and ½ bath home perfect for first-time buyers. Situated on a .18-acre lot, this property offers a comfortable living space with 1,445 heated square feet. The heart of the home is the kitchen, which features a stylish countertop & backsplash, built-in oven and cooktop - perfect for culinary enthusiasts. The backyard offers ample space, featuring a storage shed and a screened-in lanai, perfect for relaxing or entertaining guests. Recent upgrades include - roof installed in October 2020 - water heater added in December 2021, and the entire home was re-plumbed in December 2021. Enjoy the convenience of being near schools, shopping centers, and entertainment options. Ideally located close to Interstate 4, this home provides easy access to major routes. Don't miss the opportunity to make this house your new home! Contact us today to schedule a viewing.
Sold for $279,900
$279,900
3203 KATHLEEN DRIVE, ORLANDO, FL 32810
3beds
1,445sqft
Single Family Residence
Built in 1961
8,042 Square Feet Lot
$303,200 Zestimate®
$194/sqft
$2,118 Estimated rent
Home value
$303,200
$285,000 - $321,000
$2,118/mo
Zestimate® history
Owner options
List your home for rent
$2,118/mo
Rent Zestimate®
Find your next renter with Zillow Rental Manager. Plus, with online applications, you can quickly screen prospective tenants – for free.
$2,118/mo
Rent Zestimate®
Refinance and save
$2,006/mo
Est. payment
Refinancing to a lower rate could help reduce your monthly payments and save thousands over the life of the loan.
$2,006/mo
Est. payment
Explore your selling options
Work with a Zillow partner agent
Leverage their expertise and Zillow's premium Showcase listings to get your home seen by more buyers.
Get startedList with your own agent
Get your home in front of millions of buyers by listing it on Zillow.
Learn how to do itSell it yourself
Take full control of how buyers see your home on Zillow by listing For Sale by Owner (FSBO).
List your homeWhat's special
Zillow last checked:
Listing updated:
Listed by:
Chris Bunnell 321-287-4230,
WATSON REALTY CORP 407-298-8800
Bought with:
Jahkai McKenzie, 3590387
MACK 1 REALTY GROUP
Source: Stellar MLS,MLS#: O6220336 Originating MLS: Orlando Regional
Originating MLS: Orlando Regional
Facts & features
Interior
Bedrooms & bathrooms
- Bedrooms: 3
- Bathrooms: 2
- Full bathrooms: 1
- 1/2 bathrooms: 1
Rooms
- Room types: Bonus Room, Utility Room
Primary bedroom
- Features: Built-in Closet
- Level: First
- Dimensions: 11.8x10.8
Bedroom 2
- Features: Built-in Closet
- Level: First
- Dimensions: 11.4x14.1
Bedroom 3
- Features: Built-in Closet
- Level: First
- Dimensions: 11.4x9.1
Balcony porch lanai
- Level: First
- Dimensions: 9.1x25.6
Bonus room
- Features: No Closet
- Level: First
- Dimensions: 10.5x16.6
Family room
- Level: First
- Dimensions: 9.9x12.7
Kitchen
- Level: First
- Dimensions: 8.2x20.4
Living room
- Level: First
- Dimensions: 14.1x13.6
Heating
- Wall Units / Window Unit, Central
Cooling
- Central Air, Wall/Window Unit(s)
Appliances
- Included: Microwave, Oven, Refrigerator, Cooktop, Dryer, Electric Water Heater, Washer
- Laundry: Inside
Features
- Eating Space In Kitchen, Solid Wood Cabinets
- Flooring: Carpet, Ceramic Tile
- Windows: Window Treatments, Drapes
- Has fireplace: No
Interior area
- Total structure area: 1,703
- Total interior livable area: 1,445 sqft
Property
Parking
- Parking features: Driveway
- Has uncovered spaces: Yes
Features
- Levels: One
- Stories: 1
- Patio & porch: Covered
- Exterior features: Private Mailbox, Rain Gutters
- Fencing: Chain Link
Lot
- Size: 8,042 Square Feet
- Features: Landscaped, Level
- Residential vegetation: Oak Trees, Trees/Landscaped
Details
- Additional structures: Shed(s)
- Parcel number: 33 21 29 7496 00 050
- Zoning: R-1
- Special conditions: None
Construction
Type & style
- Home type: SingleFamily
- Architectural style: Mid-Century Modern,Traditional
- Property subtype: Single Family Residence
Materials
- Block
- Foundation: Slab
- Roof: Other
Condition
- New construction: No
- Year built: 1961
Utilities & green energy
- Sewer: Public Sewer
- Water: Public
- Utilities for property: Sewer Connected, Water Connected, Electricity Connected
Community & HOA
Community
- Pet fee: $0 monthly
- Subdivision: RIVERSIDE PARK ESTS UT 8
HOA
- Has HOA: No
Location
- Region: Orlando
Financial & listing details
- Price per square foot: $194/sqft
- Tax assessed value: $198,176
- Annual tax amount: $643
- Date on market: 7/3/2024
- Cumulative days on market: 5 days
- Listing terms: Cash,Conventional,FHA,VA Loan
- Ownership: Fee Simple
- Total actual rent: 0
- Electric utility on property: Yes
- Road surface type: Paved, Asphalt
Price history
| Date | Event | Price |
|---|---|---|
| 8/27/2024 | Sold | $279,900$194/sqft |
Source:  Stellar MLS #O6220336 Report a problem Stellar MLS #O6220336 Report a problem | ||
| 7/9/2024 | Pending sale | $279,900$194/sqft |
Source: Stellar MLS #O6220336 Report a problem | ||
| 7/3/2024 | Listed for sale | $279,900$194/sqft |
Source: Stellar MLS #O6220336 Report a problem | ||
Public tax history
| Year | Property taxes | Tax assessment |
|---|---|---|
| 2024 | $3,530 +448.9% | $198,176 +254.9% |
| 2023 | $643 +6.8% | $55,846 +3% |
| 2022 | $602 +2% | $54,219 +3% |
| 2021 | $590 +1.1% | $52,640 +1.4% |
| 2020 | $584 -13.7% | $51,913 +2.3% |
| 2019 | $676 +1.4% | $50,746 +1.9% |
| 2018 | $667 | $49,800 -50.1% |
| 2017 | $667 +3.9% | $99,768 +30.9% |
| 2016 | $641 +4.7% | $76,225 +59.1% |
| 2015 | $613 -5.6% | $47,905 +1.8% |
| 2014 | $649 +0.1% | $47,064 -1.4% |
| 2013 | $649 +1.3% | $47,728 +3.4% |
| 2012 | $641 -2.3% | $46,170 -1.8% |
| 2011 | $656 -10.2% | $47,026 -14% |
| 2010 | $730 | $54,707 -24.2% |
| 2009 | -- | $72,156 -25.8% |
| 2008 | $768 -5.7% | $97,184 -11.5% |
| 2007 | $815 -4.1% | $109,864 +2.1% |
| 2006 | $849 +4% | $107,593 +27.8% |
| 2005 | $817 +5.8% | $84,179 +12.9% |
| 2004 | $772 +1.7% | $74,541 +1.8% |
| 2003 | $759 +3.8% | $73,202 +6.6% |
| 2002 | $731 -0.6% | $68,655 +16.9% |
| 2001 | $736 +2.8% | $58,737 +4.9% |
| 2000 | $716 | $56,014 |
Find assessor info on the county website
Neighborhood: Lockhart
Nearby homes
- $198,7002 bd1 ba915 sqft3125 Kathleen Dr, Orlando, FL 32810Off Market
- $278,5003 bd1 ba1.2k sqft3207 Kathleen Dr, Orlando, FL 32810Off Market

- $282,7004 bd2 ba1.1k sqft3119 Kathleen Dr, Orlando, FL 32810Off Market
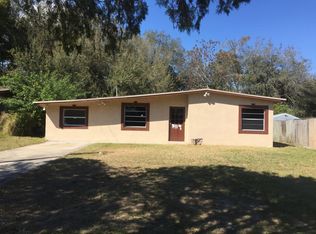
- $264,4001 bd1 ba1.1k sqft3211 Kathleen Dr, Orlando, FL 32810Off Market

- $311,1004 bd2 ba1.3k sqft7301 Riverside Pl, Orlando, FL 32810Off Market
- $241,0003 bd1 ba1.3k sqft3113 Kathleen Dr, Orlando, FL 32810Off Market
- $285,3003 bd2 ba1.5k sqft3215 Kathleen Dr, Orlando, FL 32810Off Market
- $264,0003 bd1 ba1k sqft3202 Kathleen Dr, Orlando, FL 32810Sold
Nearby schools
GreatSchools rating
- 3/10Riverside Elementary SchoolGrades: PK-5Distance: 0.8 mi
- 4/10Lockhart Middle SchoolGrades: 6-8Distance: 0.2 mi
- 3/10Wekiva High SchoolGrades: 9-12Distance: 3.5 mi
Get a cash offer in 3 minutes
Find out how much your home could sell for in as little as 3 minutes with a no-obligation cash offer.
Estimated market value
$303,200
Get a cash offer in 3 minutes
Find out how much your home could sell for in as little as 3 minutes with a no-obligation cash offer.
Estimated market value
$303,200
- Florida
- Orange County
- Orlando
- 32810
- Lockhart
- 3203 KATHLEEN DRIVE
Nearby cities
Nearby neighborhoods
Nearby zip codes
Other Orlando Topics
