Skip main navigation
Sold for $1,880,000
  • $1,880,000

    3203 W BAY VISTA AVENUE, TAMPA, FL 33611

    4beds
    3,500sqft
    Single Family Residence
    Built in 2003
    10,800 Square Feet Lot
    $2,036,900 Zestimate®
    $537/sqft
    $7,907 Estimated rent

    Home value

    $2,036,900

    $1.91M - $2.18M

    $7,907/mo

    Zestimate® history
    Loading
    Loading...

    Owner options

    List your home for rent

    $7,907/mo

    Rent Zestimate®

    Find your next renter with Zillow Rental Manager. Plus, with online applications, you can quickly screen prospective tenants – for free.

    Learn more

    $7,907/mo

    Rent Zestimate®

    Refinance and save

    $12,968/mo

    Est. payment

    Refinancing to a lower rate could help reduce your monthly payments and save thousands over the life of the loan.

    See today's rates

    $12,968/mo

    Est. payment

    Explore your selling options

    Work with a Zillow partner agent

    Leverage their expertise and Zillow's premium Showcase listings to get your home seen by more buyers.

    Get started

    List with your own agent

    Get your home in front of millions of buyers by listing it on Zillow.

    Learn how to do it

    Sell it yourself

    Take full control of how buyers see your home on Zillow by listing For Sale by Owner (FSBO).

    List your home

    What's special

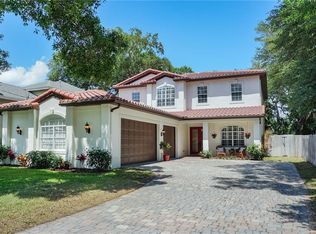
    Welcome to this exquisite 4-bedroom, 3 full and 2 half-bathroom sanctuary nestled snugly in the heart of Bayshore Beautiful. Crafted by Windstar Homes, this abode offers a resort-style living experience in the coveted Roosevelt, Coleman, and Plant High School districts. With a generous 3,460 square feet of opulent living space, this residence truly shines. Situated on a spacious 60x180 lot, it overlooks a breathtaking private park with a serene view of a spring fed pond. Only one of six homes lucky enough to grace Bay Vista with its picturesque frontage, just a hop, skip, and a jump from Bayshore Blvd. Plus, you've got all the shops and restaurants you could want within walking distance, and a quick 10-minute jaunt gets you to Hyde Park & Downtown Tampa. Talk about the perfect spot! Step inside, and you're greeted by a vista of the stunning custom-heated salt-water pool and spa built in 2022 on an energy-efficient Pentair system with Intellicenter controls accessed by a cell phone, upgraded LED Intellibrite system to create mood lighting in the pool and water features. The beautifully designed hot tub with an infinity waterfall leads to the pool’s sun shelf with a bubbler fitted for an in-pool umbrella. At the core of the home lies a splendid gourmet chef kitchen, boasting all new (2021-2022) Thermador appliances, three Thermador Built-in Columns (refrigerator/wine refrigerator/freezer), a 36” gas cooktop with griddle, stainless steel Thermador hood, built-in triple oven with warming drawer, ample kitchen cabinets, and a cozy breakfast nook. The first level unveils an elegant open floorplan, featuring a contemporary living room, expansive dining room, a dedicated office (which could easily morph into a 5th bedroom with its own bathroom), and a charming sitting room with French doors opening to the home’s beautiful front lanai. These spacious living areas are tailor-made for both relaxation and entertainment. Upstairs, discover a sprawling master suite with a Quartz-topped breakfast bar with dual zone refrigerator. The grand master bath boasts his and her vanity areas, a soaking tub, a two-headed shower, and a private water closet. The master closet is generously proportioned and features custom-designed elements, including a central granite-topped island and designer chandelier. Down the hall there are three additional bedrooms, the Jack and Jill bedrooms each offer walk-in closets and share a bathroom with separate vanities and a private water closet. The third bedroom features its own ensuite bath, fully remodeled 2021 with blue-tooth linked light and speaker in the shower. An oversized two-car garage is tucked away at the rear, with a lengthy driveway capable of accommodating up to ten vehicles with a covered porte-cochère connected to the home’s side entrance. Attached to the garage is a pool bathroom, adding to the convenience and allure of this remarkable residence.

    Zillow last checked:

    Listing updated:

    Listed by:

    Guy Elazar 727-259-5248,

    BHHS FLORIDA PROPERTIES GROUP 813-251-2002

    Bought with:

    Kevin Whitney, 3029123

    CHARLES RUTENBERG REALTY INC

    Source: Stellar MLS,MLS#: T3528627MLS LogoOriginating MLS: Tampa

    Facts & features

    Interior

    Bedrooms & bathrooms
    • Bedrooms: 4
    • Bathrooms: 5
    • Full bathrooms: 3
    • 1/2 bathrooms: 2
    Primary bedroom
    • Features: Walk-In Closet(s)
    • Level: Second
    • Dimensions: 20x15
    Primary bathroom
    • Features: Dual Sinks, Garden Bath, Tub with Separate Shower Stall
    • Level: Second
    Dining room
    • Level: First
    • Dimensions: 15x12
    Great room
    • Level: First
    • Dimensions: 16x16
    Kitchen
    • Features: Breakfast Bar, Kitchen Island, Pantry
    • Level: First
    • Dimensions: 23x14
    Office
    • Level: First
    • Dimensions: 14x13
    Heating
    • Central, Natural Gas
    Cooling
    • Central Air, Zoned
    Appliances
    • Included: Bar Fridge, Oven, Convection Oven, Cooktop, Dishwasher, Disposal, Dryer, Freezer, Gas Water Heater, Ice Maker, Microwave, Range Hood, Refrigerator, Washer, Water Filtration System, Water Softener, Wine Refrigerator
    • Laundry: Inside, Laundry Room, Upper Level
    Features
    • Built-in Features, Cathedral Ceiling(s), Ceiling Fan(s), Coffered Ceiling(s), Crown Molding, Dry Bar, Eating Space In Kitchen, High Ceilings, Kitchen/Family Room Combo, Open Floorplan, PrimaryBedroom Upstairs, Smart Home, Solid Surface Counters, Solid Wood Cabinets, Split Bedroom, Stone Counters, Thermostat, Tray Ceiling(s), Walk-In Closet(s), Wet Bar
    • Flooring: Porcelain Tile, Hardwood
    • Doors: French Doors, Outdoor Kitchen
    • Windows: Window Treatments
    • Has fireplace: No
    Interior area
    • Total structure area: 4,832
    • Total interior livable area: 3,500 sqft

    Property

    Parking
    • Total spaces: 2
    • Parking features: Converted Garage, Garage Door Opener, Guest, Portico
    • Garage spaces: 2
    Features
    • Levels: Two
    • Stories: 2
    • Patio & porch: Deck, Front Porch, Patio, Porch, Rear Porch
    • Exterior features: Irrigation System, Lighting, Outdoor Kitchen, Rain Gutters
    • Has private pool: Yes
    • Pool features: Heated, In Ground, Lighting, Salt Water
    • Has spa: Yes
    • Spa features: Heated, In Ground
    • Has view: Yes
    • View description: Park/Greenbelt, Pool, Water, Pond
    • Has water view: Yes
    • Water view: Water,Pond
    Lot
    • Size: 10,800 Square Feet
    • Dimensions: 60 x 180
    Details
    • Parcel number: A0330183VH00000000016.0
    • Zoning: RS-60
    • Special conditions: None

    Construction

    Type & style
    • Home type: SingleFamily
    • Architectural style: Custom
    • Property subtype: Single Family Residence
    Materials
    • Block, Stucco
    • Foundation: Slab
    • Roof: Tile
    Condition
    • New construction: No
    • Year built: 2003

    Utilities & green energy

    • Sewer: Public Sewer
    • Water: Public
    • Utilities for property: BB/HS Internet Available, Cable Connected, Natural Gas Connected, Public, Sprinkler Well, Street Lights, Water Connected
    Green energy
    • Energy efficient items: Pool

    Community & HOA

    Community
    • Pet fee: $0 monthly
    • Subdivision: BOULEVARD HEIGHTS NO 2
    HOA
    • Has HOA: No
    Location
    • Region: Tampa

    Financial & listing details

    • Price per square foot: $537/sqft
    • Tax assessed value: $1,422,388
    • Annual tax amount: $19,401
    • Date on market: 5/23/2024
    • Cumulative days on market: 17 days
    • Ownership: Fee Simple
    • Total actual rent: 0
    • Road surface type: Asphalt, Brick

    Price history

    DateEventPrice
    6/24/2024Sold$1,880,000-1.1%$537/sqft
    Source: Stellar MLS #T3528627 Report a problem
    6/9/2024Pending sale$1,900,000$543/sqft
    Source: Stellar MLS #T3528627 Report a problem
    5/23/2024Listed for sale$1,900,000+74.6%$543/sqft
    Source: Stellar MLS #T3528627 Report a problem
    9/21/2023Listing removed--
    Source: Stellar MLS #T3462955 Report a problem
    8/25/2023Price change$13,500-10%$4/sqft
    Source: Stellar MLS #T3462955 Report a problem
    8/1/2023Listed for rent$15,000$4/sqft
    Source: Stellar MLS #T3462955 Report a problem
    4/18/2018Sold$1,088,000-3.3%$311/sqft
    Source: Public Record Report a problem
    2/20/2018Pending sale$1,125,000$321/sqft
    Source: Keller Williams Realty South Tampa #T2921926 Report a problem
    2/12/2018Price change$1,125,000-0.4%$321/sqft
    Source: South Tampa #T2921926 Report a problem
    2/3/2018Pending sale$1,130,000$323/sqft
    Source: South Tampa #T2921926 Report a problem
    1/29/2018Price change$1,130,000-1.3%$323/sqft
    Source: Keller Williams Realty South Tampa #T2921926 Report a problem
    1/7/2018Listed for sale$1,145,000+689.7%$327/sqft
    Source: KELLER WILLIAMS SOUTH TAMPA #T2921926 Report a problem
    12/27/2017Sold$145,000-37%$41/sqft
    Source: Public Record Report a problem
    8/2/2000Sold$230,000+44.7%$66/sqft
    Source: Public Record Report a problem
    2/19/1997Sold$159,000$45/sqft
    Source: Public Record Report a problem

    Public tax history

    YearProperty taxesTax assessment
    2025$28,509 +43.7%$1,422,388 +32.9%
    2024$19,843 +2.3%$1,069,929 +3%
    2023$19,401 +4.3%$1,038,766 +4.8%
    2022$18,593 +1%$990,864 +3%
    2021$18,409 +3.6%$962,004 +9.2%
    2020$17,765 +3.5%$881,217 +4.4%
    2019$17,163 $844,196 +46.8%
    2018$17,163 +54.9%$575,122 -25.6%
    2017$11,079 +4.2%$772,508 +40%
    2016$10,631 +0.6%$551,707 +0.7%
    2015$10,572 $547,872 +0.8%
    2014$10,572 -0.3%$543,524 +1.5%
    2013$10,601 +0.7%$535,492 +1.7%
    2012$10,523 +2.4%$526,541 +2.4%
    2011$10,280 -7.2%$514,301 -7.3%
    2010$11,072 -0.4%$554,556 +0.2%
    2009$11,114 -9.2%$553,457 -8.2%
    2008$12,238 +1.5%$602,841 +3%
    2007$12,062 -6.2%$585,283 +2.5%
    2006$12,857 +0.1%$571,008 +3%
    2005$12,842 $554,377 +3%
    2004-- $538,230 +315.3%
    2003-- $129,600
    2002-- $129,600
    2001-- $129,600 +66.7%
    2000-- $77,760
    Find assessor info on the county website

    Neighborhood: Bayshore Beautiful

    Nearby schools

    GreatSchools rating
    Schools provided by the listing agent
    • Elementary: Roosevelt-HB
    • Middle: Coleman-HB
    • High: Plant-HB

    Source: Stellar MLS. This data may not be complete. We recommend contacting the local school district to confirm school assignments for this home.

    Get a cash offer in 3 minutes
    Find out how much your home could sell for in as little as 3 minutes with a no-obligation cash offer.
    Estimated market value
    $2,036,900
    Get a cash offer in 3 minutes
    Find out how much your home could sell for in as little as 3 minutes with a no-obligation cash offer.
    Estimated market value
    $2,036,900