Skip main navigation
Sold for $1,800,000
  • $1,800,000

    4001 CALLE DELFIN COURT, TAMPA, FL 33611

    4beds
    3,587sqft
    Single Family Residence
    Built in 2006
    6,300 Square Feet Lot
    $1,837,900 Zestimate®
    $502/sqft
    $6,600 Estimated rent

    Home value

    $1,837,900

    $1.73M - $1.97M

    $6,600/mo

    Zestimate® history
    Loading
    Loading...

    Owner options

    List your home for rent

    $6,600/mo

    Rent Zestimate®

    Find your next renter with Zillow Rental Manager. Plus, with online applications, you can quickly screen prospective tenants – for free.

    Learn more

    $6,600/mo

    Rent Zestimate®

    Refinance and save

    $12,508/mo

    Est. payment

    Refinancing to a lower rate could help reduce your monthly payments and save thousands over the life of the loan.

    See today's rates

    $12,508/mo

    Est. payment

    Explore your selling options

    Work with a Zillow partner agent

    Leverage their expertise and Zillow's premium Showcase listings to get your home seen by more buyers.

    Get started

    List with your own agent

    Get your home in front of millions of buyers by listing it on Zillow.

    Learn how to do it

    Sell it yourself

    Take full control of how buyers see your home on Zillow by listing For Sale by Owner (FSBO).

    List your home

    What's special

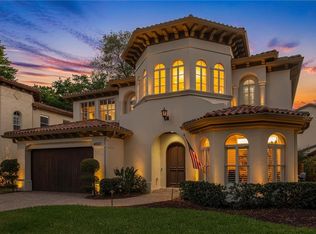
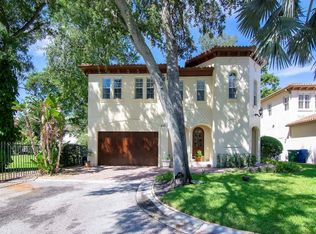
    Welcome to the private enclave of Calle Delfin with only 6 homes in the sought after neighborhood of Bayshore Beautiful. This 2 story block home has been beautifully updated and is ready for its new owners! The entry foyer welcomes you into the home and is flanked by the formal dining room & living room that is currently being used as a playroom. The eat-in chef's kitchen features stainless Thermador appliances, double ovens, butlers pantry & walk-in pantry plus loads of cabinet space. The kitchen overlooks the large great room with a gas burning fireplace and French doors out to the low maintenance backyard. The downstairs also features an office & powder bath. Upstairs you will find the primary suite, laundry room & 3 additional bedrooms. The primary suite has a flex area, 2 walk-in closets, double brand new vanities, soaking tub & walk-in shower. One of the secondary bedrooms is an ensuite & the other 2 bedrooms share a jack & jill bathroom. All of the bedrooms have walk-in closets. The backyard is perfect for entertaining with an outdoor kitchen & turfed yard space. 2 car garage & long driveway for additional parking. Minutes to Hyde Park, Soho, Downtown, TIA, International Mall, wonderful restaurants, shopping and the Gulf beaches.

    Zillow last checked:

    Listing updated:

    Listed by:

    Mary Pond 813-294-8867,

    SMITH & ASSOCIATES REAL ESTATE 813-839-3800

    Bought with:

    Tammy Waugh, PA, 640805

    BHHS FLORIDA PROPERTIES GROUP

    Source: Stellar MLS,MLS#: T3517531MLS LogoOriginating MLS: Tampa

    Facts & features

    Interior

    Bedrooms & bathrooms
    • Bedrooms: 4
    • Bathrooms: 4
    • Full bathrooms: 3
    • 1/2 bathrooms: 1
    Rooms
    • Room types: Den/Library/Office, Dining Room, Living Room, Great Room
    Primary bedroom
    • Features: Walk-In Closet(s)
    • Level: Second
    • Dimensions: 18x14
    Bedroom 2
    • Features: Walk-In Closet(s)
    • Level: Second
    • Dimensions: 15x13
    Bedroom 3
    • Features: Walk-In Closet(s)
    • Level: Second
    • Dimensions: 12x16
    Bedroom 4
    • Features: Walk-In Closet(s)
    • Level: Second
    • Dimensions: 15x11
    Dinette
    • Level: First
    • Dimensions: 6x9
    Dining room
    • Level: First
    • Dimensions: 17x13
    Great room
    • Level: First
    • Dimensions: 20x21
    Kitchen
    • Level: First
    • Dimensions: 18x14
    Living room
    • Level: First
    • Dimensions: 15x13
    Office
    • Level: First
    • Dimensions: 12x10
    Heating
    • Central, Zoned
    Cooling
    • Central Air, Zoned
    Appliances
    • Included: Oven, Cooktop, Dishwasher, Dryer, Microwave, Refrigerator, Washer, Wine Refrigerator
    • Laundry: Laundry Room, Upper Level
    Features
    • Ceiling Fan(s), Crown Molding, Eating Space In Kitchen, High Ceilings, Kitchen/Family Room Combo, PrimaryBedroom Upstairs, Solid Surface Counters, Solid Wood Cabinets, Walk-In Closet(s)
    • Flooring: Engineered Hardwood, Tile
    • Doors: French Doors
    • Windows: Shutters, Window Treatments
    • Has fireplace: Yes
    • Fireplace features: Family Room, Gas
    Interior area
    • Total structure area: 4,202
    • Total interior livable area: 3,587 sqft

    Property

    Parking
    • Total spaces: 2
    • Parking features: Garage
    • Garage spaces: 2
    Features
    • Levels: Two
    • Stories: 2
    • Exterior features: Irrigation System
    Lot
    • Size: 6,300 Square Feet
    • Dimensions: 60 x 105
    Details
    • Parcel number: A03301887800000000001.0
    • Zoning: RS-60
    • Special conditions: None

    Construction

    Type & style
    • Home type: SingleFamily
    • Property subtype: Single Family Residence
    Materials
    • Block
    • Foundation: Slab
    • Roof: Tile
    Condition
    • New construction: No
    • Year built: 2006

    Utilities & green energy

    • Sewer: Public Sewer
    • Water: Public
    • Utilities for property: Electricity Connected, Natural Gas Connected

    Community & HOA

    Community
    • Pet fee: $0 monthly
    • Subdivision: VILLAS DELFIN
    HOA
    • Has HOA: No
    Location
    • Region: Tampa

    Financial & listing details

    • Price per square foot: $502/sqft
    • Tax assessed value: $1,156,671
    • Annual tax amount: $12,905
    • Date on market: 4/9/2024
    • Cumulative days on market: 2 days
    • Ownership: Fee Simple
    • Total actual rent: 0
    • Electric utility on property: Yes
    • Road surface type: Asphalt

    Price history

    DateEventPrice
    5/30/2024Sold$1,800,000+0.1%$502/sqft
    Source: Stellar MLS #T3517531 Report a problem
    4/11/2024Pending sale$1,799,000$502/sqft
    Source: Stellar MLS #T3517531 Report a problem
    4/9/2024Listed for sale$1,799,000+176.8%$502/sqft
    Source: Stellar MLS #T3517531 Report a problem
    4/3/2015Sold$650,000+5.7%$181/sqft
    Source: Public Record Report a problem
    2/2/2015Listed for sale$614,900+12.7%$171/sqft
    Source: New Dimensions in Real Estate D/B/A/ RE/MAX New Dimensions #U7724304 Report a problem
    1/27/2015Sold$545,800-5.1%$152/sqft
    Source: Public Record Report a problem
    7/6/2012Listing removed$575,000$160/sqft
    Source: Smith and Associates #T2505566 Report a problem
    2/10/2012Listed for sale$575,000$160/sqft
    Source: Active Website #T2505566 Report a problem

    Public tax history

    YearProperty taxesTax assessment
    2025$22,280 +68.7%$1,156,671 +0.6%
    2024$13,207 +2.3%$1,150,330 +62.9%
    2023$12,905 +2.5%$706,248 +3%
    2022$12,586 +1.1%$685,678 +3%
    2021$12,455 +0.8%$665,707 +1.4%
    2020$12,353 +1.6%$656,516 +2.3%
    2019$12,159 $641,756 +1.9%
    2018$12,159 +0.5%$629,790 +2.1%
    2017$12,097 +1.2%$616,836 -7.8%
    2016$11,951 -7.7%$669,319 +8.9%
    2015$12,949 -8.9%$614,742 -9%
    2014$14,219 $675,872 +10%
    2013$14,219 +17.8%$614,429 +10%
    2012$12,070 +2.6%$558,572 +2.8%
    2011$11,761 -6.9%$543,151 -7.6%
    2010$12,638 -3.6%$587,520 -3.1%
    2009$13,117 -16.5%$606,287 -16.2%
    2008$15,718 -1.8%$723,432 -3%
    2007$16,009 +218.7%$745,637 +247.9%
    2006$5,023 $214,320
    Find assessor info on the county website

    Neighborhood: Bayshore Beautiful

    Nearby schools

    GreatSchools rating
    Schools provided by the listing agent
    • Elementary: Roosevelt-HB
    • Middle: Coleman-HB
    • High: Plant-HB

    Source: Stellar MLS. This data may not be complete. We recommend contacting the local school district to confirm school assignments for this home.

    Get a cash offer in 3 minutes
    Find out how much your home could sell for in as little as 3 minutes with a no-obligation cash offer.
    Estimated market value
    $1,837,900
    Get a cash offer in 3 minutes
    Find out how much your home could sell for in as little as 3 minutes with a no-obligation cash offer.
    Estimated market value
    $1,837,900