Skip main navigation
Sold for $1,600,000
  • $1,600,000

    4005 CALLE DELFIN COURT, TAMPA, FL 33611

    4beds
    3,346sqft
    Single Family Residence
    Built in 2007
    6,429 Square Feet Lot
    $1,655,300 Zestimate®
    $478/sqft
    $5,872 Estimated rent

    Home value

    $1,655,300

    $1.56M - $1.77M

    $5,872/mo

    Zestimate® history
    Loading
    Loading...

    Owner options

    List your home for rent

    $5,872/mo

    Rent Zestimate®

    Find your next renter with Zillow Rental Manager. Plus, with online applications, you can quickly screen prospective tenants – for free.

    Learn more

    $5,872/mo

    Rent Zestimate®

    Refinance and save

    $11,118/mo

    Est. payment

    Refinancing to a lower rate could help reduce your monthly payments and save thousands over the life of the loan.

    See today's rates

    $11,118/mo

    Est. payment

    Explore your selling options

    Work with a Zillow partner agent

    Leverage their expertise and Zillow's premium Showcase listings to get your home seen by more buyers.

    Get started

    List with your own agent

    Get your home in front of millions of buyers by listing it on Zillow.

    Learn how to do it

    Sell it yourself

    Take full control of how buyers see your home on Zillow by listing For Sale by Owner (FSBO).

    List your home

    What's special

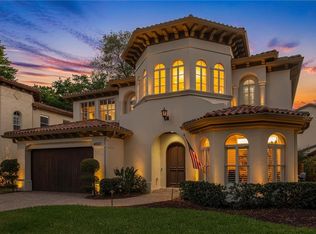
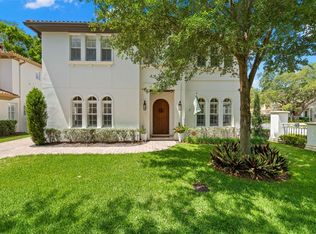
    This home offers charm and quality in an ideal location in Bayshore Beautiful on a dead end, private street of six homes. The serene setting is within two blocks of Bayshore Boulevard. The floor plan is versatile with 3 bedrooms plus 2 offices, or Seller will provide a credit to add a closet and door to the upstairs sitting room/office to create a 4th bedroom. Chef’s kitchen offers a large work island with seating for 6, white kitchen cabinets, quartz counters, Galley Work Station, dishwasher and microwave drawer, and 6 burner Wolf natural gas range. Family room opens to screen porch via glass French doors. See drone tour and photos to view rear yard with bricked patio, garden walls, tranquil fountain and green space. First floor office/bar offers entertainment area with bar and double wine refrigerators. Upstairs, double doors open into the primary suite complete with sitting area, double walkin closets, double vanities, marble tiled shower with rain head and separate soaking tub. Features include high ceilings and hardwood floors throughout, quartz or marble bath counters, natural gas water heater, fenced rear yard, brick patio, screened porch, mature landscaping, irrigation system, professionally installed landscape lighting, gas generator and ample room for a pool. There are 31 feet from the back of the house to the property line, plenty of room for a pool and yard. Take the drone tour at the link under the photos to picture the high end finishes. Calle Delfin is within 8 blocks of South Tampa’s YMCA complex including aquatic center with two pools which adjoins public tennis courts and Palma Ceia Little League’s home field. All of this in a very well regarded public school assignment area!

    Zillow last checked:

    Listing updated:

    Listed by:

    Gail Pallardy Lykes, LLC 813-503-6972,

    SMITH & ASSOCIATES REAL ESTATE 813-839-3800,

    Morgan Lykes LLC 813-909-6860,

    SMITH & ASSOCIATES REAL ESTATE

    Bought with:

    Stephen Gay, 3124253

    SMITH & ASSOCIATES REAL ESTATE

    Source: Stellar MLS,MLS#: T3475716MLS LogoOriginating MLS: Tampa

    Facts & features

    Interior

    Bedrooms & bathrooms
    • Bedrooms: 4
    • Bathrooms: 3
    • Full bathrooms: 2
    • 1/2 bathrooms: 1
    Rooms
    • Room types: Den/Library/Office, Family Room, Dining Room, Living Room, Utility Room
    Primary bedroom
    • Features: Built-in Closet
    • Level: Second
    • Dimensions: 15x28
    Bedroom 2
    • Level: Second
    • Dimensions: 12x15
    Bedroom 3
    • Level: Second
    • Dimensions: 11.75x13.5
    Primary bathroom
    • Level: Second
    • Dimensions: 13.5x16
    Dining room
    • Level: First
    • Dimensions: 12.5x14.5
    Family room
    • Level: First
    • Dimensions: 17.75x19
    Kitchen
    • Level: First
    • Dimensions: 13.75x19
    Living room
    • Level: First
    • Dimensions: 11.5x13.3
    Office
    • Level: First
    • Dimensions: 11x12
    Heating
    • Heat Pump, Zoned
    Cooling
    • Central Air, Zoned
    Appliances
    • Included: Bar Fridge, Dishwasher, Disposal, Dryer, Gas Water Heater, Microwave, Range, Range Hood, Refrigerator, Washer, Wine Refrigerator
    • Laundry: Inside, Laundry Room
    Features
    • Built-in Features, Ceiling Fan(s), Crown Molding, Eating Space In Kitchen, High Ceilings, PrimaryBedroom Upstairs, Solid Surface Counters, Thermostat Attic Fan, Walk-In Closet(s), Wet Bar
    • Flooring: Ceramic Tile, Marble, Hardwood
    • Doors: French Doors
    • Windows: Blinds, Shutters, Window Treatments
    • Has fireplace: No
    Interior area
    • Total structure area: 3,346
    • Total interior livable area: 3,346 sqft

    Property

    Parking
    • Total spaces: 2
    • Parking features: Driveway, Garage Door Opener, Ground Level, Off Street, On Street
    • Attached garage spaces: 2
    • Has uncovered spaces: Yes
    Features
    • Levels: Two
    • Stories: 2
    • Patio & porch: Covered, Front Porch, Patio, Porch, Rear Porch, Screened
    • Exterior features: Irrigation System, Lighting, Rain Gutters
    • Fencing: Fenced
    • Has view: Yes
    • View description: Garden
    Lot
    • Size: 6,429 Square Feet
    • Dimensions: 61.23 x 10⁵
    • Features: City Lot, Landscaped, Street Dead-End, Above Flood Plain
    • Residential vegetation: Mature Landscaping, Trees/Landscaped
    Details
    • Parcel number: A03301887800000000003.0
    • Zoning: RS-60
    • Special conditions: None

    Construction

    Type & style
    • Home type: SingleFamily
    • Architectural style: Mediterranean,Traditional
    • Property subtype: Single Family Residence
    Materials
    • Block, Stucco, Wood Frame
    • Foundation: Slab
    • Roof: Tile
    Condition
    • Completed
    • New construction: No
    • Year built: 2007

    Utilities & green energy

    • Sewer: Public Sewer
    • Water: Public
    • Utilities for property: Electricity Connected, Natural Gas Connected, Public, Sewer Connected, Water Connected

    Community & HOA

    Community
    • Features: Public Boat Ramp, Playground
    • Pet fee: $0 monthly
    • Subdivision: VILLAS DELFIN
    HOA
    • Has HOA: No
    Location
    • Region: Tampa

    Financial & listing details

    • Price per square foot: $478/sqft
    • Tax assessed value: $1,144,748
    • Annual tax amount: $8,947
    • Date on market: 9/29/2023
    • Cumulative days on market: 138 days
    • Listing terms: Cash,Conventional,Owner May Carry
    • Ownership: Fee Simple
    • Total actual rent: 0
    • Electric utility on property: Yes
    • Road surface type: Paved, Asphalt

    Price history

    DateEventPrice
    4/19/2024Sold$1,600,000-1.8%$478/sqft
    Source: Stellar MLS #T3475716 Report a problem
    3/25/2024Listing removed--
    Source: Stellar MLS #T3487151 Report a problem
    3/25/2024Pending sale$1,630,000$487/sqft
    Source: Stellar MLS #T3475716 Report a problem
    3/19/2024Listed for sale$1,630,000$487/sqft
    Source: Stellar MLS #T3475716 Report a problem
    3/9/2024Listing removed--
    Source: Stellar MLS #T3475716 Report a problem
    3/8/2024Price change$9,500-13.6%$3/sqft
    Source: Stellar MLS #T3487151 Report a problem
    2/16/2024Price change$1,630,000-1.2%$487/sqft
    Source: Stellar MLS #T3475716 Report a problem
    1/4/2024Listed for sale$1,650,000$493/sqft
    Source: Stellar MLS #T3475716 Report a problem
    12/23/2023Listing removed--
    Source: Stellar MLS #T3475716 Report a problem
    12/1/2023Price change$1,650,000-2.9%$493/sqft
    Source: Stellar MLS #T3475716 Report a problem
    11/17/2023Listed for rent$11,000$3/sqft
    Source: Stellar MLS #T3487151 Report a problem
    11/15/2023Price change$1,700,000-2.9%$508/sqft
    Source: Stellar MLS #T3475716 Report a problem
    11/2/2023Price change$1,750,000-2.5%$523/sqft
    Source: Stellar MLS #T3475716 Report a problem
    10/20/2023Price change$1,795,000-0.3%$536/sqft
    Source: Stellar MLS #T3475716 Report a problem
    10/8/2023Pending sale$1,800,000$538/sqft
    Source: Stellar MLS #T3475716 Report a problem
    9/29/2023Listed for sale$1,800,000+73.5%$538/sqft
    Source: Stellar MLS #T3475716 Report a problem
    4/30/2021Sold$1,037,340-1.2%$310/sqft
    Source: Public Record Report a problem
    3/25/2021Pending sale$1,050,000+82.6%$314/sqft
    Source: Stellar MLS #T3296997 Report a problem
    12/22/2010Sold$575,000+4.5%$172/sqft
    Source: Public Record Report a problem
    7/17/2010Price change$550,000-5.2%$164/sqft
    Source: HOMEWARD REAL ESTATE #T2370630 Report a problem
    6/7/2010Price change$580,000-5.1%$173/sqft
    Source: HOMEWARD REAL ESTATE #T2370630 Report a problem
    3/20/2010Price change$611,000-2.2%$183/sqft
    Source: HOMEWARD REAL ESTATE #T2370630 Report a problem
    2/27/2010Listed for sale$625,000$187/sqft
    Source: HOMEWARD REAL ESTATE #T2370630 Report a problem
    12/11/2009Listing removed$625,000$187/sqft
    Source: Homeward Real Estate #T2370630 Report a problem
    9/19/2009Price change$625,000-3.8%$187/sqft
    Source: Homeward Real Estate #T2370630 Report a problem
    7/14/2009Listed for sale$650,000+116.7%$194/sqft
    Source: Homeward Real Estate #T2370630 Report a problem
    3/17/2006Sold$300,000$90/sqft
    Source: Public Record Report a problem

    Public tax history

    YearProperty taxesTax assessment
    2025$22,043 +3.8%$1,144,748 +3.5%
    2024$21,239 +131.4%$1,106,271 +116%
    2023$9,180 +2.6%$512,228 +3%
    2022$8,948 -24.6%$497,309 -21.8%
    2021$11,872 +0.8%$636,164 +1.4%
    2020$11,774 +1.6%$627,381 +2.3%
    2019$11,589 $613,276 +1.9%
    2018$11,589 +0.5%$601,841 +2.1%
    2017$11,528 +1.2%$589,462 -4.4%
    2016$11,388 -4.1%$616,841 +0.7%
    2015$11,877 -11.6%$612,553 -4.1%
    2014$13,437 $638,977 +10%
    2013$13,437 +17.7%$580,888 +10%
    2012$11,413 +2.5%$528,080 +2.8%
    2011$11,130 -6%$513,925 -6.6%
    2010$11,838 -3.5%$550,212 -2.9%
    2009$12,266 -17%$566,860 -16.6%
    2008$14,770 +207.2%$679,697 +202.8%
    2007$4,808 -6.2%$224,469 +2.6%
    2006$5,126 $218,714
    Find assessor info on the county website

    Neighborhood: Bayshore Beautiful

    Nearby schools

    GreatSchools rating
    Schools provided by the listing agent
    • Elementary: Roosevelt-HB
    • Middle: Coleman-HB
    • High: Plant-HB

    Source: Stellar MLS. This data may not be complete. We recommend contacting the local school district to confirm school assignments for this home.

    Get a cash offer in 3 minutes
    Find out how much your home could sell for in as little as 3 minutes with a no-obligation cash offer.
    Estimated market value
    $1,655,300
    Get a cash offer in 3 minutes
    Find out how much your home could sell for in as little as 3 minutes with a no-obligation cash offer.
    Estimated market value
    $1,655,300