Skip main navigation
Zillow Preview
  • $950,000

    3203 Whiteway Dr, Austin, TX 78757

    3beds
    1,691sqft
    : 
    $6,682/mo
    Get pre-qualified
    Single Family Residence
    Built in 1963
    8,255 Square Feet Lot
    $1,010,600 Zestimate®
    $562/sqft
    $-- HOA

    What's special

    Majestic treesFresh paintDedicated officeUpdated countertopsStainless steel appliancesQuartz countertopsSleek modern kitchen
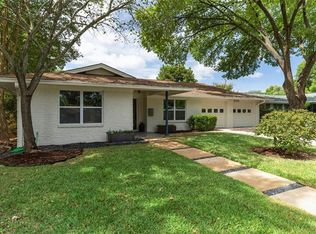
    Beautifully remodeled one-story home in the heart of Allandale, just minutes from some of Austins favorite restaurants and shops, including Bartletts, Jack Allens, and The Peached Tortilla. Conveniently located only 6 miles from The Domain, 4 miles from Q2 Stadium, and 8 miles to Downtown Austin. This thoughtfully updated home features 3 bedrooms, 2 bathrooms, and a dedicated office. Inside, youll find fresh paint and durable luxury vinyl plank flooring throughout. The sleek, modern kitchen boasts Quartz countertops, stainless steel appliances, a center island, and ceiling-height cabinetry. The primary suite includes a spacious, walk-in shower and updated countertops. New windows in the living room and office bring in natural light, while sliding glass doors open to a generous backyard with majestic trees, new St. Augustine sod, and fresh landscaping, perfect for relaxing or entertaining. Additional upgrades include a new roof, full exterior paint, a new sprinkler system, and all-new plumbing from the house to the street, providing peace of mind for years to come. This is a move-in-ready gem in one of Austins most desirable neighborhoods!
    212
    views
    20
    saves

    Zillow last checked:

    Listed by

    Jesper Täktblad805166512-657-2250

    SERHANT.713-510-3470

    Broker Logo
    Source: Zillow

      Facts & features

      Interior

      Bedrooms & bathrooms
      • Bedrooms: 3
      • Bathrooms: 2
      • Full bathrooms: 2
      Heating
      • Natural Gas
      Cooling
      • Central Air
      Appliances
      • Included: Dishwasher, Disposal, Microwave, Free-Standing Gas Oven, Free-Standing Gas Range, Free-Standing Refrigerator
      • Laundry: Electric Dryer Hookup, Gas Dryer Hookup
      Features
      • Breakfast Bar, Ceiling Fan(s), Chandelier, Double Vanity, Kitchen Island, Master Downstairs, Open Floorplan, Recessed Lighting, Walk-In Closet(s)
      • Flooring: Tile, Vinyl
      • Has fireplace: No
      Interior area
      • Total interior livable area: 1,691 sqft

      Property

      Parking
      • Total spaces: 4
      • Parking features: Attached, Driveway, Garage
      • Garage spaces: 2
      Features
      • Stories: 1
      • Exterior features: Private Yard
      Lot
      • Size: 8,255 Square Feet
      Details
      • Parcel number: 241166

      Construction

      Type & style
      • Home type: SingleFamily
      • Property subtype: Single Family Residence
      Materials
      • Brick, Wood Siding
      • Foundation: Slab
      • Roof: Composition,Shingle
      Condition
      • Updated/Remodeled
      • New construction: No
      • Year built: 1963

      Utilities & green energy

      • Sewer: Public Sewer
      • Water: Public
      • Utilities for property: Electricity Connected, Natural Gas Connected, Sewer Connected, Underground Utilities, Water Connected

      Community & HOA

      Community
      • Subdivision: Allandale Park Sec 08
      Location
      • Region: Austin

      Financial & listing details

      • Price per square foot: $562/sqft
      • Tax assessed value: $1,057,385
      • Annual tax amount: $17,112

        Estimated market value

        $1,010,600

        $879,000 - $1.17M

        $3,512/mo

        Price history

        DateEventPrice
        10/6/2023Listing removed--
        Source: Unlock MLS Report a problem
        9/16/2023Listed for sale$795,000-11.6%$470/sqft
        Source: Unlock MLS Report a problem
        9/12/2023Listing removed--
        Source: Unlock MLS Report a problem
        6/30/2023Listed for sale$899,000$532/sqft
        Source: Unlock MLS Report a problem
        5/16/2023Listing removed--
        Source: Unlock MLS Report a problem
        5/9/2023Contingent$899,000$532/sqft
        Source: Unlock MLS Report a problem
        5/2/2023Price change$899,0000%$532/sqft
        Source: Unlock MLS Report a problem
        5/1/2023Price change$899,100+0%$532/sqft
        Source: Unlock MLS Report a problem
        3/27/2023Price change$899,000-2.8%$532/sqft
        Source: Unlock MLS Report a problem
        2/13/2023Listed for sale$925,000-7%$547/sqft
        Source: Unlock MLS Report a problem
        10/31/2022Listing removed--
        Source: Unlock MLS Report a problem
        9/28/2022Price change$995,000-17.1%$588/sqft
        Source: Unlock MLS Report a problem
        9/10/2022Listed for sale$1,200,000$710/sqft
        Source: Unlock MLS Report a problem
        10/22/2018Sold--
        Source: Public Record Report a problem

        Public tax history

        YearProperty taxesTax assessment
        2025$17,112 +11.4%$999,364 +10%
        2024$15,355 +2%$908,513 +6.4%
        2023$15,050 -12.7%$854,000 -2.2%
        2022$17,241 $873,015 +49.5%
        2021-- $583,838 +7.3%
        2020$12,121 +3.8%$544,350
        2019$11,676 +17.1%$544,350 +24.9%
        2018$9,974 $435,766 -3.3%
        2017$9,974 +4.2%$450,500 +5%
        2016$9,570 $428,865 +3.3%
        2015$9,570 $415,081 +3.2%
        2014$9,570 $402,138 +24.1%
        2013-- $323,935 +10%
        2012-- $294,389 +2%
        2011-- $288,670 -3.2%
        2010-- $298,201 -0.2%
        2009-- $298,665 +10%
        2008-- $271,514 +5.5%
        2007-- $257,263 +8.1%
        2006-- $238,039 +10%
        2005-- $216,399 +22.8%
        2002$1,380 $176,281
        Find assessor info on the county website

        Monthly payment

        Est. payment

        Payment breakdown

        Explore the cost of this home by adjusting the details. Changes won't be saved.
        All calculations are estimates and provided by Zillow, Inc. for informational purposes only. Actual amounts may vary.
        HOA fees may include property taxes on listings classified as Co-Ops. Contact the listing agent and/or owner for fee details.
        See how much you could borrow to make a competitive offer.

        Climate risks

        Neighborhood: Allandale

        Getting around

        46 / 100
        Car-Dependent
        47 / 100
        Some Transit
        70 / 100
        Very Bikeable

        Nearby schools

        GreatSchools rating
        Schools provided by the listing agent
        • Elementary: Gullett
        • Middle: Lamar
        • High: McCallum
        • District: Austin ISD

        Source: Zillow. This data may not be complete. We recommend contacting the local school district to confirm school assignments for this home.

        A local agent can set up tours, give advice and negotiate with sellers.

        Browse local experts