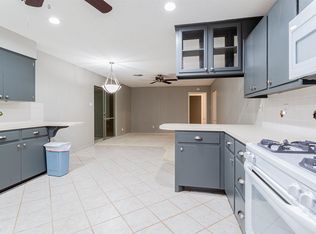
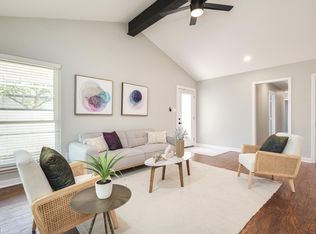
Multiple offers received!! Highest and best due EOD Monday 9/21! SEE VIDEO TOUR linked or google the address!! One of Allandale's quietest streets — not a through-street — with a massive private backyard, live oak out front, and a maintenance history that makes a 1966 home a confident buy. The previous owner was an engineer who kept meticulous records, and the current owner has carried that same care forward. 3 bedrooms, 2 full baths, 4-sides brick, 2-car garage. No MUD, no mandatory HOA. Updates and features include: 30-year roof shingles (2022); patio storm door (2023); Pella energy-efficient windows; wiring pigtailed — the 1960s electrical update that matters for insurance; HVAC 2016; back patio extended (brush cleared out); storage shed added in backyard; HVAC controls updated to newer touchscreen; MyQ smart garage door opener; front door keypad; ceramic tile throughout; updated kitchen and baths. Formal front living room separate from the main living and dining area, which has huge windows onto the backyard and a brick fireplace. Primary suite at the back. Zoned to Austin ISD: Gullett Elementary, Lamar Middle, and McCallum High. Power lines run through the backyards instead of the street — part of what gives Allandale that natural feel five miles from downtown. Shoal Creek bike lanes from the street, Burnet Road walkable, Beverly Sheffield Park and Great Northern Dog Park close by, The Domain 5 minutes north, and local roads home to skip traffic. Don't miss this one!
Active under contract
$689,911
3202 Yellowpine Ter, Austin, TX 78757
3beds
1,410sqft
Single Family Residence
Built in 1966
7,749 Square Feet Lot
$-- Zestimate®
$489/sqft
$-- HOA
What's special
Brick fireplaceMassive private backyardUpdated kitchen and bathsPella energy-efficient windowsLive oak out frontCeramic tile throughout
- 29 days
- 360
- 26
Likely to sell faster than
Zillow last checked:
Listing updated:
Listed by:
Mason Bleasdell (512) 739-3200,
Mark Martin and Company (512) 739-3200
Source: Unlock MLS,MLS#: 1039468
Facts & features
Interior
Bedrooms & bathrooms
- Bedrooms: 3
- Bathrooms: 2
- Full bathrooms: 2
- Main level bedrooms: 3
Heating
- Central, Natural Gas
Cooling
- Central Air, Electric
Appliances
- Included: Dishwasher, Disposal, Dryer, Electric Cooktop, Electric Range, Microwave, Free-Standing Electric Oven, Free-Standing Electric Range, Free-Standing Refrigerator, Self Cleaning Oven, Washer/Dryer, Gas Water Heater
Features
- 2 Primary Baths, Ceiling Fan(s), Laminate Counters, Gas Dryer Hookup, Multiple Living Areas, No Interior Steps, Primary Bedroom on Main, Recessed Lighting, Smart Thermostat, Washer Hookup
- Flooring: Tile, See Remarks
- Windows: Double Pane Windows, Screens
- Number of fireplaces: 1
- Fireplace features: Family Room, Gas Starter, Wood Burning
Interior area
- Total interior livable area: 1,410 sqft
Property
Parking
- Total spaces: 2
- Parking features: Attached, Concrete, Door-Multi, Driveway, Garage, Garage Door Opener, Garage Faces Front, Inside Entrance, Kitchen Level
- Attached garage spaces: 2
Accessibility
- Accessibility features: None
Features
- Levels: One
- Stories: 1
- Patio & porch: None
- Exterior features: No Exterior Steps, See Remarks
- Pool features: None
- Spa features: None
- Fencing: Back Yard, Chain Link, Wood
- View description: None
- Waterfront features: None
Lot
- Size: 7,749 Square Feet
- Dimensions: 70 x 124
- Features: Back Yard, Curbs, Front Yard, Level, Public Maintained Road, Trees-Large (Over 40 Ft)
Details
- Additional structures: None
- Parcel number: 02380204240000
- Special conditions: Standard
Construction
Type & style
- Home type: SingleFamily
- Property subtype: Single Family Residence
Materials
- Foundation: Slab
- Roof: Composition
Condition
- Resale
- New construction: No
- Year built: 1966
Utilities & green energy
- Sewer: Public Sewer
- Water: Public
- Utilities for property: Above Ground, Cable Available, Electricity Connected, Internet-Fiber, Natural Gas Connected, Phone Available, Sewer Connected, Water Connected
Community & HOA
Community
- Features: None
- Subdivision: Allandale Park Sec 06
HOA
- Has HOA: No
- HOA name: Allandale
Location
- Region: Austin
Financial & listing details
- Price per square foot: $489/sqft
- Tax assessed value: $738,289
- Annual tax amount: $12,641
- Date on market: 9/18/2026
- Listing terms: Cash,Conventional,FHA,VA Loan
- Electric utility on property: Yes
Estimated market value
Not available
Estimated sales range
Not available
Not available
Price history
| Date | Event | Price |
|---|---|---|
| 9/22/2026 | Contingent | $689,911$489/sqft |
Source:  Unlock MLS #1039468 Report a problem Unlock MLS #1039468 Report a problem | ||
| 9/18/2026 | Listed for sale | $689,911+6.1%$489/sqft |
Source: Unlock MLS #1039468 Report a problem | ||
| 3/26/2024 | Sold | -- |
Source: Agent Provided Report a problem | ||
| 2/26/2024 | Contingent | $650,000$461/sqft |
Source: Unlock MLS #1432851 Report a problem | ||
| 2/23/2024 | Listed for sale | $650,000$461/sqft |
Source: Unlock MLS #1432851 Report a problem | ||
Public tax history
| Year | Property taxes | Tax assessment |
|---|---|---|
| 2025 | $12,641 +93.1% | $738,289 +1.3% |
| 2024 | $6,545 +10% | $728,992 +10% |
| 2023 | $5,950 -26.4% | $662,720 +10% |
| 2022 | $8,082 | $602,473 +10% |
| 2021 | -- | $547,703 +3.7% |
| 2020 | $8,526 +5.2% | $528,305 |
| 2019 | $8,104 +9.7% | $528,305 +10.9% |
| 2018 | $7,385 | $476,170 +10% |
| 2017 | $7,385 +1.7% | $432,882 +8.7% |
| 2016 | $7,259 | $398,123 +10% |
| 2015 | $7,259 | $361,930 +10% |
| 2014 | $7,259 | $329,027 +10% |
| 2013 | -- | $299,115 +9.1% |
| 2012 | -- | $274,042 +1.8% |
| 2011 | -- | $269,189 -2.9% |
| 2010 | -- | $277,277 -1% |
| 2009 | -- | $280,094 +10% |
| 2008 | -- | $254,631 +5.9% |
| 2007 | -- | $240,473 +8% |
| 2006 | -- | $222,610 +10% |
| 2005 | -- | $202,373 +25.6% |
| 2002 | $3,655 | $161,065 |
Find assessor info on the county website
Monthly payment
Est. payment
Payment breakdown
Explore the cost of this home by adjusting the details. Changes won't be saved.Climate risks
Neighborhood: Allandale
Nearby schools
Schools provided by the listing agent
- Elementary: Gullett
- Middle: Lamar (Austin ISD)
- High: McCallum
- District: Austin ISD
Source: Unlock MLS. This data may not be complete. We recommend contacting the local school district to confirm school assignments for this home.
Similar homes
- $675,0003 bd2 ba1.9k sqft3304 Whitepine Dr, Austin, TX 78757For Sale
 MLS ID #60174263, Jason Barth, Real Broker, LLC. HAR
 - $699,0004 bd2 ba1.6k sqft3203 Foster Ln, Austin, TX 78757Active
 MLS ID #9383954, Miquele Dunkley, Horizon Realty. Unlock MLS
 - $675,0002 bd2 ba1.3k sqft7812 Hardy Dr #1, Austin, TX 78757Active
 MLS ID #5023817, Isaiah Tibbs, Allure Real Estate. Unlock MLS
 - $700,0003 bd2 ba1.8k sqft8612 Stillwood Ln, Austin, TX 78757Active
 MLS ID #7204946, John Brandon Faught, Compass RE Texas, LLC. Unlock MLS
 - $585,0003 bd2 ba1.4k sqft1708 Payne Ave, Austin, TX 78757ActiveMLS ID #1962608, Rhonda Riley, Homecity Real Estate. Unlock MLS
- $639,0004 bd2 ba1.7k sqft8303 Briarwood Ln, Austin, TX 78757ActiveMLS ID #1165645, Timberly Fenoglio, eXp Realty, LLC. Unlock MLS
- $725,0004 bd2 ba1.6k sqft6103 Janey Dr, Austin, TX 78757ActiveMLS ID #5306945, Gregg Wallace, Wallace Brown Properties. Unlock MLS
- $739,0004 bd2 ba1.6k sqft3204 Benbrook Dr, Austin, TX 78757ActiveMLS ID #6175085, Yolanda Gorr, VIP Realty. Unlock MLS
- $739,0004 bd2 ba1.8k sqft8605 Primrose Ln, Austin, TX 78757ActiveMLS ID #3974883, Majbritt Rayas, eXp Realty, LLC. Unlock MLS
- $599,0003 bd2 ba1.2k sqft2004 Teakwood Dr, Austin, TX 78757ActiveMLS ID #3932177, Christina Sok, KW-Austin Portfolio Real Estate. Unlock MLS
- $850,0003 bd2 ba1.6k sqft6903 Ardath St, Austin, TX 78757ActiveMLS ID #8536832, Hanalei Myers, Coldwell Banker Realty. Unlock MLS
- $760,0004 bd3 ba2k sqft8305 Briarwood Ln, Austin, TX 78757ActiveMLS ID #4402138, Jaclyn Houghton, eXp Realty, LLC. Unlock MLS
- $525,0003 bd2 ba1.4k sqft1801 Belford Dr, Austin, TX 78757ActiveMLS ID #5586720, Laurie Mills, Compass RE Texas, LLC. Unlock MLS
- $629,9903 bd1 ba1.3k sqft1716 Karen Ave, Austin, TX 78757ActiveMLS ID #7968204, Matthew Pariseau, Waterloo Realty, LLC. Unlock MLS
- $599,9003 bd3 ba1.4k sqft8001 Camden Dr, Austin, TX 78757ActiveMLS ID #3436991, Kasey Gilliam, Bramlett Partners. Unlock MLS
- $975,0003 bd2 ba1.8k sqft1805 Redlands St, Austin, TX 78757ActiveMLS ID #3355706, Kelli McLaughlin, Christies Intl Real Estate Lone Star. Unlock MLS
- $589,9004 bd2 ba1.5k sqft8100 Stillwood Ln, Austin, TX 78757ActiveMLS ID #2346472, Derek Peterson, Compass RE Texas, LLC. Unlock MLS
- $579,0004 bd2 ba1.3k sqft3101 Steck Ave, Austin, TX 78757ActiveMLS ID #1511637, Russ Cullum, Serhant Texas, LLC. Unlock MLS
- $550,0003 bd2 ba1.2k sqft8304 Millway Dr, Austin, TX 78757ActiveMLS ID #8378443, Karin Howard, EXP REALTY. Unlock MLS
- $689,9004 bd2 ba1.5k sqft7711 Watson St, Austin, TX 78757ActiveMLS ID #1611334, Tara McGuire, Bramlett Partners. Unlock MLS
