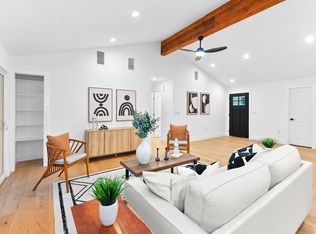
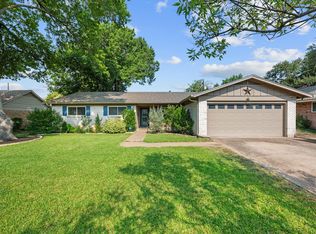
** Now offered at an improved price and $5,000 toward the buyer’s closing costs and prepaid expenses. ** Welcome to this renovated North Shoal Creek 4-bedroom, 2-bath, home on a quiet cul-de-sac. At nearly 1,700 square feet, the home blends mid-century character with contemporary updates. The open living area features vaulted ceilings, and the updated kitchen includes quartz countertops, stainless steel appliances, and ample storage. The primary suite includes an ensuite bath, while three additional bedrooms offer flexible space for guests, work, or hobbies. Spacious closets and blackout shades add everyday convenience. The fenced backyard features mature red oak trees, a large patio area with an irrigation system. The accessory building is already wired for electricity, making it a breeze to add a mini-split unit for a year-round home office or creative studio. The two-car garage includes dedicated laundry space, storage, and an epoxy-coated floor. This walkable area is conveniently located near parks, shopping, schools, and major commuter routes.
Active
$739,000
3204 Benbrook Dr, Austin, TX 78757
4beds
1,686sqft
Single Family Residence
Built in 1969
8,629 Square Feet Lot
$-- Zestimate®
$438/sqft
$-- HOA
What's special
Two-car garageStainless steel appliancesLarge patio areaQuartz countertopsBlackout shadesQuiet cul-de-sacFenced backyard
- 19 days
- 371
- 55
Likely to sell faster than
Zillow last checked:
Listing updated:
Listed by:
Yolanda Gorr (512) 779-8322,
VIP Realty (214) 295-4888
Source: Unlock MLS,MLS#: 6175085
Facts & features
Interior
Bedrooms & bathrooms
- Bedrooms: 4
- Bathrooms: 2
- Full bathrooms: 2
- Main level bedrooms: 4
Heating
- Central
Cooling
- Ceiling Fan(s), Central Air
Appliances
- Included: Dryer, ENERGY STAR Qualified Appliances, Microwave, Free-Standing Gas Range, Stainless Steel Appliance(s), Washer, Gas Water Heater
Features
- Ceiling Fan(s), Vaulted Ceiling(s), Quartz Counters, Double Vanity, Pantry, Primary Bedroom on Main
- Flooring: Laminate, Tile
- Windows: ENERGY STAR Qualified Windows, Insulated Windows, Window Coverings, Window Treatments
- Number of fireplaces: 1
- Fireplace features: Living Room
Interior area
- Total interior livable area: 1,686 sqft
Video & virtual tour
Property
Parking
- Total spaces: 2
- Parking features: Garage Faces Front
- Garage spaces: 2
Accessibility
- Accessibility features: None
Features
- Levels: One
- Stories: 1
- Patio & porch: Front Porch, Patio, Rear Porch
- Exterior features: No Exterior Steps
- Pool features: None
- Fencing: Back Yard, Privacy
- View description: None
- Waterfront features: None
Lot
- Size: 8,629 Square Feet
- Features: Cul-De-Sac, Sprinkler - Automatic, Sprinkler - Back Yard, Sprinklers In Front, Sprinkler - In-ground
Details
- Additional structures: Shed(s)
- Parcel number: 02440513030000
- Special conditions: Standard
Construction
Type & style
- Home type: SingleFamily
- Property subtype: Single Family Residence
Materials
- Foundation: Slab
- Roof: Composition, Shingle
Condition
- Resale
- New construction: No
- Year built: 1969
Utilities & green energy
- Sewer: Public Sewer
- Water: Public
- Utilities for property: Electricity Connected, Natural Gas Connected, Sewer Connected, Water Connected
Community & HOA
Community
- Features: None
- Subdivision: Allandale Estates Sec 04
HOA
- Has HOA: No
Location
- Region: Austin
Financial & listing details
- Price per square foot: $438/sqft
- Tax assessed value: $521,342
- Annual tax amount: $10,669
- Date on market: 10/1/2026
- Listing terms: Cash,Conventional,FHA,Texas Vet,VA Loan
- Electric utility on property: Yes
Estimated market value
Not available
Estimated sales range
Not available
Not available
Price history
| Date | Event | Price |
|---|---|---|
| 10/1/2026 | Listed for sale | $739,000-1.3%$438/sqft |
Source:  Unlock MLS #6175085 Report a problem | ||
| 6/25/2026 | Listing removed | $749,000$444/sqft |
Source: Unlock MLS #9981791 Report a problem | ||
| 6/6/2026 | Price change | $749,000-0.8%$444/sqft |
Source: Unlock MLS #9981791 Report a problem | ||
| 5/25/2026 | Price change | $755,000-1.3%$448/sqft |
Source: Unlock MLS #9981791 Report a problem | ||
| 4/17/2026 | Listed for sale | $765,000+39.1%$454/sqft |
Source: Unlock MLS #9981791 Report a problem | ||
| 7/4/2019 | Listing removed | $550,000$326/sqft |
Source: Allure Real Estate #4052580 Report a problem | ||
| 6/12/2019 | Pending sale | $550,000$326/sqft |
Source: Allure Real Estate #4052580 Report a problem | ||
| 6/11/2019 | Price change | $550,000+0%$326/sqft |
Source: Allure Real Estate #4052580 Report a problem | ||
| 5/17/2019 | Price change | $549,900-2.7%$326/sqft |
Source: Allure Real Estate #3339031 Report a problem | ||
| 5/10/2019 | Price change | $565,000-1.7%$335/sqft |
Source: Allure Real Estate #3339031 Report a problem | ||
| 5/1/2019 | Price change | $575,000-4.1%$341/sqft |
Source: Allure Real Estate #3339031 Report a problem | ||
| 4/26/2019 | Listed for sale | $599,500$356/sqft |
Source: Allure Real Estate #3339031 Report a problem | ||
Public tax history
| Year | Property taxes | Tax assessment |
|---|---|---|
| 2025 | $4,374 -13% | $521,342 +8.1% |
| 2024 | $5,029 -11.3% | $482,303 -16.1% |
| 2023 | $5,672 -20.1% | $574,992 +10% |
| 2022 | $7,103 | $522,720 +10% |
| 2021 | -- | $475,200 +10% |
| 2020 | $7,246 -22.6% | $432,000 -1.1% |
| 2019 | $9,366 +282.9% | $436,672 +7.7% |
| 2018 | $2,446 | $405,463 +7.9% |
| 2017 | $2,446 +11.6% | $375,701 +10% |
| 2016 | $2,192 | $341,546 +10% |
| 2015 | $2,192 | $310,496 +10% |
| 2014 | $2,192 | $282,269 +10% |
| 2013 | -- | $256,608 +9.6% |
| 2012 | -- | $234,047 +1.6% |
| 2011 | -- | $230,287 -10.9% |
| 2010 | -- | $258,489 -0.3% |
| 2009 | -- | $259,323 +10% |
| 2008 | -- | $235,748 +10% |
| 2007 | -- | $214,316 +10% |
| 2006 | -- | $194,833 +10% |
| 2005 | -- | $177,121 +1.6% |
| 2002 | $1,192 | $174,264 |
Find assessor info on the county website
Monthly payment
Est. payment
Payment breakdown
Explore the cost of this home by adjusting the details. Changes won't be saved.Climate risks
Neighborhood: North Shoal Creek
Nearby schools
Schools provided by the listing agent
- Elementary: Pillow
- Middle: Burnet (Austin ISD)
- High: Anderson
- District: Austin ISD
Source: Unlock MLS. This data may not be complete. We recommend contacting the local school district to confirm school assignments for this home.

Similar homes
- $739,0004 bd2 ba1.8k sqft8605 Primrose Ln, Austin, TX 78757Active

 MLS ID #3974883, Majbritt Rayas, eXp Realty, LLC. Unlock MLS
- $760,0004 bd3 ba2k sqft8305 Briarwood Ln, Austin, TX 78757Active
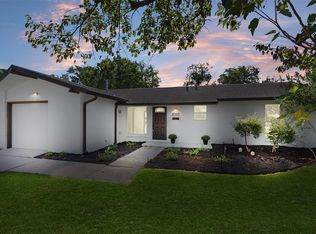
 MLS ID #4402138, Jaclyn Houghton, eXp Realty, LLC. Unlock MLS
- $700,0003 bd2 ba1.8k sqft8612 Stillwood Ln, Austin, TX 78757Active
 MLS ID #7204946, John Brandon Faught, Compass RE Texas, LLC. Unlock MLS
- $639,0004 bd2 ba1.7k sqft8303 Briarwood Ln, Austin, TX 78757Active
 MLS ID #1165645, Timberly Fenoglio, eXp Realty, LLC. Unlock MLS
- $699,0004 bd2 ba1.6k sqft3203 Foster Ln, Austin, TX 78757ActiveMLS ID #9383954, Miquele Dunkley, Horizon Realty. Unlock MLS
- $699,5004 bd3 ba2.1k sqft8102 Burrell Dr, Austin, TX 78757ActiveMLS ID #1977281, Isaiah Tibbs, Allure Real Estate. Unlock MLS
- $699,9504 bd2 ba1.8k sqft3602 Serena Woods Ct, Austin, TX 78759ActiveMLS ID #9081119, Jason Brian, Austin Livin LLC. Unlock MLS
- $579,0004 bd2 ba1.3k sqft3101 Steck Ave, Austin, TX 78757ActiveMLS ID #1511637, Russ Cullum, Serhant Texas, LLC. Unlock MLS
- $589,9004 bd2 ba1.5k sqft8100 Stillwood Ln, Austin, TX 78757ActiveMLS ID #2346472, Derek Peterson, Compass RE Texas, LLC. Unlock MLS
- $629,0003 bd1 ba1.1k sqft2008 Vallejo St, Austin, TX 78757ActiveMLS ID #9585753, Gulay Bozdag, Keller Williams Realty. Unlock MLS
- $850,0003 bd2 ba1.6k sqft6903 Ardath St, Austin, TX 78757ActiveMLS ID #8536832, Hanalei Myers, Coldwell Banker Realty. Unlock MLS
- $600,0004 bd1 ba1.8k sqft8500 Woodstone Dr #A, Austin, TX 78757ActiveMLS ID #8474030, Greg Lockwood, Pure Realty. Unlock MLS
- $540,0003 bd2 ba1.2k sqft8304 Millway Dr, Austin, TX 78757ActiveMLS ID #8378443, Karin Howard, EXP REALTY. Unlock MLS
- $620,0003 bd3 ba1.4k sqft7511 Wildcat Pass, Austin, TX 78757ActiveMLS ID #1177460, Yanci Zhang, Compass RE Texas, LLC. Unlock MLS
- $675,0002 bd2 ba1.3k sqft7812 Hardy Dr #1, Austin, TX 78757ActiveMLS ID #5023817, Isaiah Tibbs, Allure Real Estate. Unlock MLS
- $599,0003 bd2 ba1.2k sqft2004 Teakwood Dr, Austin, TX 78757ActiveMLS ID #3932177, Christina Sok, KW-Austin Portfolio Real Estate. Unlock MLS
- $750,0003 bd3 ba1.5k sqft7812 Hardy Dr #2, Austin, TX 78757ActiveMLS ID #1416485, Isaiah Tibbs, Allure Real Estate. Unlock MLS
- $849,0003 bd2 ba1.8k sqft4004 Austin Woods Dr, Austin, TX 78759ActiveMLS ID #5242548, Kim Luttrull, Heart Realty. Unlock MLS
- $760,0003 bd2 ba2.2k sqft8804 Mountain Path Cir, Austin, TX 78759For Sale
 MLS ID #178943, Ann L Kimbriel, Keller Williams - Lake Travis. HLMLS as distributed by MLS GRID
